Save
Ask
Tour
Hide
Share
$5,195,000
7 Days On Site

4435 North Shore Drive
Orono, MN55364

For Sale|Single Family Residence|Active
5
Beds
6
Total Baths
3
Full Baths
3
Partial Baths
5,938
SqFt
$875
/SqFt
2027
Built
Subdivision:
Bergquists Add To Saga Hill
County:
Hennepin
Listing courtesy of Coldwell Banker Realty
Call Now: 612.729.7130
Is this the listing for you? We can help make it yours.
612.729.7130
4435 North Shore Drive4435 North Shore Drive4435 North Shore Drive4435 North Shore Drive
Save
Ask
Tour
Hide
Share

Mortgage Calculator

Monthly Payment (Est.)

$23,702
Calculator powered by Showcase IDX, a Constellation1 Company. Copyright ©2026 Information is deemed reliable but not guaranteed.

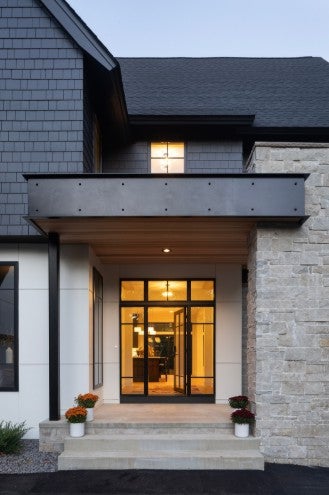
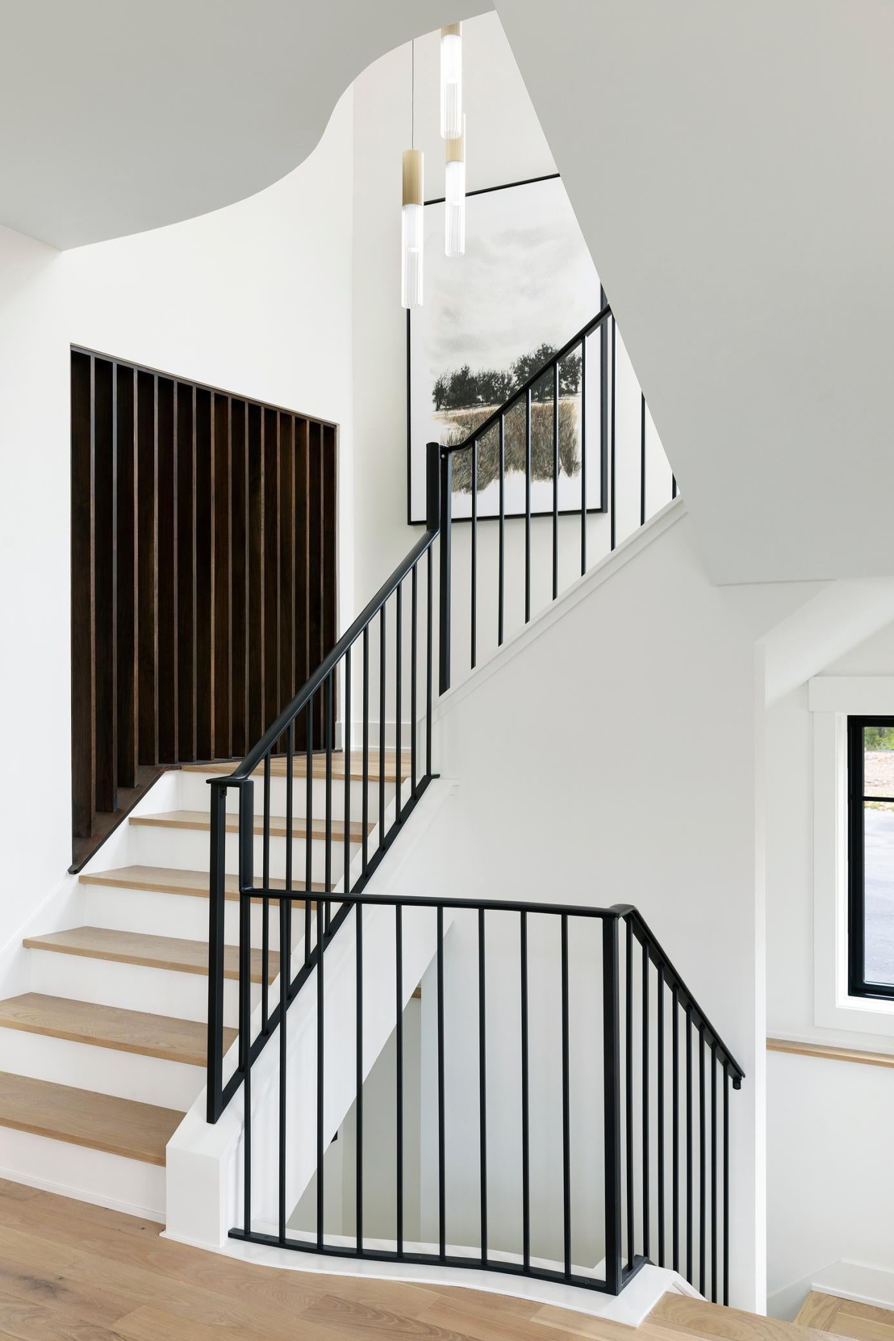
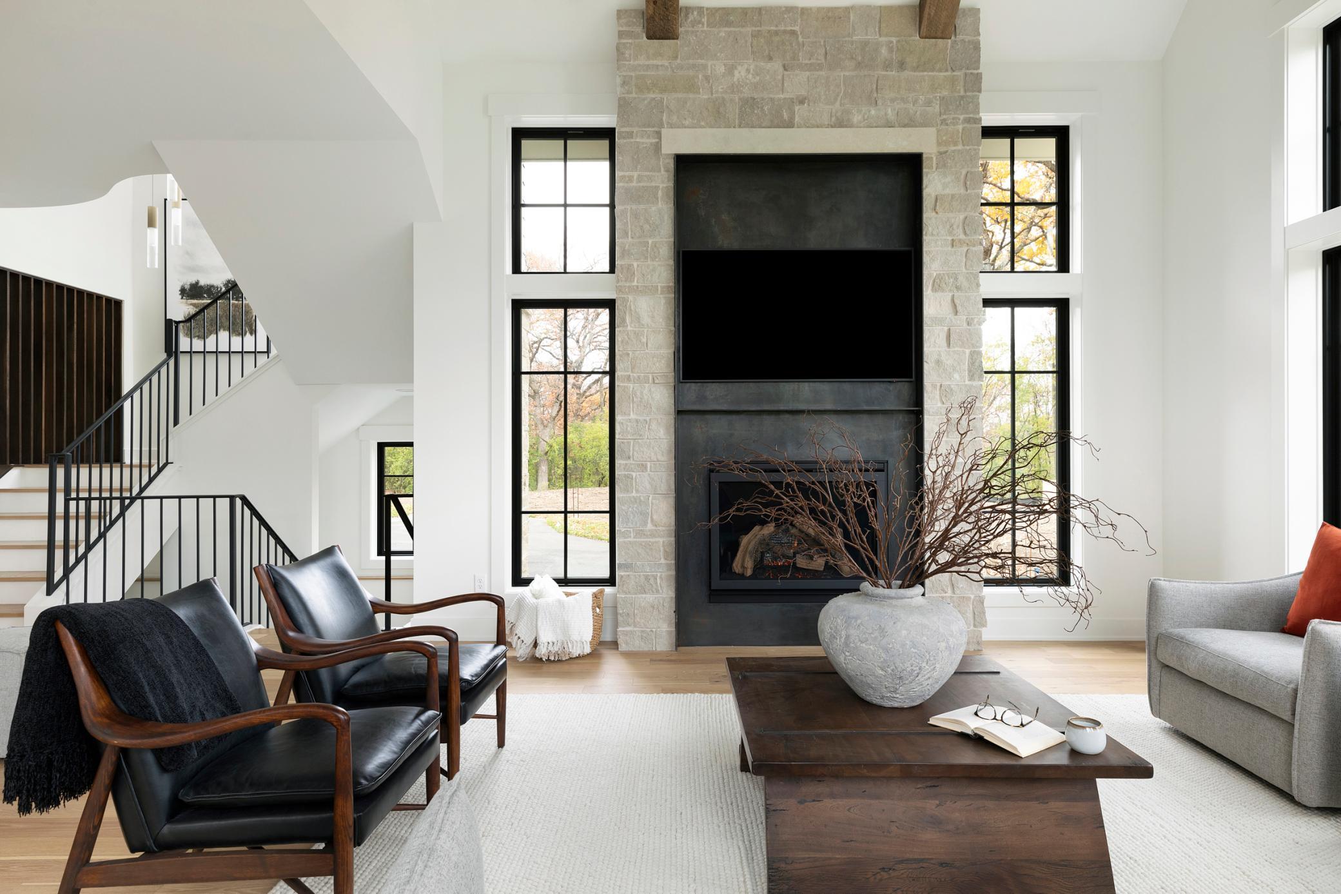
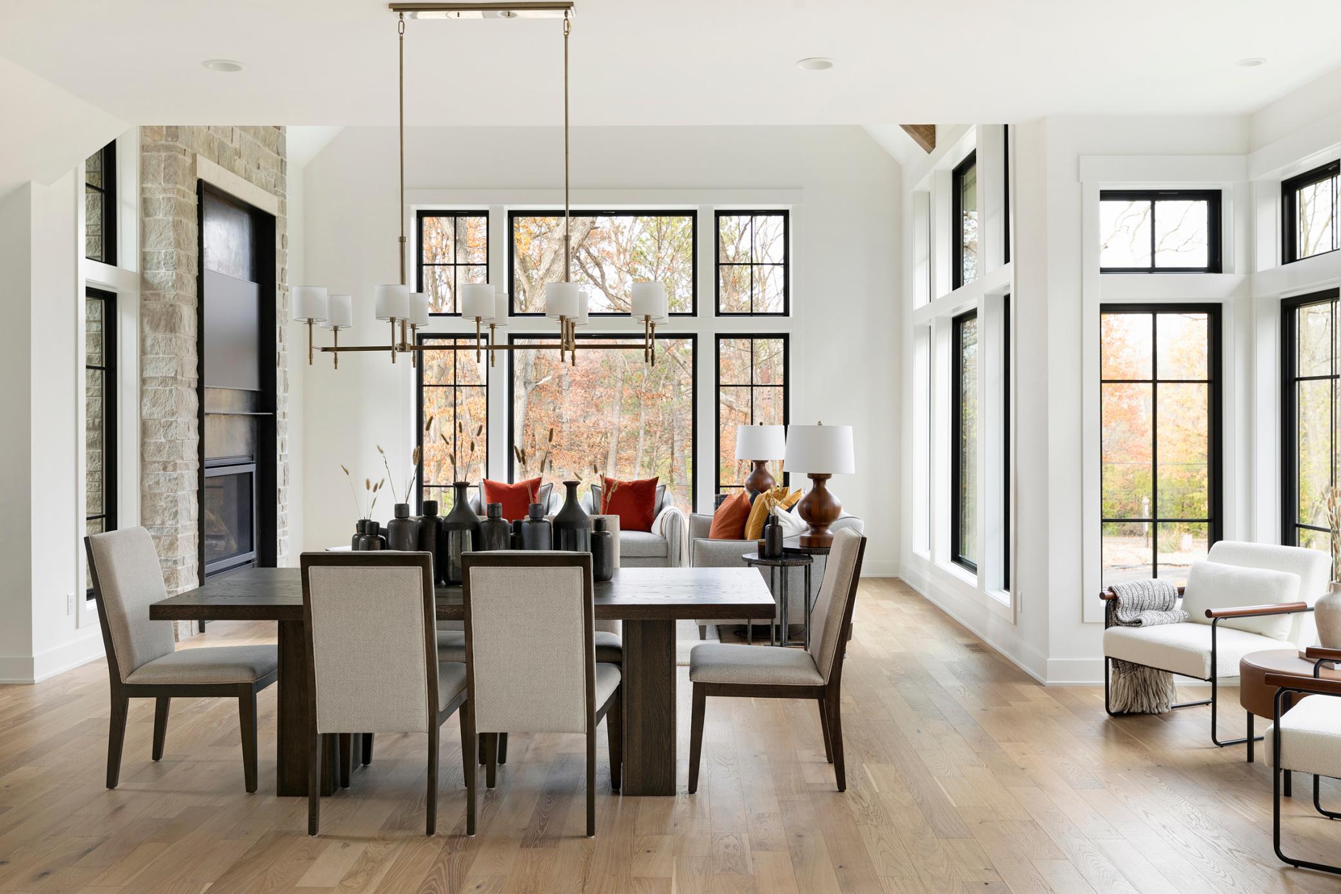
Timeless Design. Inspired by the Lake. The beauty of the property shaped every detail of this home. Expansive windows invite the outdoors in, framing big views of the water and surrounding landscape while filling the home with natural light. A refined blend of modern design and Old-World character creates a warm, timeless atmosphere that feels naturally connected to its surroundings. The gourmet kitchen with adjoining scullery flows into the dramatic two-story great room, creating a welcoming space for everyday living and entertaining. A screened porch with fireplace extends the living space outdoors, while the walkout lower level offers room to gather with a family room, wet bar, game room, indoor athletic court, and guest suite. Every space was designed to help you enjoy life on the lake—from relaxed evenings at home to weekends filled with family and friends. Beautifully landscaped and treed site with a gradual slope to the lake.

Save
Ask
Tour
Hide
Share
Listing Snapshot
Price 
$5,195,000
Days On Site 
7 Days
Bedrooms 
5
Inside Area (SqFt) 
5,938 sqft
Total Baths 
6
Full Baths 
3
Partial Baths 
3
Lot Size 
0.59 Acres
Year Built 
2027
MLS® Number 
7122828
Status 
Active
Property Tax 
$15,448
HOA/Condo/Coop Fees 
N/A
Sq Ft Source 
N/A
Friends & Family
Recent Activity
6 days agoListing updated with changes from the MLS®
a week agoListing first seen on site
General Features
Acres 
0.59
Attached Garage 
Yes
Garage 
Yes
Garage Spaces 
4
Land Lease 
No
Levels 
Two
Number Of Stories 
2
Parking 
Attached
Property Condition 
New Construction
Property Sub Type 
Single Family Residence
Sewer 
Public Sewer
SqFt Above 
3884
SqFt Below 
2054
SqFt Total 
6161
Water Source 
PrivateWell
Zoning 
Residential-Single Family
Interior Features
Appliances 
OvenCooktopDishwasherDisposalMicrowaveRefrigerator
Basement 
Walk-Out AccessFinishedFullSump PumpDaylight
Cooling 
Central Air
Fireplace 
Yes
Fireplace Features 
Gas
Fireplaces 
2
Heating 
Natural GasForced Air
Interior 
Kitchen IslandWalk-In Closet(s)Wet Bar
Laundry Features 
Laundry RoomUpper Level
Athletic Court 
Dimensions - 25 x 22Level - Lower
Bar/Wet Bar Room 
Dimensions - 16 x 9Level - Lower
Bedroom 
Dimensions - 16 x 15Level - Upper
Bedroom 2 
Dimensions - 14 x 13Level - Upper
Bedroom 3 
Dimensions - 14 x 12Level - Upper
Bedroom 4 
Dimensions - 18 x 11Level - Upper
Bedroom 5 
Dimensions - 12 x 11Level - Lower
Dining Room 
Dimensions - 21 x 12Level - Main
Exercise Room 
Dimensions - 17 x 11Level - Lower
Family Room 
Dimensions - 18 x 15Level - Lower
Game Room 
Dimensions - 21 x 13Level - Lower
Great Room 
Dimensions - 18 x 16Level - Main
Kitchen 
Dimensions - 22 x 16Level - Main
Laundry 
Dimensions - 10 x 8Level - Upper
Loft 
Dimensions - 15 x 11Level - Upper
Screened Porch 
Dimensions - 16 x 14
Study 
Dimensions - 12 x 12Level - Main
Save
Ask
Tour
Hide
Share
Exterior Features
Construction Details 
StoneCement Siding
Lot Features 
Waterfront
Patio And Porch 
DeckPorchScreened
Waterfront 
Yes
Waterfront Features 
Lake Front
Community Features
School District 
277 - Westonka
Township 
Orono
Schools
School District
277 - Westonka
Elementary School
Unknown
Middle School
Unknown
High School
Unknown
Listing courtesy of Coldwell Banker Realty


Listing information is provided by Participants of the Northstar MLS. IDX information is provided exclusively for personal, non-commercial use, and may not be used for any purpose other than to identify prospective properties consumers may be interested in purchasing. Information is deemed reliable but not guaranteed. Copyright 2026, Northstar MLS.
Last checked: 2026-08-13 11:20 PM UTC

Neighborhood & Commute
Source: Walkscore
Save
Ask
Tour
Hide
Share