Save
Ask
Tour
Hide
Share
$425,000
New Listing

7170 Queens Court NE
Elk River, MN55330

Single Family Residence|Coming Soon
2
Beds
2
Total Baths
1
Full Bath
1
Partial Bath
1,780
SqFt
$239
/SqFt
2016
Built
Subdivision:
Wildflower Villas
County:
Wright
Listing courtesy of Coldwell Banker Realty
Call Now: 612.729.7130
Is this the listing for you? We can help make it yours.
612.729.7130
Upcoming Open Houses
Sat, Aug 15, 12:00 PM - 2:00 PM
7170 Queens Court NE7170 Queens Court NE7170 Queens Court NE7170 Queens Court NE
Save
Ask
Tour
Hide
Share

Mortgage Calculator

Monthly Payment (Est.)

$1,939
Calculator powered by Showcase IDX, a Constellation1 Company. Copyright ©2026 Information is deemed reliable but not guaranteed.

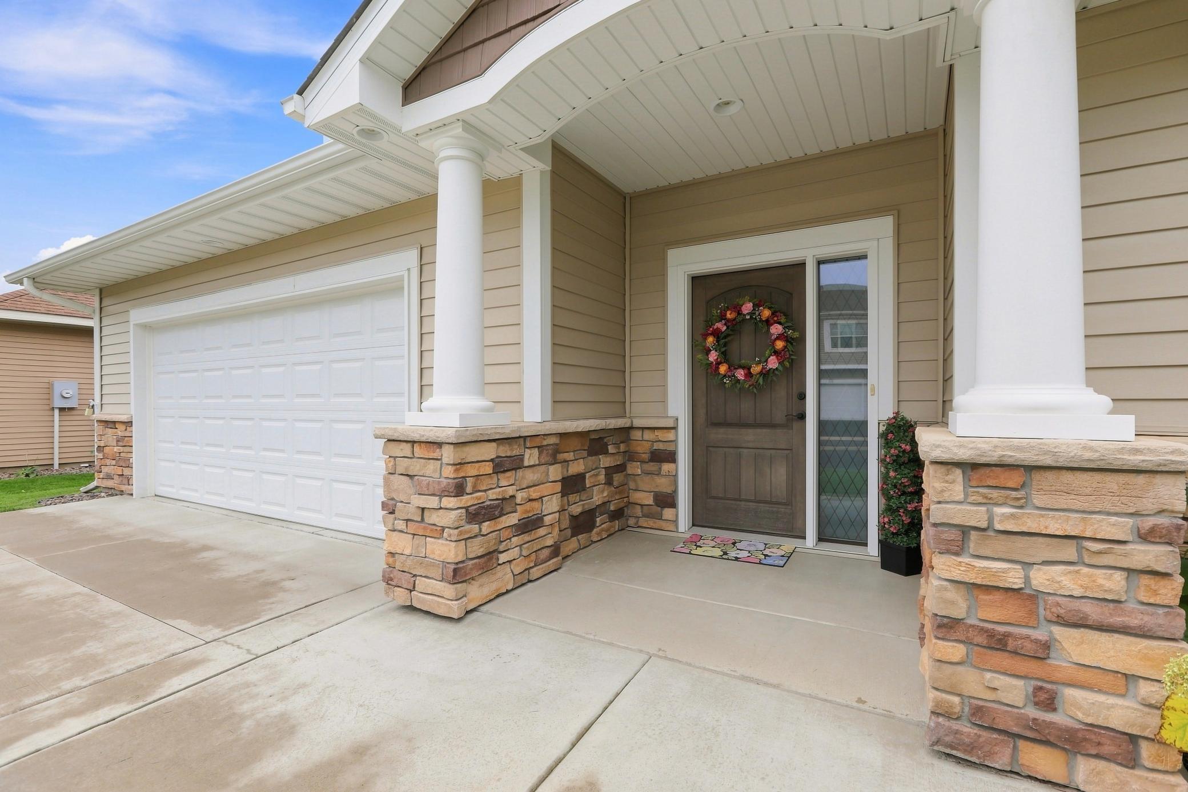
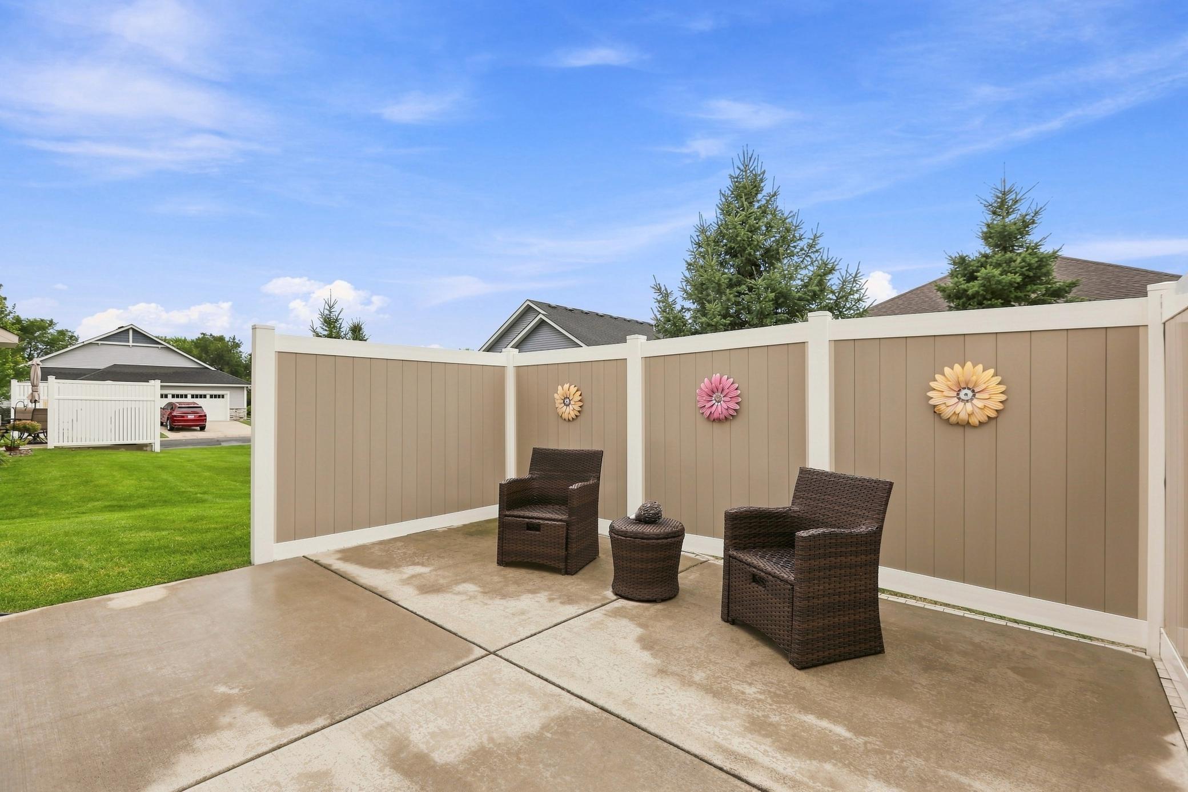
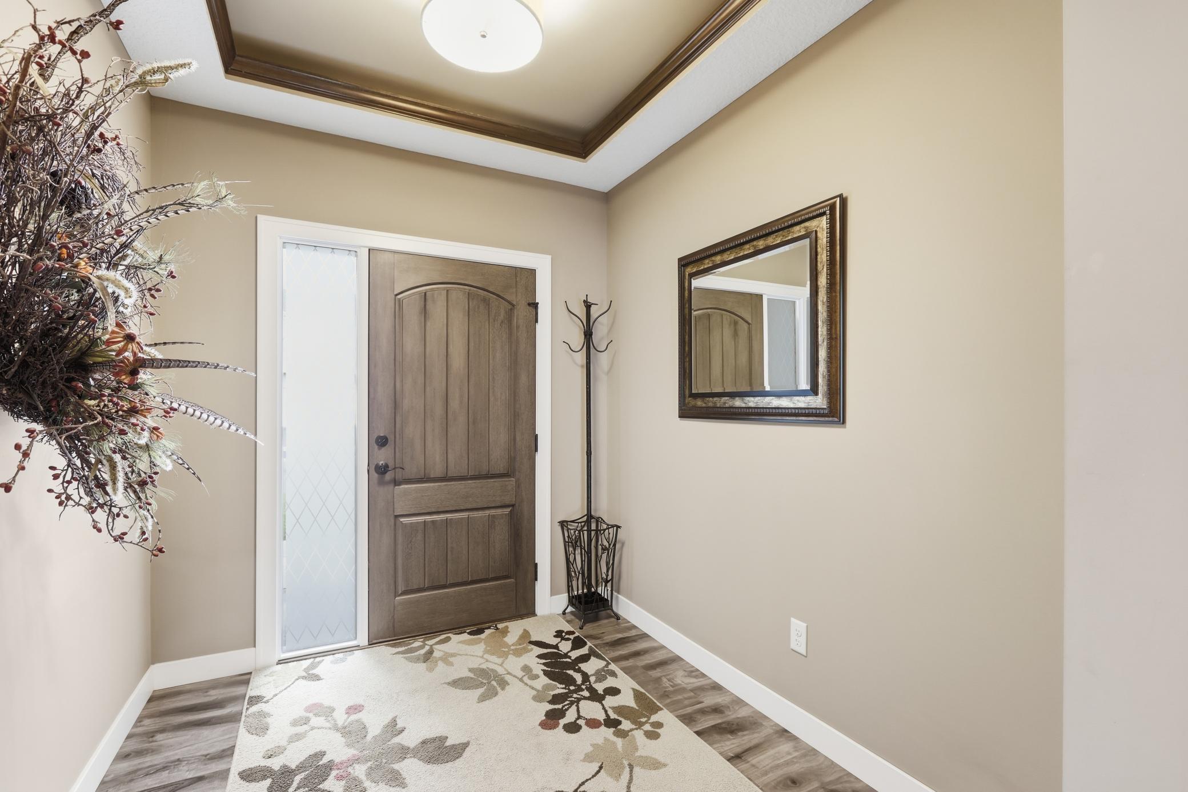
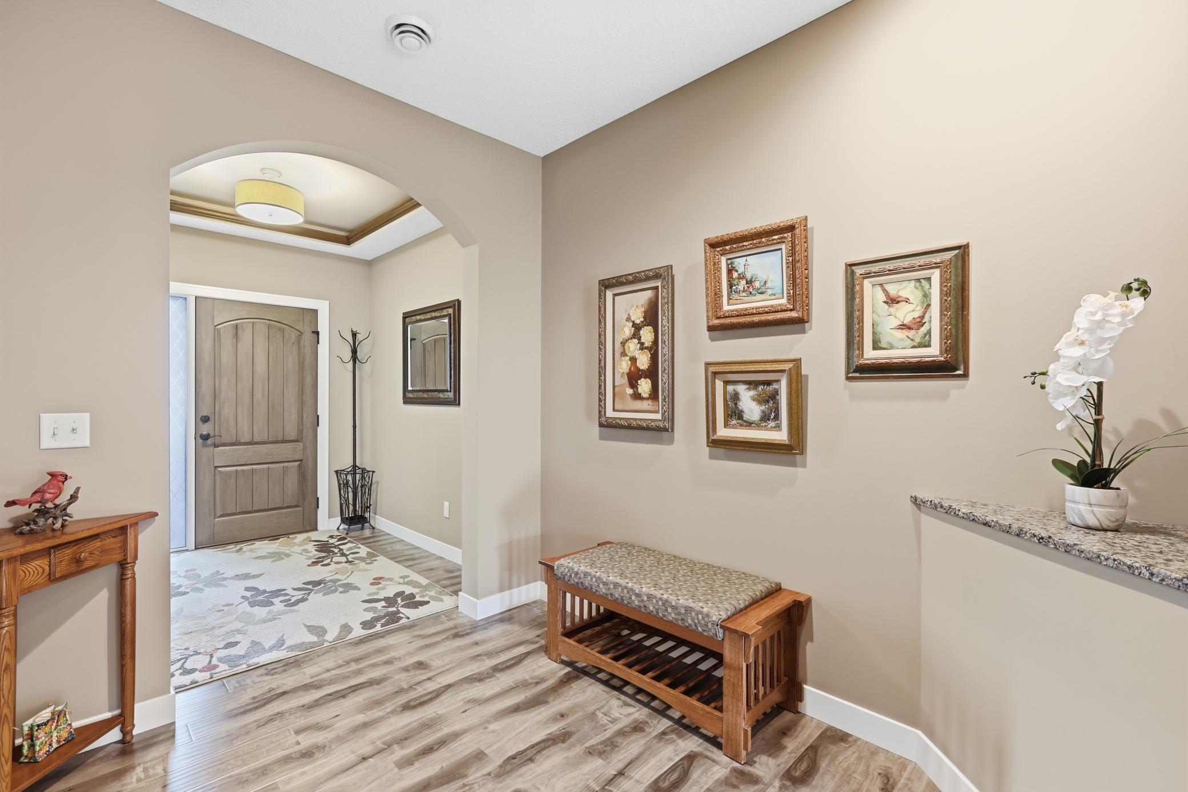
Energy efficient one-level living in a convenient location near Highway 101! This beautifully maintained home has exceptional efficiency with radiant in-floor heat and an on demand water heater, helping keep utility costs low. The affordable Association dues provide even more value and include the Platinum cable TV package and high speed internet. The inviting kitchen features gorgeous cabinetry, granite countertops, upgraded stainless steel appliances, and a spacious center island, making it both beautiful and functional. The living room is warm and welcoming with a stunning gas fireplace, perfect for relaxing or entertaining. The spacious primary suite offers a large walk in closet and luxurious fully tiled walk in shower. Additional highlights include two bedrooms plus a dedicated office, a large mudroom with plenty of storage, and a convenient built in locker system to keep everyday life organized. Step outside to enjoy your private fenced concrete patio, ideal for relaxing or entertaining. A concrete driveway adds to the home’s low-maintenance appeal.

Save
Ask
Tour
Hide
Share
Listing Snapshot
Price 
$425,000
Days On Site 
0 Days
Bedrooms 
2
Inside Area (SqFt) 
1,780 sqft
Total Baths 
2
Full Baths 
1
Partial Baths 
1
Lot Size 
0.158 Acres
Year Built 
2016
MLS® Number 
7122964
Status 
Coming Soon
Property Tax 
N/A
HOA/Condo/Coop Fees 
$240 monthly
Sq Ft Source 
N/A
Friends & Family
Recent Activity
6 hours agoListing updated with changes from the MLS®
6 hours agoListing first seen on site
General Features
Acres 
0.158
Attached Garage 
Yes
Foundation 
Slab
Garage 
Yes
Garage Spaces 
2
Land Lease 
No
Levels 
One
Number Of Stories 
1
Parking 
ConcreteGarage Door OpenerAttached
Property Sub Type 
Single Family Residence
Sewer 
Public Sewer
SqFt Above 
1780
SqFt Total 
1780
Utilities 
Cable Available
Water Source 
Public
Zoning 
Residential-Single Family
Interior Features
Appliances 
DishwasherDryerMicrowaveRangeRefrigeratorStainless Steel Appliance(s)WasherWater Softener Owned
Basement 
None
Cooling 
Ceiling Fan(s)Central Air
Fireplace 
Yes
Fireplace Features 
Gas
Fireplaces 
1
Heating 
Natural Gas
Interior 
Kitchen IslandWalk-In Closet(s)
Laundry Features 
Main Level
Bedroom 
Dimensions - 15x14Level - Main
Bedroom 2 
Dimensions - 14x12Level - Main
Dining Room 
Dimensions - 12x11Level - Main
Kitchen 
Dimensions - 12x11Level - Main
Laundry 
Dimensions - 10x6Level - Main
Living Room 
Dimensions - 17x15Level - Main
Office 
Dimensions - 9x8Level - Main
Patio 
Dimensions - 16x14Level - Main
Save
Ask
Tour
Hide
Share
Exterior Features
Construction Details 
StoneVinyl Siding
Fencing 
PartialPrivacyVinyl
Patio And Porch 
Patio
Pool Features 
None
Road Frontage 
Private Road
Roof 
Asphalt
Community Features
Association Dues 
240
HOA Fee Frequency 
Monthly
School District 
728 - Elk River
Township 
Otsego
Schools
School District
728 - Elk River
Elementary School
Unknown
Middle School
Unknown
High School
Unknown
Listing courtesy of Coldwell Banker Realty


Listing information is provided by Participants of the Northstar MLS. IDX information is provided exclusively for personal, non-commercial use, and may not be used for any purpose other than to identify prospective properties consumers may be interested in purchasing. Information is deemed reliable but not guaranteed. Copyright 2026, Northstar MLS.
Last checked: 2026-08-08 11:13 PM UTC

Neighborhood & Commute
Source: Walkscore
Save
Ask
Tour
Hide
Share