

Save
Ask
Tour
Hide
$295,000
New Listing
12526 Parkwood DriveBurnsville, MN55337
Townhouse|Coming Soon
2
Beds
2
Total Baths
1
Full Bath
1
Partial Bath
1,667
SqFt
$177
/SqFt
1987
Built
Subdivision:
Parkwood Twnhms Add
County:
Dakota
Listing courtesy of Edina Realty, Inc.
Call Now: 612.729.7130
Is this the listing for you? We can help make it yours.
612.729.7130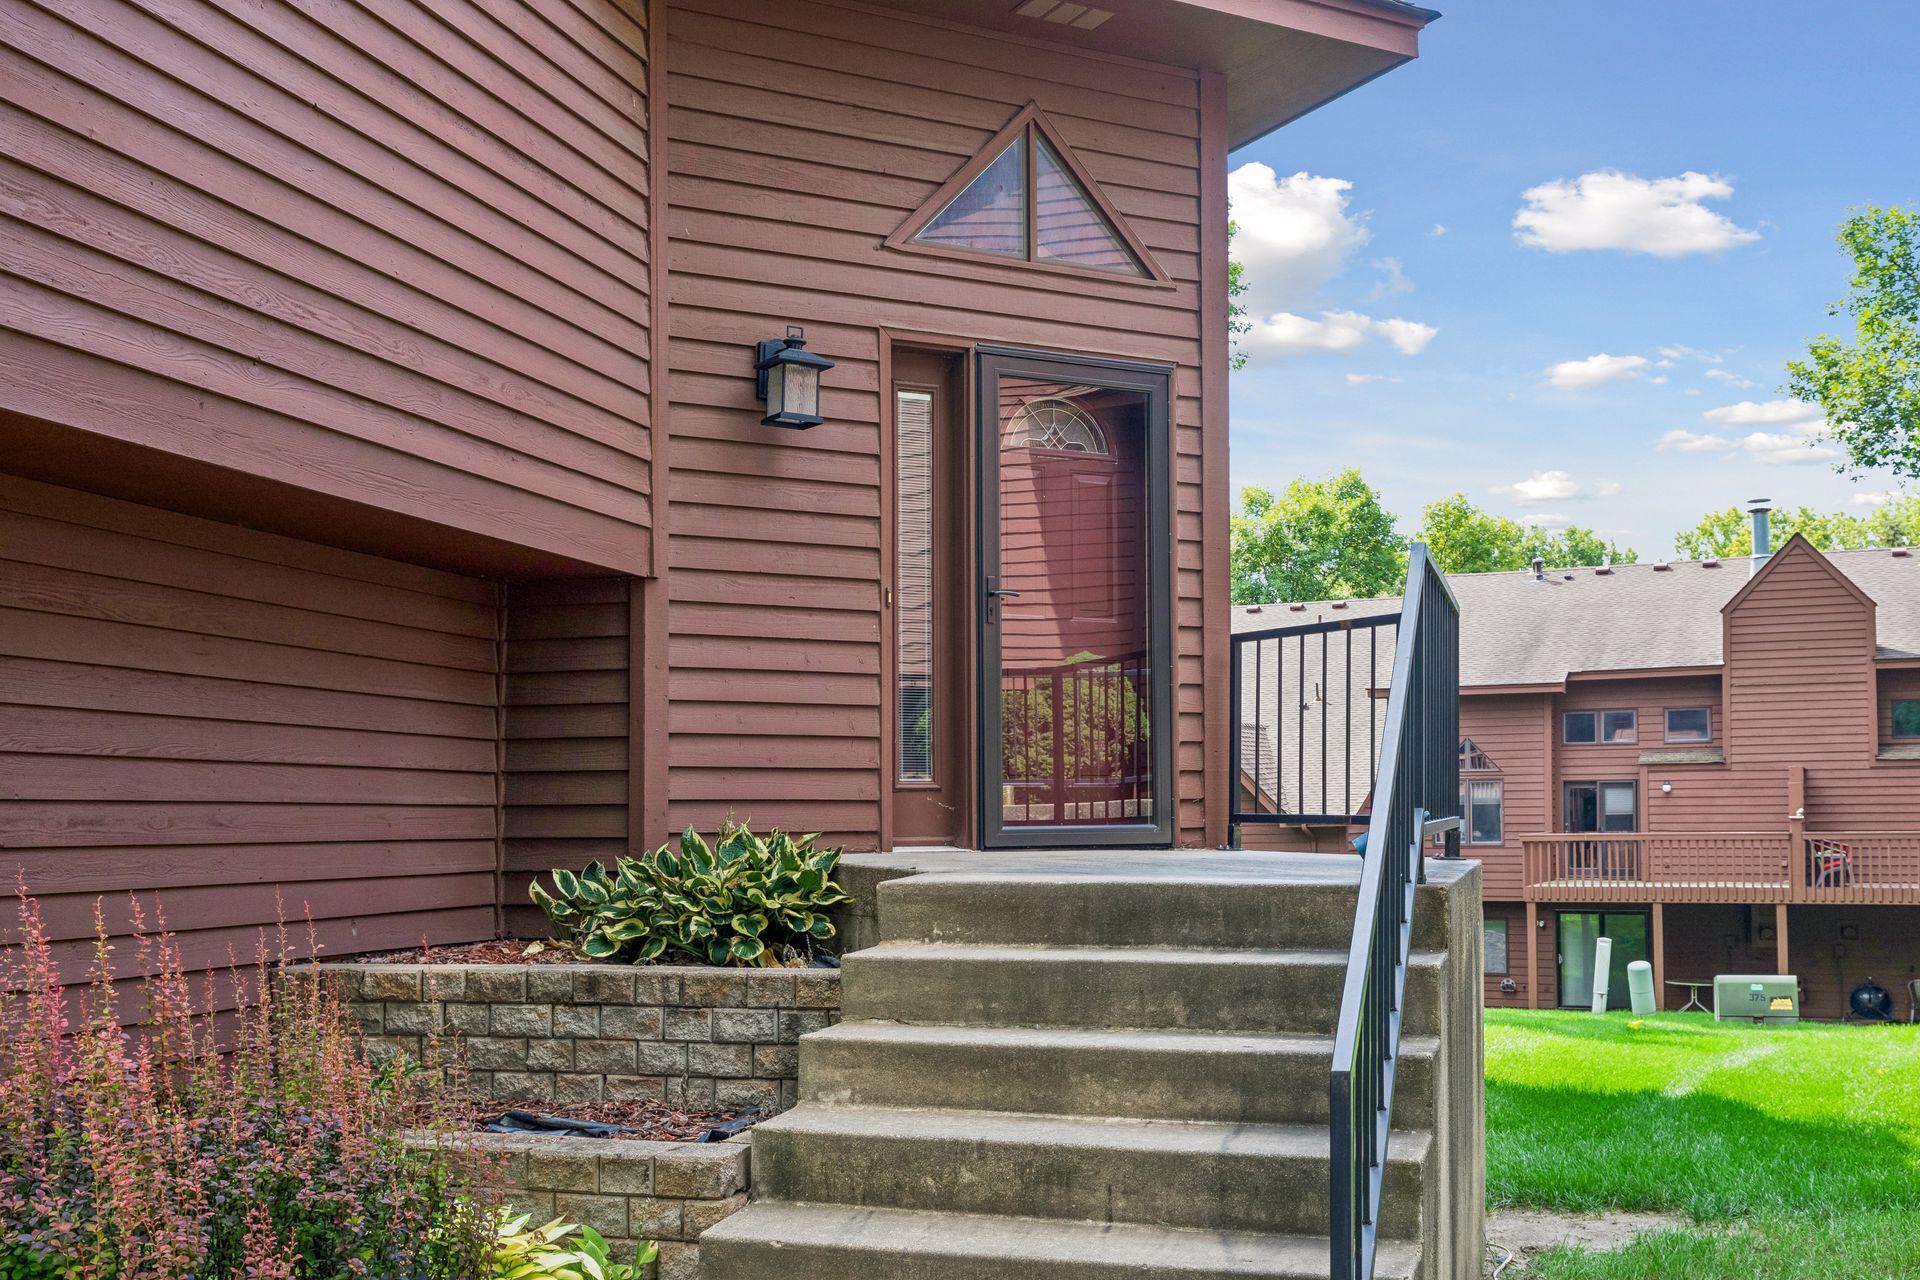


Save
Ask
Tour
Hide
Mortgage Calculator
Monthly Payment (Est.)
$1,346Calculator powered by Showcase IDX, a Constellation1 Company. Copyright ©2026 Information is deemed reliable but not guaranteed.
Welcome to 12526 Parkwood Drive! This 2-bedroom, 2-bath split-level end unit is ideally located across the street from Birnamwood Golf Course. Enjoy a tranquil setting surrounded by mature trees and beautiful landscaping. With only one owner, this clean spacious floor plan offers generously sized rooms and abundant closet space, including an extra-large storage closet on the lower level. Bright open floor plan with walk out lower level. New carpet in both bedrooms! Enjoy peaceful, convenient living. Close to highways, parks, walking trails, restaurants and coffee shops. A wonderful place to call home and ready for your personal touches!
Save
Ask
Tour
Hide
Listing Snapshot
Price
$295,000
Days On Site
0 Days
Bedrooms
2
Inside Area (SqFt)
1,667 sqft
Total Baths
2
Full Baths
1
Partial Baths
1
Lot Size
0.05 Acres
Year Built
1987
MLS® Number
7123056
Status
Coming Soon
Property Tax
$3,344
HOA/Condo/Coop Fees
$385 monthly
Sq Ft Source
N/A
Friends & Family
Recent Activity
| 9 hours ago | Listing updated with changes from the MLS® | |
| 10 hours ago | Listing first seen on site |
General Features
Attached Garage
Yes
Foundation
Slab
Garage
Yes
Garage Spaces
2
Land Lease
No
Levels
Multi/Split
Parking
ConcreteGarage Door OpenerAttached
Property Sub Type
Townhouse
Sewer
Public Sewer
SqFt Above
1094
SqFt Below
573
SqFt Total
1667
Utilities
Cable Available
Water Source
Public
Zoning
Residential-Single Family
Interior Features
Appliances
DishwasherDisposalDryerMicrowaveRangeRefrigeratorStainless Steel Appliance(s)Washer
Basement
Walk-Out AccessFinished
Cooling
Ceiling Fan(s)Central Air
Fireplace
Yes
Fireplaces
1
Flooring
Hardwood
Heating
Natural GasForced AirFireplace(s)
Interior
Eat-in KitchenWalk-In Closet(s)Wet Bar
Window Features
Skylight(s)
Bathroom
Dimensions - 7x9Level - Lower
Bedroom
Dimensions - 14x15Level - Main
Bedroom 2
Dimensions - 10x15Level - Main
Dining Room
Dimensions - 10x10Level - Main
Family Room
Dimensions - 24x21Level - Lower
Kitchen
Dimensions - 10x10Level - Main
Living Room
Dimensions - 14x14Level - Main
Save
Ask
Tour
Hide
Exterior Features
Patio And Porch
Deck
Road Frontage
Private Road
Windows/Doors
Skylight(s)
Community Features
Association Dues
385
HOA Fee Frequency
Monthly
Roads
Paved
School District
191 - Burnsville-Eagan-Savage
Township
Burnsville
Schools
School District
191 - Burnsville-Eagan-Savage
Elementary School
Unknown
Middle School
Unknown
High School
Unknown
Listing courtesy of Edina Realty, Inc.

Listing information is provided by Participants of the Northstar MLS. IDX information is provided exclusively for personal, non-commercial use, and may not be used for any purpose other than to identify prospective properties consumers may be interested in purchasing. Information is deemed reliable but not guaranteed. Copyright 2026, Northstar MLS.
Last checked: 2026-09-02 04:33 AM UTC
Listing information is provided by Participants of the Northstar MLS. IDX information is provided exclusively for personal, non-commercial use, and may not be used for any purpose other than to identify prospective properties consumers may be interested in purchasing. Information is deemed reliable but not guaranteed. Copyright 2026, Northstar MLS.
Last checked: 2026-09-02 04:33 AM UTC
Neighborhood & Commute
Source: Walkscore
Save
Ask
Tour
Hide