Save
Ask
Tour
Hide
Share
$1,300,000
New Listing

1722 Oliver Avenue S
Minneapolis, MN55405

Single Family Residence|Coming Soon
4
Beds
4
Total Baths
1
Full Bath
3
Partial Baths
3,367
SqFt
$386
/SqFt
1955
Built
Subdivision:
Yeates & Sons Rgt Blks 4 & 6 Kenwood
County:
Hennepin
Listing courtesy of Compass
Call Now: 612.729.7130
Is this the listing for you? We can help make it yours.
612.729.7130
1722 Oliver Avenue S1722 Oliver Avenue S1722 Oliver Avenue S1722 Oliver Avenue S
Save
Ask
Tour
Hide
Share

Mortgage Calculator

Monthly Payment (Est.)

$5,931
Calculator powered by Showcase IDX, a Constellation1 Company. Copyright ©2026 Information is deemed reliable but not guaranteed.

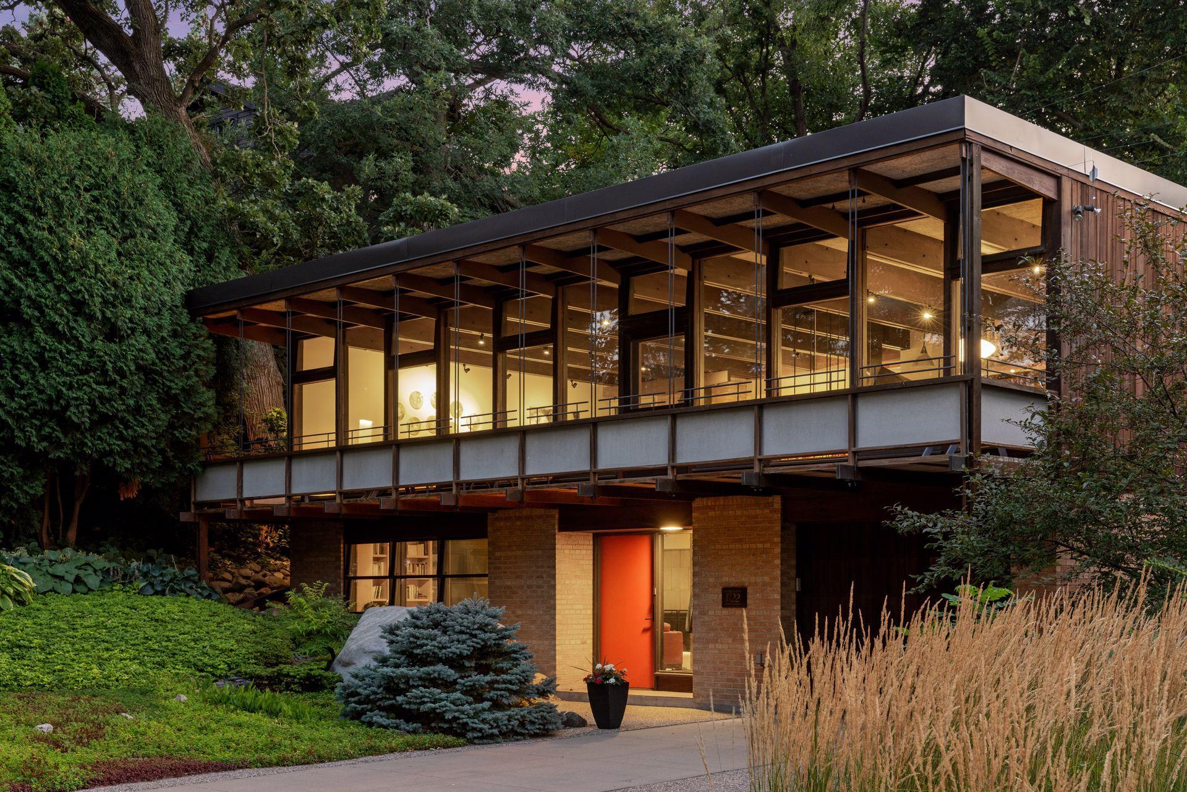
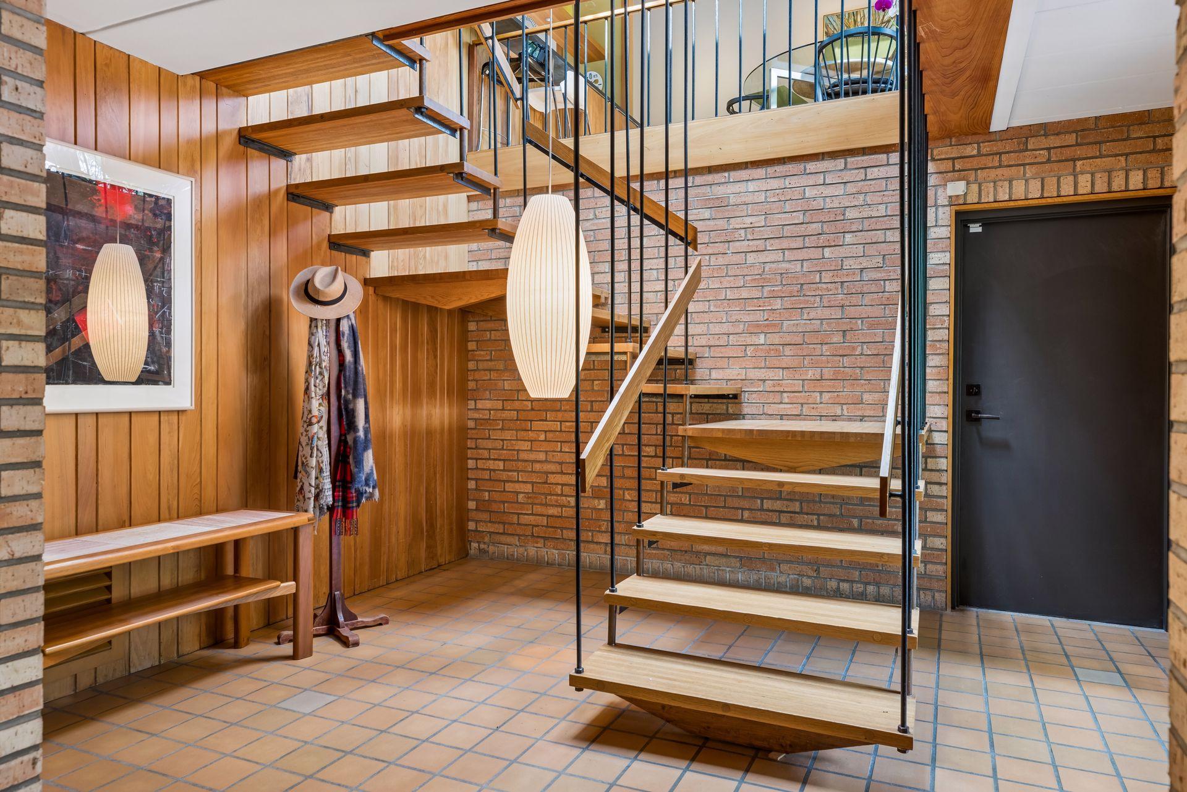
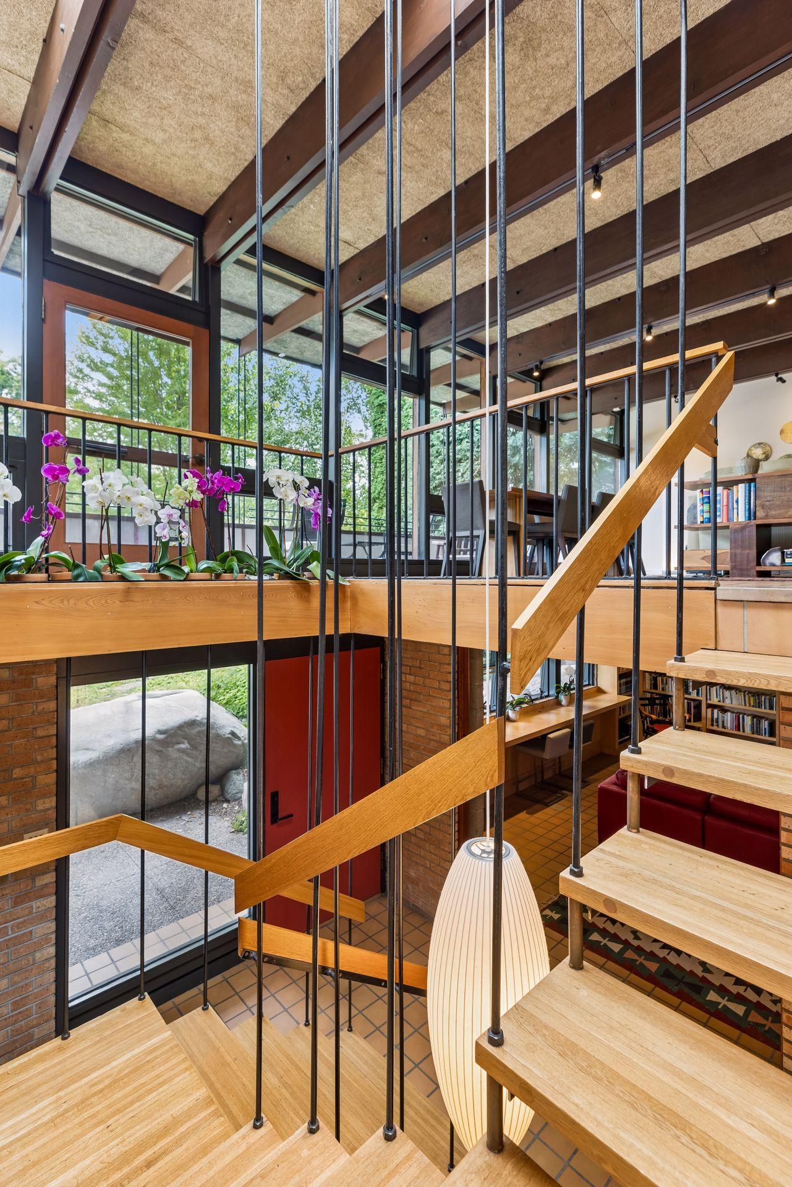
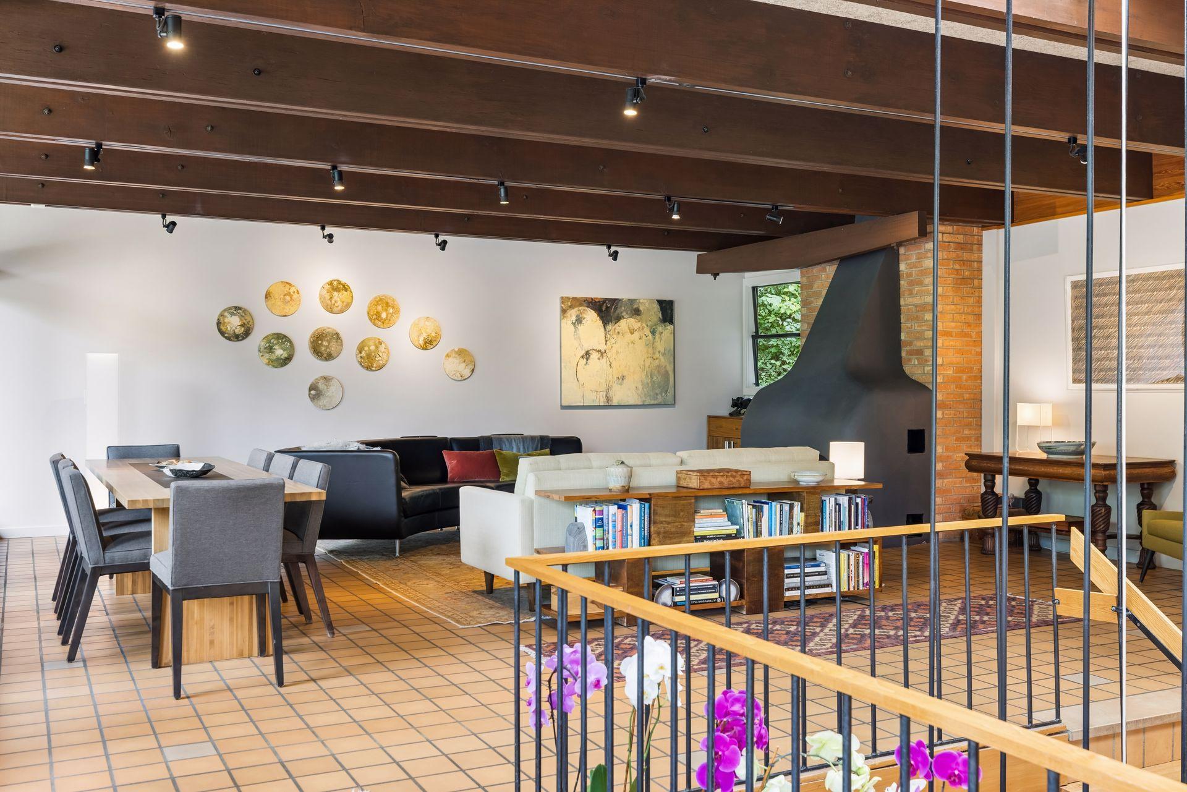
Midcentury design at its best! Renowned, Harvard educated, Minnesota architect, Carl Graffunder, designed this iconic home overlooking Kenwood Park in 1955. Graffunder incorporated the best principles of the “MidMod” style: an emphasis on simple, open and highly functional spaces. The extensive use of strategically placed windows not only fills rooms with light, but also creates a subtle awareness of the natural surroundings - in this instance, framing pastoral views of age old oaks and the gently rolling hills of the cherished park. The home was designed with energy efficiency in mind and was built with high quality durable materials that have stood the test of time and still exist throughout the house. The owners have meticulously maintained and cared for this treasure. Every significant improvement/update has been guided by architects. Complimenting the park views in front, Phillips Gardens was hired to create a tranquil, private, back yard retreat A jewel in the crown of this urban oasis.

Save
Ask
Tour
Hide
Share
Listing Snapshot
Price 
$1,300,000
Days On Site 
0 Days
Bedrooms 
4
Inside Area (SqFt) 
3,367 sqft
Total Baths 
4
Full Baths 
1
Partial Baths 
3
Lot Size 
0.15 Acres
Year Built 
1955
MLS® Number 
7123246
Status 
Coming Soon
Property Tax 
$17,396
HOA/Condo/Coop Fees 
N/A
Sq Ft Source 
N/A
Friends & Family
Recent Activity
20 hours agoListing updated with changes from the MLS®
21 hours agoListing first seen on site
General Features
Acres 
0.15
Foundation 
Block
Garage 
Yes
Garage Spaces 
2
Land Lease 
No
Levels 
Two
Number Of Stories 
2
Parking 
Garage Door Opener
Property Sub Type 
Single Family Residence
Sewer 
Public Sewer
SqFt Above 
2156
SqFt Below 
1211
SqFt Total 
4312
Water Source 
Public
Zoning 
Residential-Single Family
Interior Features
Appliances 
DishwasherDisposalDryerExhaust FanHumidifierMicrowaveRangeRefrigeratorStainless Steel Appliance(s)Washer
Basement 
Block
Cooling 
Central Air
Fireplace 
Yes
Fireplace Features 
Wood Burning
Fireplaces 
2
Heating 
Natural GasForced AirHot WaterRadiant
Laundry Features 
Laundry RoomUpper Level
Bedroom 
Dimensions - 12X16Level - Upper
Bedroom 2 
Dimensions - 11X11Level - Upper
Bedroom 3 
Dimensions - 12X11Level - Upper
Bedroom 4 
Dimensions - 14X11Level - Lower
Bonus Room 
Dimensions - 15X14Level - Lower
Dining Room 
Dimensions - 13X14Level - Upper
Family Room 
Dimensions - 16X20Level - Lower
Kitchen 
Dimensions - 10X17Level - Upper
Laundry 
Dimensions - 7X7Level - Upper
Pantry (Walk-In) 
Dimensions - 4X8Level - Upper
Save
Ask
Tour
Hide
Share
Exterior Features
Construction Details 
BlockConcreteStone
Lot Features 
Near Public Transit
Patio And Porch 
Front Porch
Roof 
FlatRubber
Community Features
School District 
1 - Minneapolis
Township 
Minneapolis
Schools
School District
1 - Minneapolis
Elementary School
Unknown
Middle School
Unknown
High School
Unknown
Listing courtesy of Compass


Listing information is provided by Participants of the Northstar MLS. IDX information is provided exclusively for personal, non-commercial use, and may not be used for any purpose other than to identify prospective properties consumers may be interested in purchasing. Information is deemed reliable but not guaranteed. Copyright 2026, Northstar MLS.
Last checked: 2026-09-10 10:18 AM UTC

Neighborhood & Commute
Source: Walkscore
Save
Ask
Tour
Hide
Share