Save
Ask
Tour
Hide
Share
$399,900
1 Day On Site

11100 Schoolcraft Road
Burnsville, MN55337

Single Family Residence|Coming Soon
3
Beds
2
Total Baths
1
Full Bath
1
Partial Bath
2,184
SqFt
$183
/SqFt
1964
Built
Subdivision:
River Hills 4th Add
County:
Dakota
Listing courtesy of Real Broker, LLC
Call Now: 612.729.7130
Is this the listing for you? We can help make it yours.
612.729.7130
11100 Schoolcraft Road11100 Schoolcraft Road11100 Schoolcraft Road11100 Schoolcraft Road
Save
Ask
Tour
Hide
Share

Mortgage Calculator

Monthly Payment (Est.)

$1,825
Calculator powered by Showcase IDX, a Constellation1 Company. Copyright ©2026 Information is deemed reliable but not guaranteed.

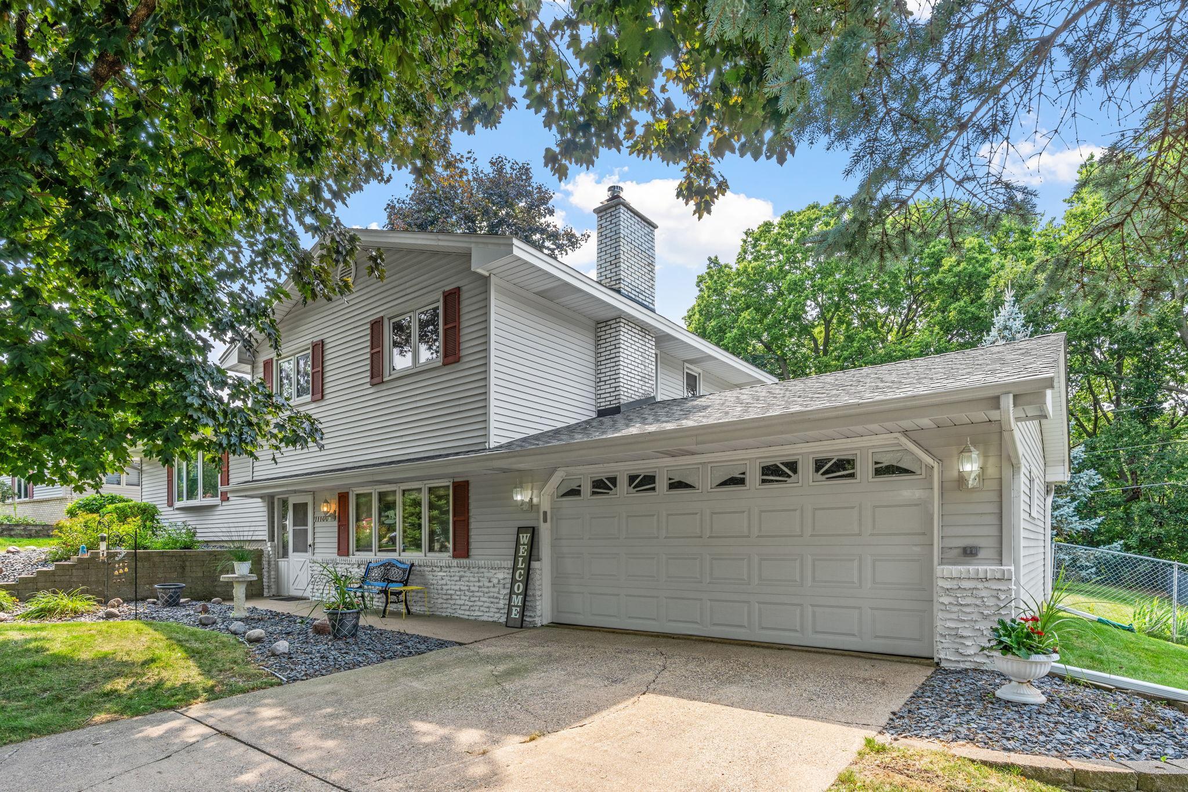
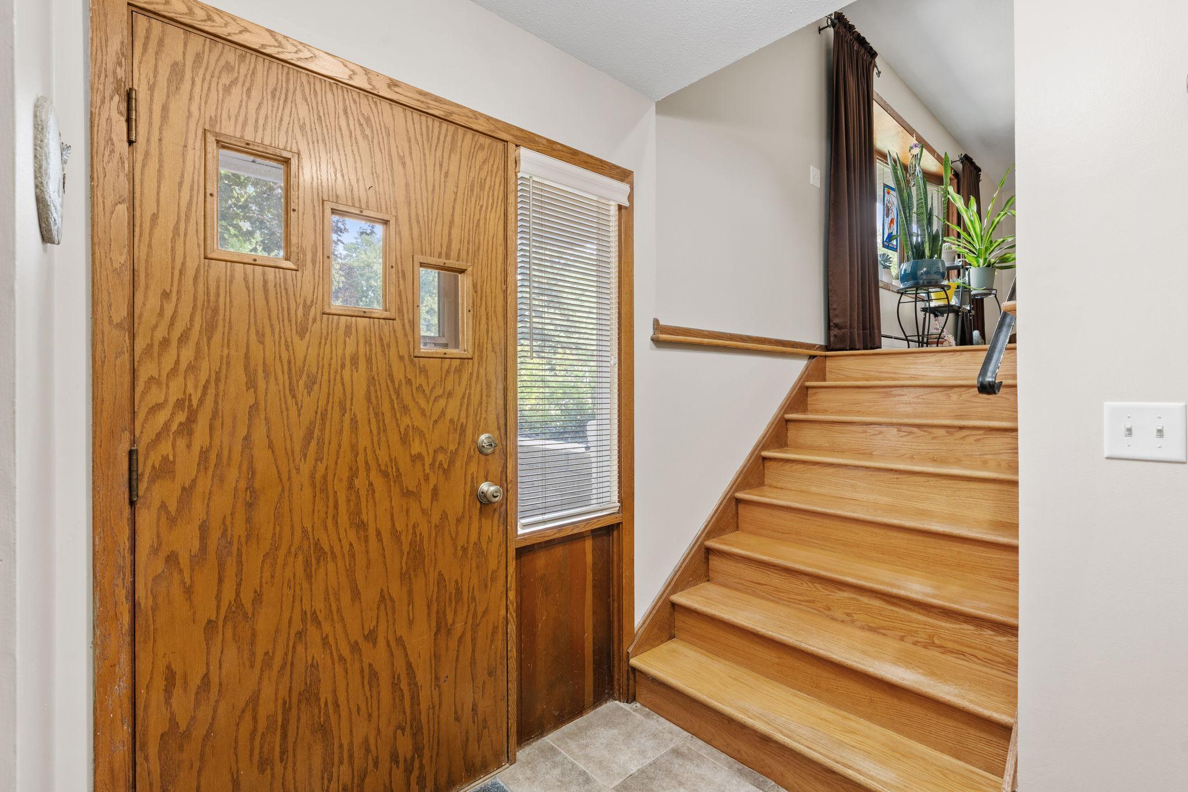
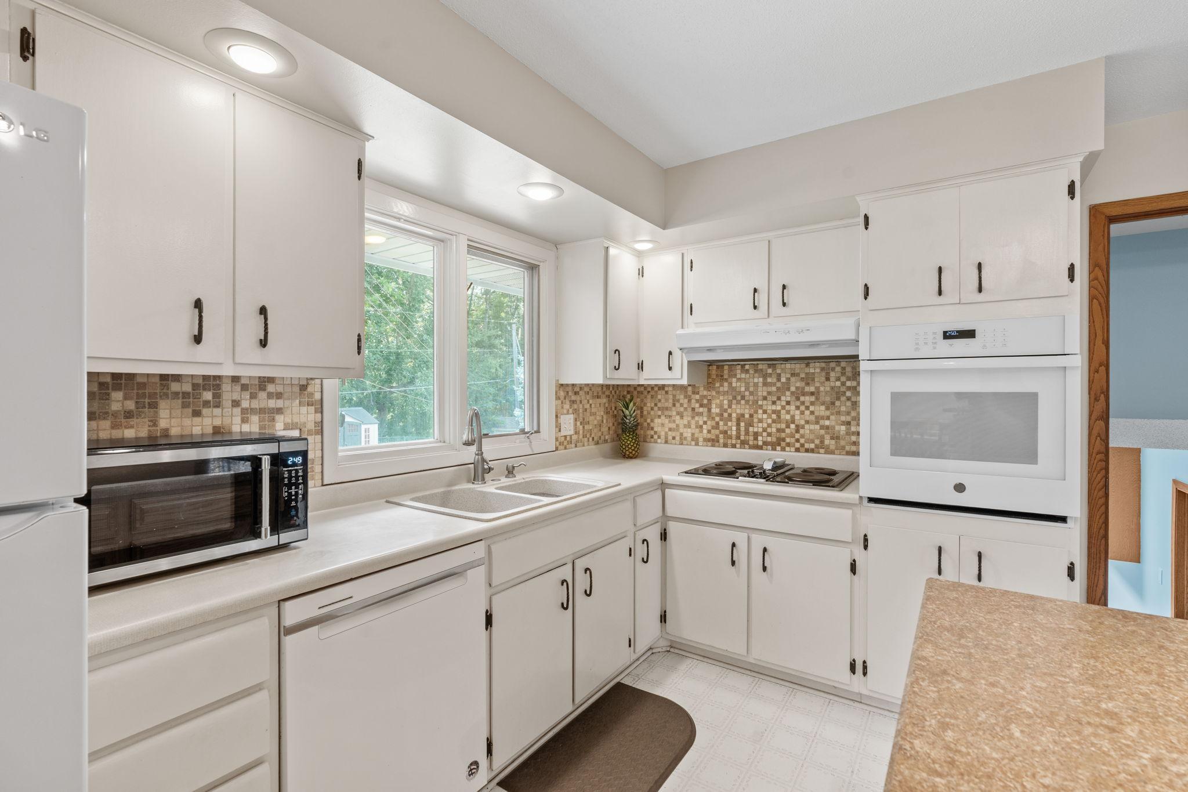
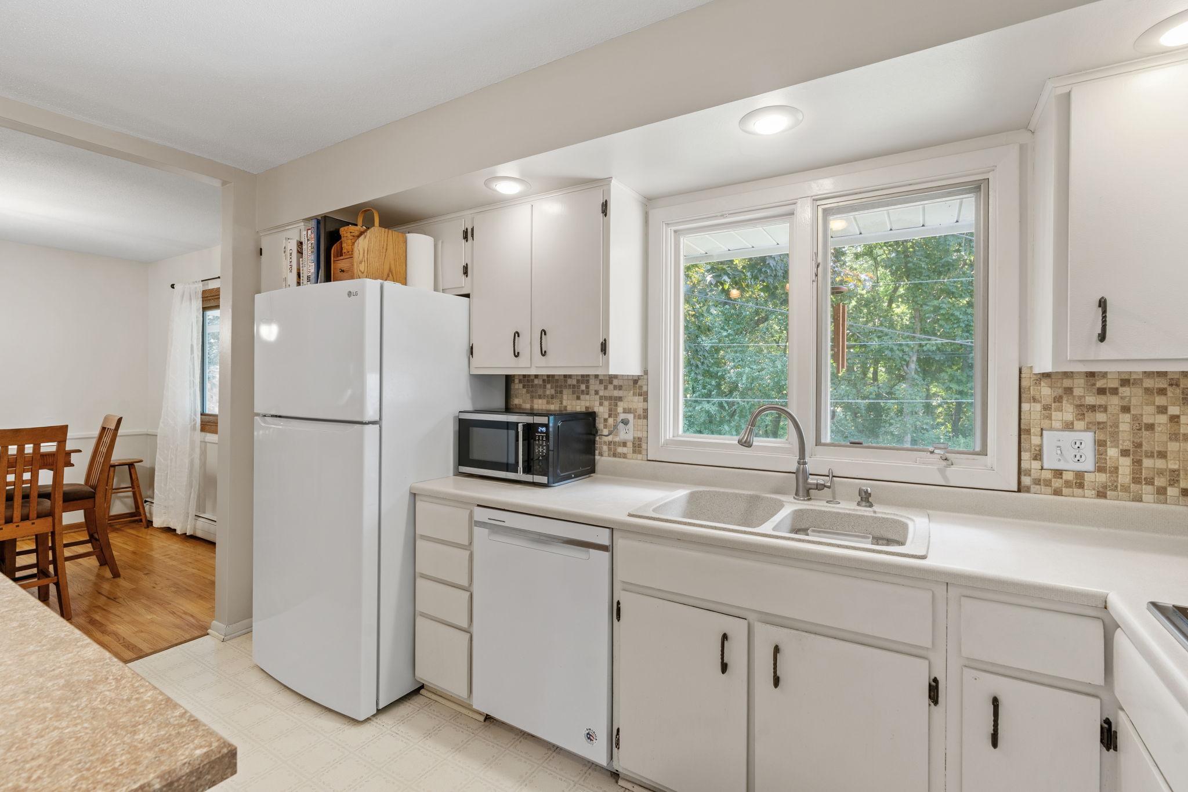
Offered for the first time in nearly 30 years, this beautifully maintained North River Hills residence pairs timeless charm with thoughtful updates in a picturesque, nature-filled setting. Reflecting an exceptional level of care and pride of ownership, the home has been thoughtfully refreshed with fresh interior paint, newer appliances, roof, water heater, water softener, and new carpet in the family room. Rich natural hardwood floors, three bedrooms on one level & generous storage throughout the home. The inviting family room features a cozy wood-burning fireplace, creating the perfect space to gather with family and friends. Step outside to a beautifully fenced backyard retreat with a spacious patio—an ideal setting for entertaining or relaxing in your own private oasis. Backing to a scenic wooded ravine and neighborhood trail with convenient access to the Black Dog Park trail system, this home offers a rare blend of privacy, natural beauty, and everyday convenience just minutes from shopping, dining, parks, and major commuter routes. Available for Showings August 17, 2026

Save
Ask
Tour
Hide
Share
Listing Snapshot
Price 
$399,900
Days On Site 
1 Day
Bedrooms 
3
Inside Area (SqFt) 
2,184 sqft
Total Baths 
2
Full Baths 
1
Partial Baths 
1
Lot Size 
0.276 Acres
Year Built 
1964
MLS® Number 
7123380
Status 
Coming Soon
Property Tax 
$3,896
HOA/Condo/Coop Fees 
N/A
Sq Ft Source 
N/A
Friends & Family
Recent Activity
yesterdayListing updated with changes from the MLS®
yesterdayListing first seen on site
General Features
Acres 
0.276
Attached Garage 
Yes
Foundation 
Block
Garage 
Yes
Garage Spaces 
2
Land Lease 
No
Levels 
Multi/Split
Parking 
Attached
Property Sub Type 
Single Family Residence
Sewer 
Public Sewer
SqFt Above 
2184
SqFt Total 
2184
Water Source 
Public
Zoning 
Residential-Single Family
Interior Features
Appliances 
OvenCooktopDishwasherDryerGas Water HeaterRangeRefrigeratorWasherWater Softener Owned
Basement 
BlockUnfinished
Cooling 
Central Air
Electric 
Circuit Breakers
Fireplace 
Yes
Fireplace Features 
Wood Burning
Fireplaces 
1
Heating 
Natural GasHot Water
Laundry Features 
In Basement
Bedroom 
Dimensions - 15x11Level - Upper
Bedroom 2 
Dimensions - 13x9Level - Upper
Bedroom 3 
Dimensions - 11x10Level - Upper
Dining Room 
Dimensions - 10x8Level - Main
Family Room 
Dimensions - 18x11Level - Lower
Kitchen 
Dimensions - 10x10Level - Main
Living Room 
Dimensions - 24x14Level - Main
Save
Ask
Tour
Hide
Share
Exterior Features
Construction Details 
Metal SidingVinyl Siding
Fencing 
Chain Link
Lot Features 
Irregular Lot
Other Structures 
Shed(s)
Patio And Porch 
Patio
Road Frontage 
City Street
Roof 
Asphalt
Community Features
School District 
191 - Burnsville-Eagan-Savage
Township 
Burnsville
Schools
School District
191 - Burnsville-Eagan-Savage
Elementary School
Unknown
Middle School
Unknown
High School
Unknown
Listing courtesy of Real Broker, LLC


Listing information is provided by Participants of the Northstar MLS. IDX information is provided exclusively for personal, non-commercial use, and may not be used for any purpose other than to identify prospective properties consumers may be interested in purchasing. Information is deemed reliable but not guaranteed. Copyright 2026, Northstar MLS.
Last checked: 2026-08-13 02:20 AM UTC

Neighborhood & Commute
Source: Walkscore
Save
Ask
Tour
Hide
Share