Save
Ask
Tour
Hide
Share
$515,000
1 Day On Site

23632 Aspen Drive
Rogers, MN55374

Single Family Residence|Coming Soon
5
Beds
4
Total Baths
2
Full Baths
2
Partial Baths
3,587
SqFt
$144
/SqFt
1999
Built
Subdivision:
Fox Creek West 3rd Add
County:
Hennepin
Listing courtesy of RE/MAX Results
Call Now: 612.729.7130
Is this the listing for you? We can help make it yours.
612.729.7130
23632 Aspen Drive23632 Aspen Drive23632 Aspen Drive23632 Aspen Drive
Save
Ask
Tour
Hide
Share

Mortgage Calculator

Monthly Payment (Est.)

$2,350
Calculator powered by Showcase IDX, a Constellation1 Company. Copyright ©2026 Information is deemed reliable but not guaranteed.

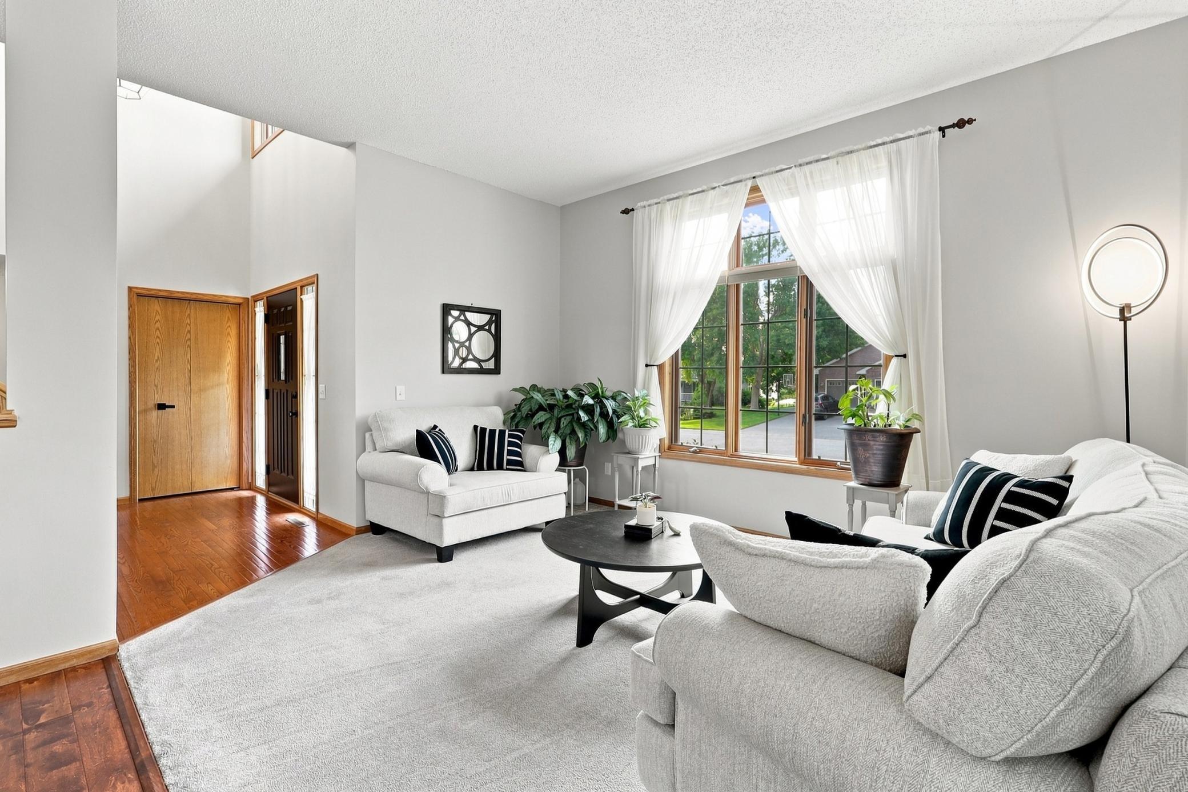
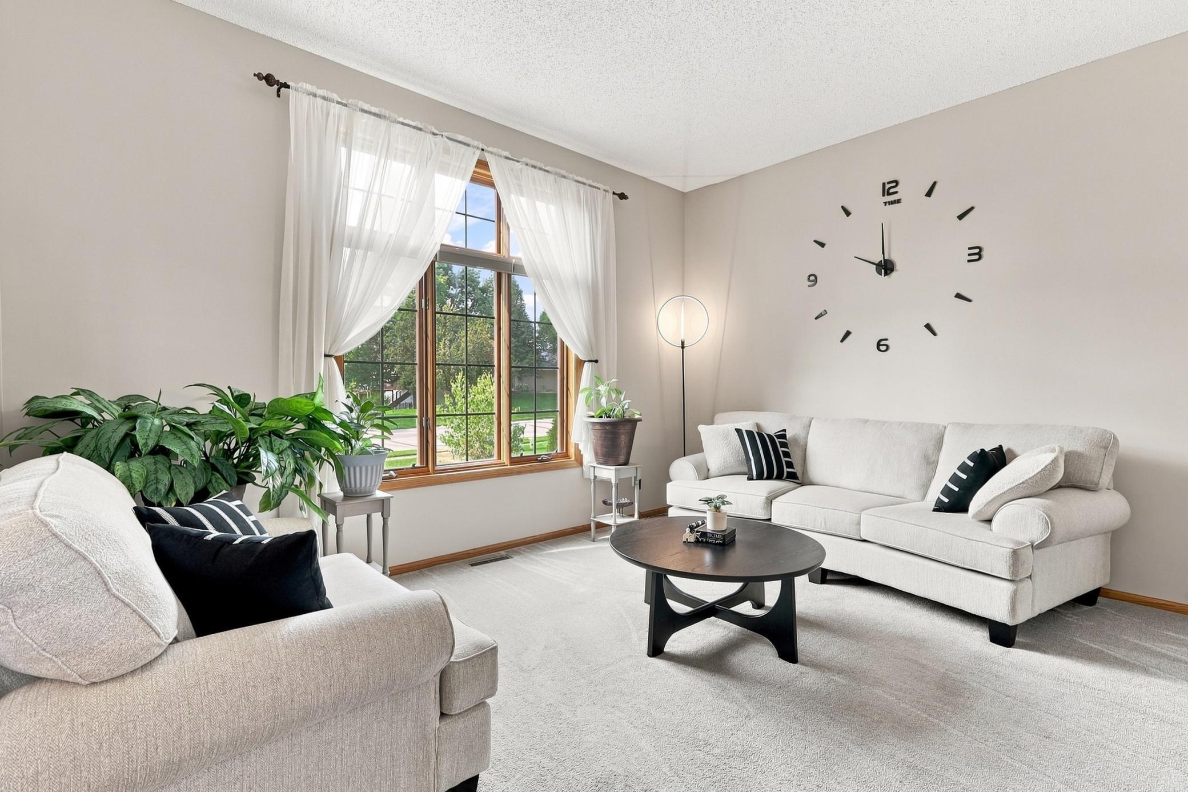
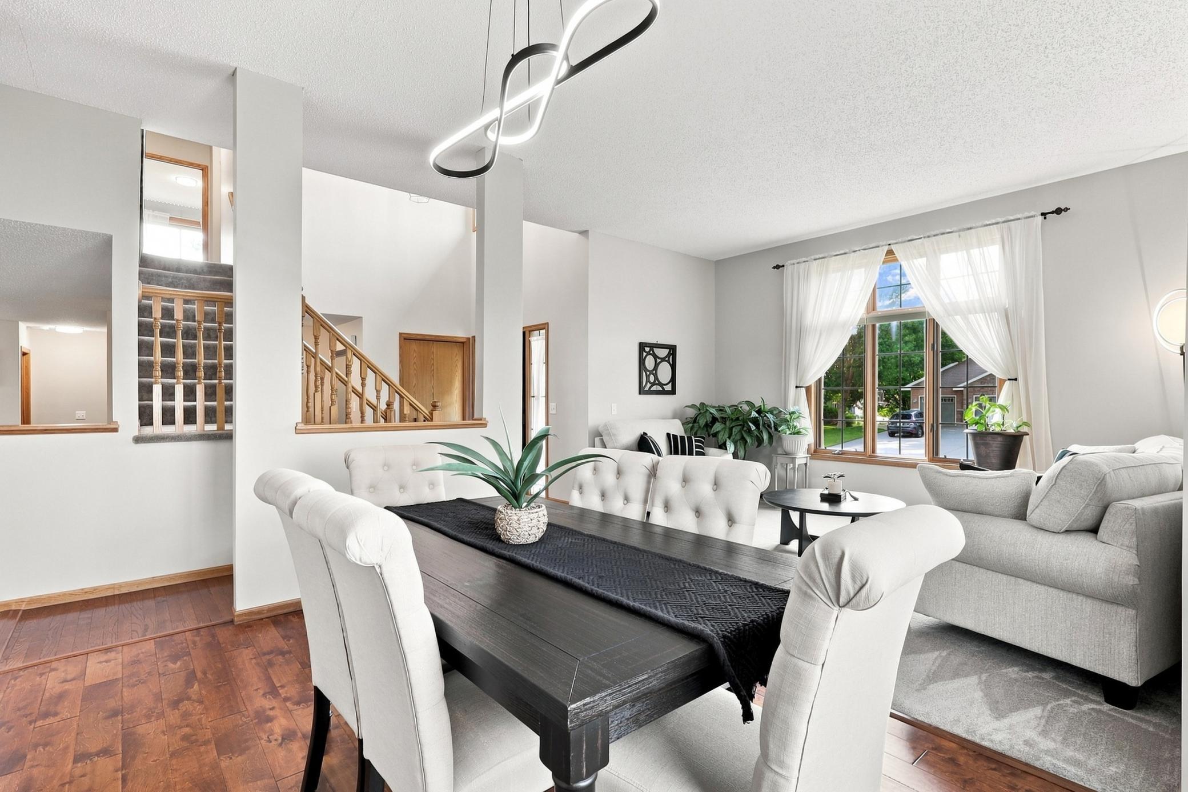
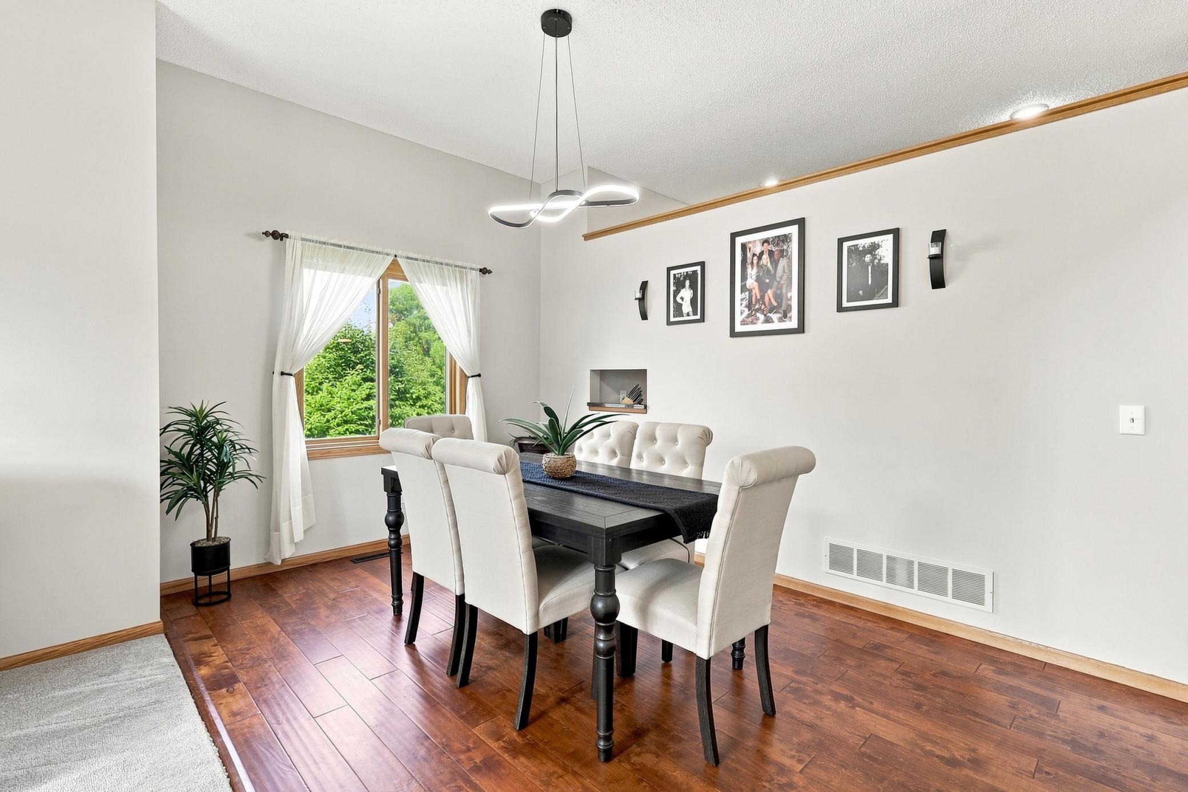
Fabulous layout in this 5 bedroom, 4 bathroom, 3 car garage home in Rogers, MN with tons of space! It offers the perfect blend of comfort, function and entertainment areas. Step inside to the welcoming foyer featuring a beautiful open staircase, 10 ft ceilings & an abundance of natural light. The kitchen is designed for both everyday living & entertaining, with easy-care ceramic flooring, abundant built-in cabinetry, Silestone countertops, a generous center island, pantry and a charming boxed-out window overlooking the backyard. Large bayed informal dining leads to the back deck—perfect for morning coffee, summer grilling or gathering with friends. The main-level family room invites everyone to settle in around the gas fireplace, creating an ideal spot for cozy evenings. Main floor also offers incredible flexibility with a bedroom/office, ¾ bathroom, convenient laundry/mudroom—making everyday life a whole lot easier. The primary suite is a true retreat with a vaulted ceiling, walk-in closet & private ensuite bath featuring a double-sink vanity & corner whirlpool tub. Additional bedrooms provide plenty of space for family, guests or hobbies. Check out the huge walkout lower level! With a recreation room, dedicated billiard area & bath, this level is ready for movie nights, entertaining or simply spreading out. Walk right outside to the paver patio and enjoy the generous backyard—a wonderful extension of the home's living space. Big house. Big backyard. Big possibilities.

Save
Ask
Tour
Hide
Share
Listing Snapshot
Price 
$515,000
Days On Site 
1 Day
Bedrooms 
5
Inside Area (SqFt) 
3,587 sqft
Total Baths 
4
Full Baths 
2
Partial Baths 
2
Lot Size 
0.34 Acres
Year Built 
1999
MLS® Number 
7123464
Status 
Coming Soon
Property Tax 
$6,731
HOA/Condo/Coop Fees 
N/A
Sq Ft Source 
N/A
Friends & Family
Recent Activity
16 hours agoListing updated with changes from the MLS®
yesterdayListing first seen on site
General Features
Acres 
0.34
Attached Garage 
Yes
Foundation 
Block
Garage 
Yes
Garage Spaces 
3
Land Lease 
No
Levels 
Two
Number Of Stories 
2
Parking 
AsphaltAttached
Property Sub Type 
Single Family Residence
Sewer 
Public Sewer
SqFt Above 
2458
SqFt Below 
1129
SqFt Total 
3587
Utilities 
Cable Available
Water Source 
Public
Zoning 
Residential-Single Family
Interior Features
Appliances 
DishwasherDisposalDryerGas Water HeaterMicrowaveRangeRefrigeratorStainless Steel Appliance(s)WasherWater Softener Rented
Basement 
Walk-Out AccessBlockFinishedFullStorage SpaceSump PumpDaylight
Cooling 
Ceiling Fan(s)Central Air
Electric 
Circuit Breakers200+ Amp Service
Fireplace 
Yes
Fireplace Features 
Family RoomGas
Fireplaces 
1
Flooring 
Hardwood
Heating 
Natural GasForced AirFireplace(s)
Interior 
Kitchen IslandVaulted Ceiling(s)Walk-In Closet(s)
Laundry Features 
Main Level
Bedroom 
Dimensions - 15x13Level - Upper
Bedroom 2 
Dimensions - 12x11Level - Upper
Bedroom 3 
Dimensions - 13x10Level - Upper
Bedroom 4 
Dimensions - 12x11Level - Main
Bedroom 5 
Dimensions - 13x11Level - Lower
Billiard 
Dimensions - 16x13Level - Lower
Dining Room 
Dimensions - 11x10Level - Main
Family Room 
Dimensions - 20x15Level - Main
Foyer 
Dimensions - 9x8Level - Main
Informal Dining Room 
Dimensions - 13x10Level - Main
Kitchen 
Dimensions - 13x11Level - Main
Laundry 
Dimensions - 11x6Level - Main
Living Room 
Dimensions - 13x12Level - Main
Primary Bathroom 
Dimensions - 15x9Level - Upper
Recreation Room 
Dimensions - 24x13Level - Lower
Walk-In Closet 
Dimensions - 8.5x5.5Level - Upper
Save
Ask
Tour
Hide
Share
Exterior Features
Construction Details 
BlockFrameStoneMetal SidingVinyl Siding
Fencing 
Partial
Patio And Porch 
DeckPatio
Pool Features 
None
Road Frontage 
City Street
Roof 
Shingle
Community Features
Roads 
Paved
School District 
728 - Elk River
Township 
Rogers
Schools
School District
728 - Elk River
Elementary School
Unknown
Middle School
Unknown
High School
Unknown
Listing courtesy of RE/MAX Results


Listing information is provided by Participants of the Northstar MLS. IDX information is provided exclusively for personal, non-commercial use, and may not be used for any purpose other than to identify prospective properties consumers may be interested in purchasing. Information is deemed reliable but not guaranteed. Copyright 2026, Northstar MLS.
Last checked: 2026-08-13 02:14 AM UTC

Neighborhood & Commute
Source: Walkscore
Save
Ask
Tour
Hide
Share