Save
Ask
Tour
Hide
Share
$1,100,000
1 Day On Site

3248 Dupont Avenue S
Minneapolis, MN55408

For Sale|Single Family Residence|Active
4
Beds
5
Total Baths
2
Full Baths
3
Partial Baths
4,516
SqFt
$244
/SqFt
1908
Built
Subdivision:
Remingtons 2nd Add
County:
Hennepin
Listing courtesy of Edina Realty, Inc.
Call Now: 612.729.7130
Is this the listing for you? We can help make it yours.
612.729.7130
3248 Dupont Avenue S3248 Dupont Avenue S3248 Dupont Avenue S3248 Dupont Avenue S
Save
Ask
Tour
Hide
Share

Mortgage Calculator

Monthly Payment (Est.)

$5,019
Calculator powered by Showcase IDX, a Constellation1 Company. Copyright ©2026 Information is deemed reliable but not guaranteed.

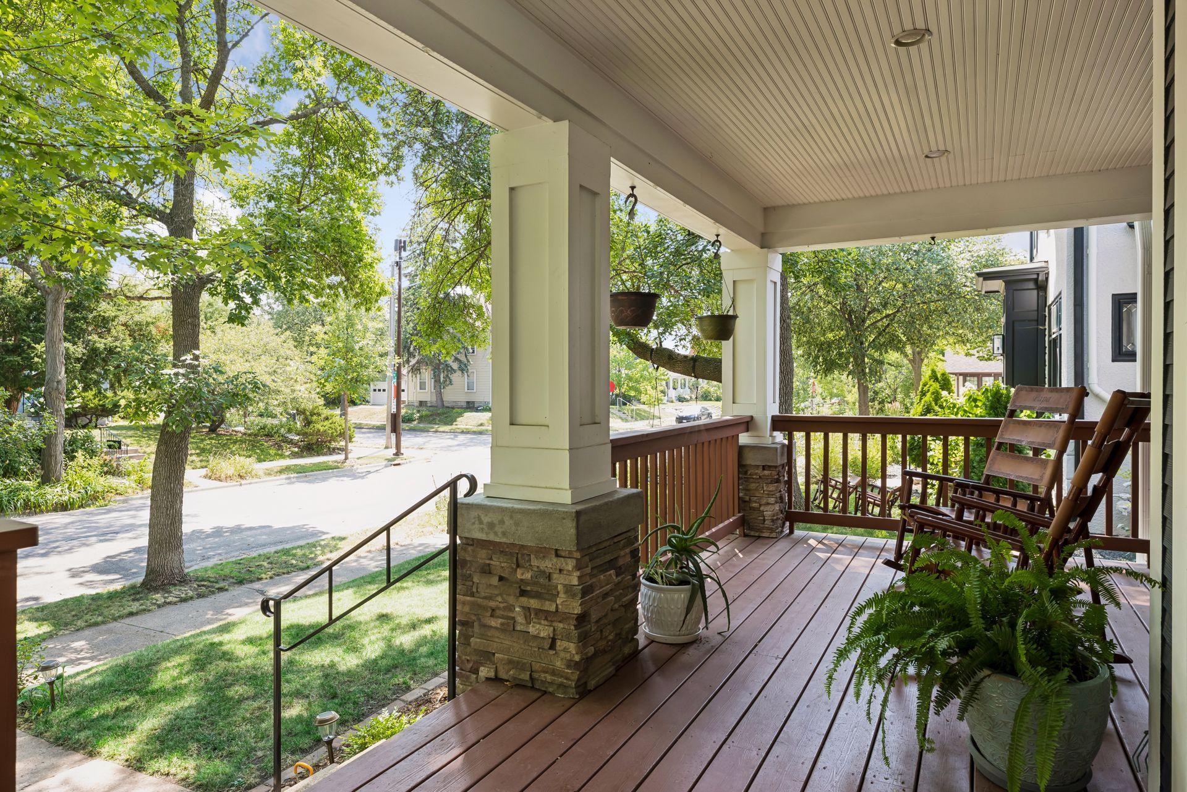
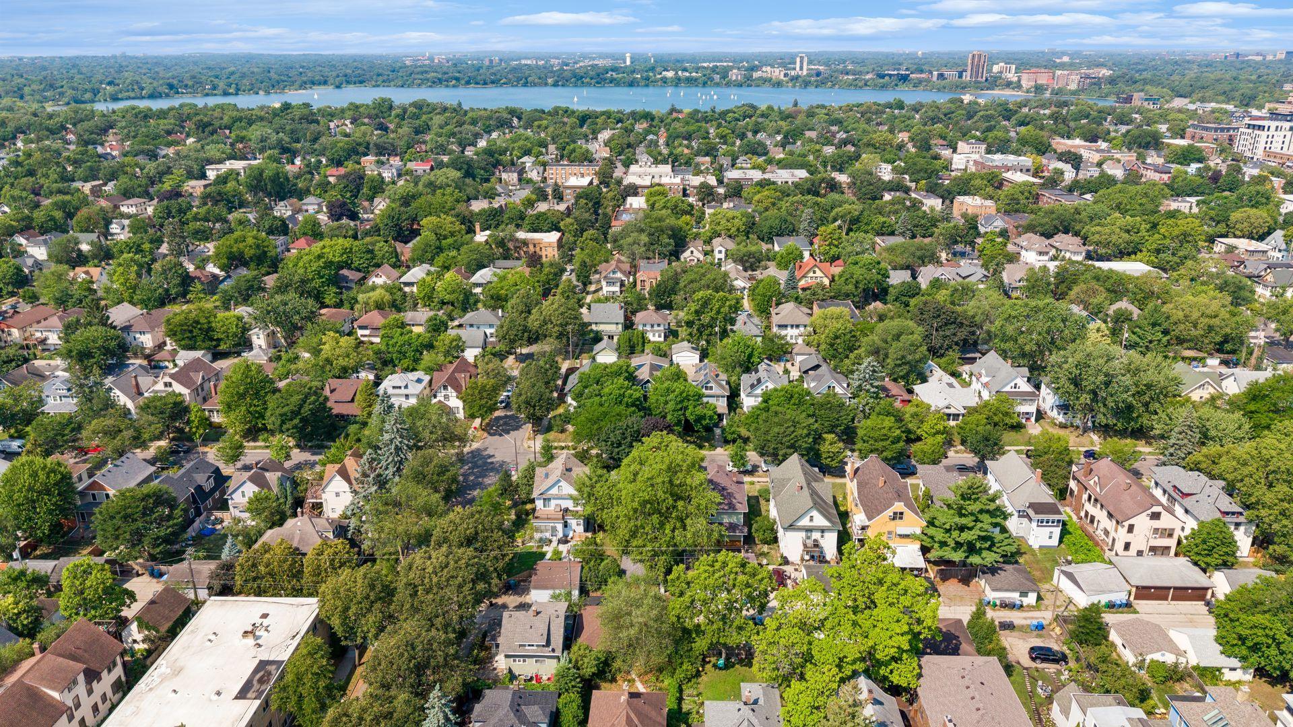
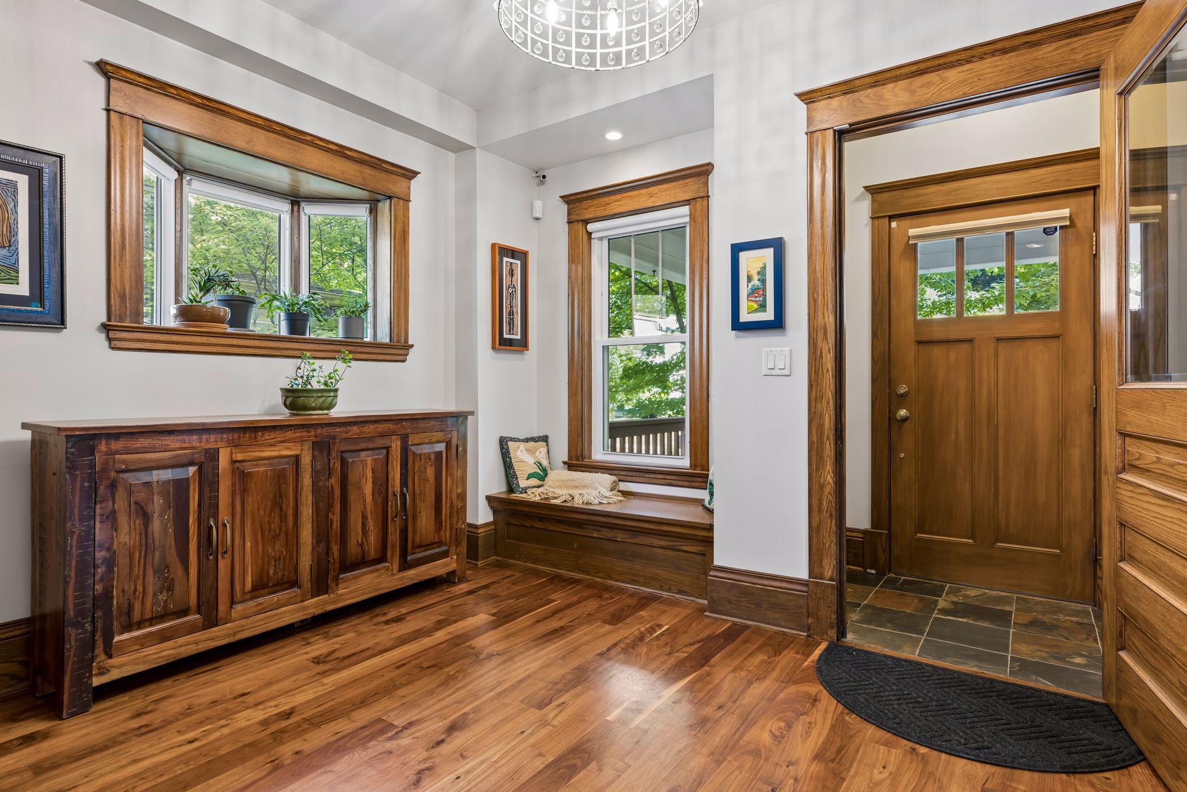
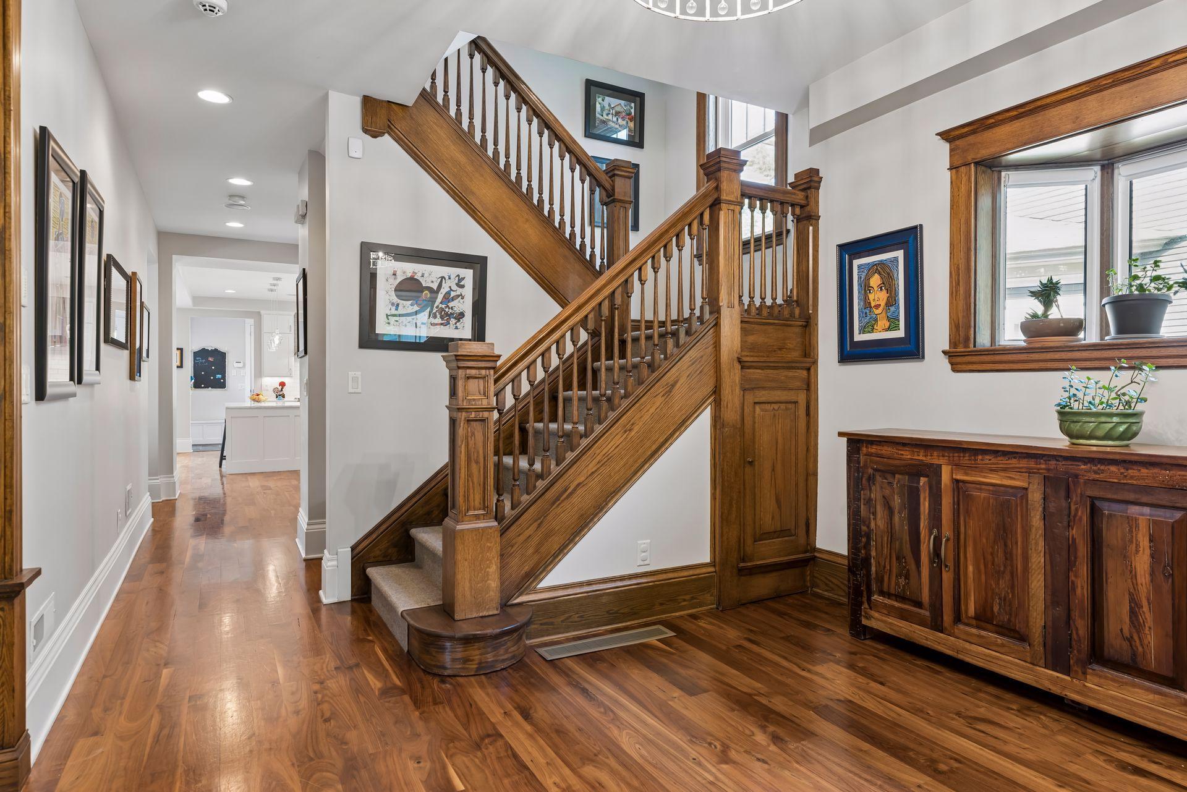
South Uptown living at its finest in an exceptional location just minutes from Bde Maka Ska, Lake of the Isles, Lake Harriet, trails, dining, shopping, and downtown Minneapolis. Thoughtfully renovated to blend timeless architectural character with modern luxury, this home offers an open and inviting main level ideal for everyday living and entertaining. The gourmet kitchen features Wolf appliances, an oversized Carrara marble island, beverage refrigerator, wine storage, and a beautifully restored built-in buffet crafted from original 1908 woodwork. Upstairs, you'll find three bedrooms on one level, convenient second-floor laundry, and a stunning primary suite with a private deck, spa-inspired bath, and custom walk-in closet. The versatile third floor could be a fourth bedroom or a flexible space for a media room, gaming area, office, or fitness studio. The lower level includes additional recreation space, a gym area, wine cellar, and abundant storage. Additional highlights include gorgeous hardwood floors, new carpet on the third floor and lower level, Sonos audio throughout the home and yard, built-in security features, high-efficiency mechanicals, EV charging capability in the garage, an outdoor deck with pergola, and exceptional indoor-outdoor living. Set on a peaceful residential street with convenient access to lakes, bike trails, the airport, and urban amenities, this home offers an outstanding combination of character, quality, technology, and location.

Save
Ask
Tour
Hide
Share
Listing Snapshot
Price 
$1,100,000
Days On Site 
1 Day
Bedrooms 
4
Inside Area (SqFt) 
4,516 sqft
Total Baths 
5
Full Baths 
2
Partial Baths 
3
Lot Size 
0.13 Acres
Year Built 
1908
MLS® Number 
7123552
Status 
Active
Property Tax 
$16,755
HOA/Condo/Coop Fees 
N/A
Sq Ft Source 
N/A
Friends & Family
Recent Activity
yesterdayListing updated with changes from the MLS®
yesterdayListing first seen on site
General Features
Acres 
0.13
Foundation 
Block
Garage 
Yes
Garage Spaces 
2
Land Lease 
No
Property Sub Type 
Single Family Residence
Sewer 
Public Sewer
SqFt Above 
3390
SqFt Below 
1126
SqFt Total 
4623
Water Source 
Public
Zoning 
Residential-Single Family
Interior Features
Appliances 
DishwasherDisposalExhaust FanMicrowaveRangeRefrigerator
Basement 
FinishedFull
Cooling 
Ceiling Fan(s)Central Air
Fireplace 
Yes
Fireplace Features 
Family RoomGas
Fireplaces 
1
Flooring 
Hardwood
Heating 
Natural GasForced Air
Interior 
Eat-in KitchenKitchen IslandVaulted Ceiling(s)Walk-In Closet(s)Wet Bar
Bedroom 
Dimensions - 18x13Level - Upper
Bedroom 2 
Dimensions - 13x13Level - Upper
Bedroom 3 
Dimensions - 13x12Level - Upper
Bedroom 4 
Dimensions - 23x18Level - Third
Deck 
Dimensions - 15x13Level - Main
Dining Room 
Dimensions - 17x14Level - Main
Family Room 
Dimensions - 14x12Level - Main
Kitchen 
Dimensions - 17x11Level - Main
Living Room 
Dimensions - 15x11Level - Main
Porch 
Dimensions - 29x9Level - Main
Save
Ask
Tour
Hide
Share
Exterior Features
Construction Details 
BlockCedarCement Siding
Patio And Porch 
DeckPorchPatio
Community Features
School District 
1 - Minneapolis
Township 
Minneapolis
Schools
School District
1 - Minneapolis
Elementary School
Unknown
Middle School
Unknown
High School
Unknown
Listing courtesy of Edina Realty, Inc.


Listing information is provided by Participants of the Northstar MLS. IDX information is provided exclusively for personal, non-commercial use, and may not be used for any purpose other than to identify prospective properties consumers may be interested in purchasing. Information is deemed reliable but not guaranteed. Copyright 2026, Northstar MLS.
Last checked: 2026-08-16 08:18 AM UTC

Neighborhood & Commute
Source: Walkscore
Save
Ask
Tour
Hide
Share