Save
Ask
Tour
Hide
Share
$699,900
New Listing

12964 E 270th Street
Kenyon, MN55946

For Sale|Single Family Residence|Active
4
Beds
2
Total Baths
2
Full Baths
2,562
SqFt
$273
/SqFt
1979
Built
County:
Rice
Listing courtesy of Edina Realty, Inc.
Call Now: 612.729.7130
Is this the listing for you? We can help make it yours.
612.729.7130
12964 E 270th Street12964 E 270th Street12964 E 270th Street12964 E 270th Street
Save
Ask
Tour
Hide
Share

Mortgage Calculator

Monthly Payment (Est.)

$3,193
Calculator powered by Showcase IDX, a Constellation1 Company. Copyright ©2026 Information is deemed reliable but not guaranteed.

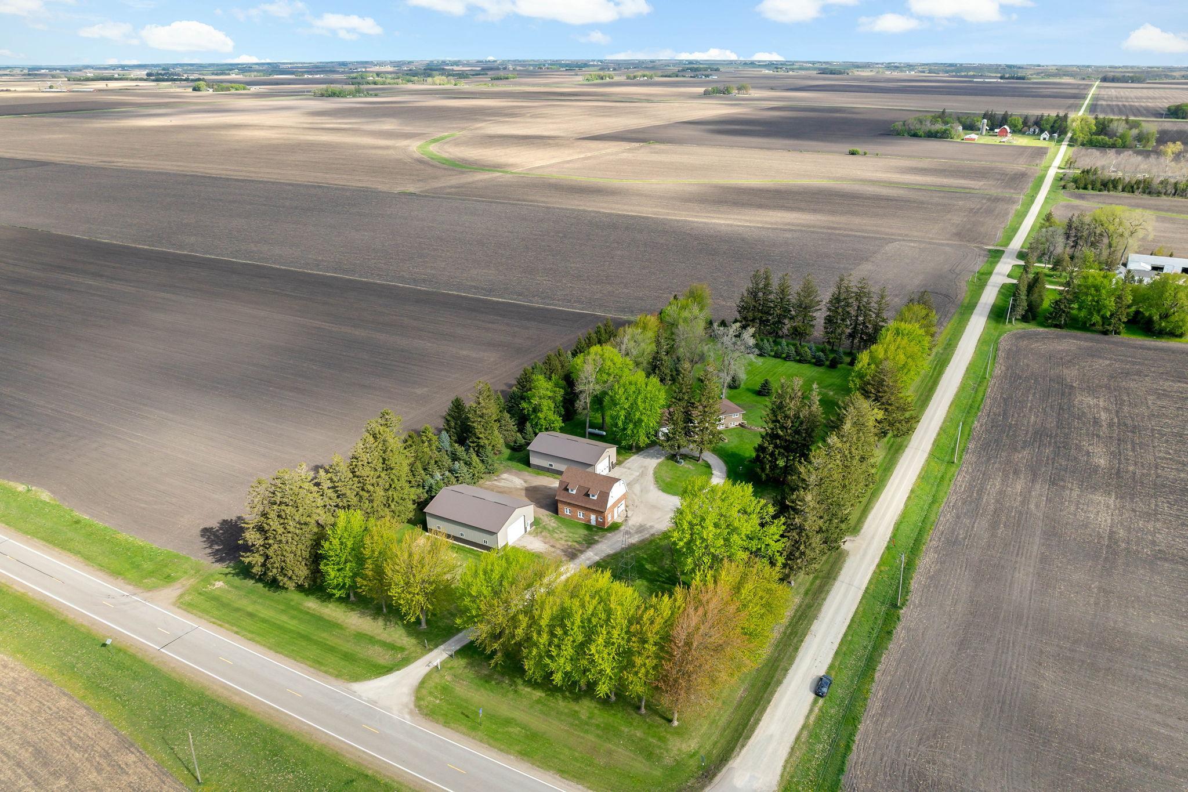
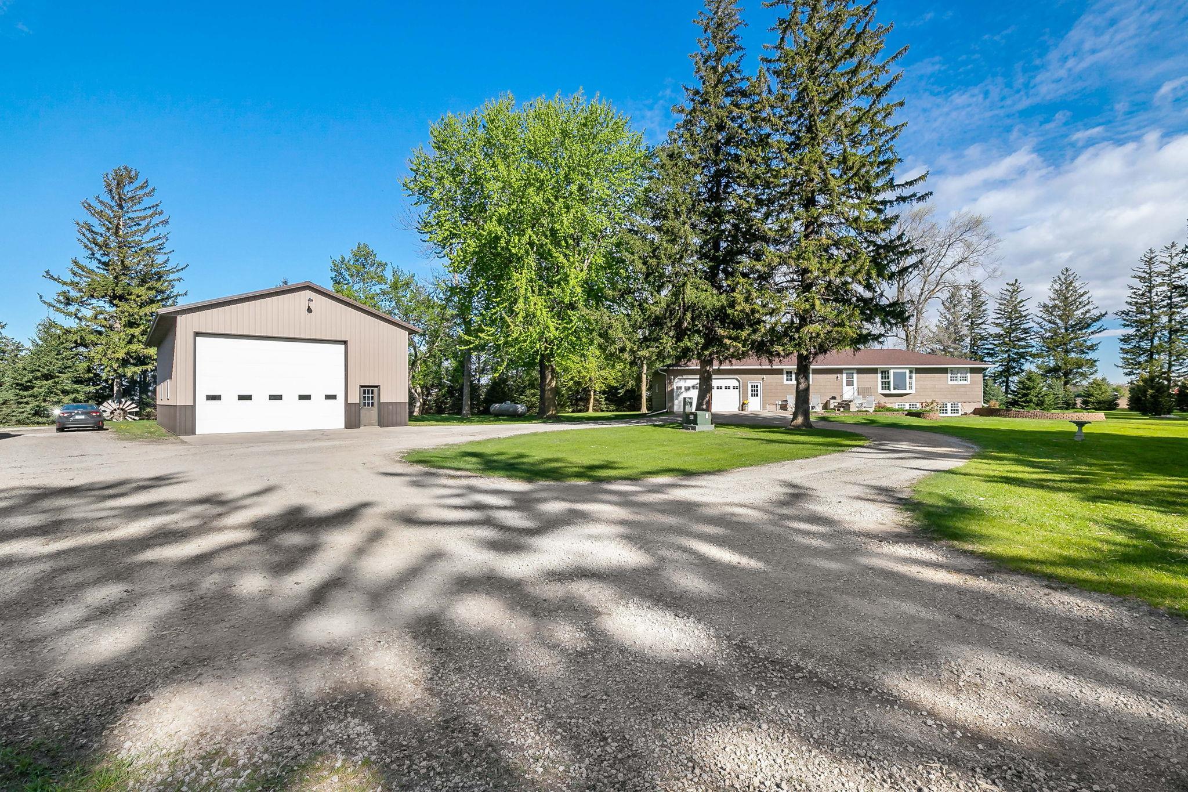
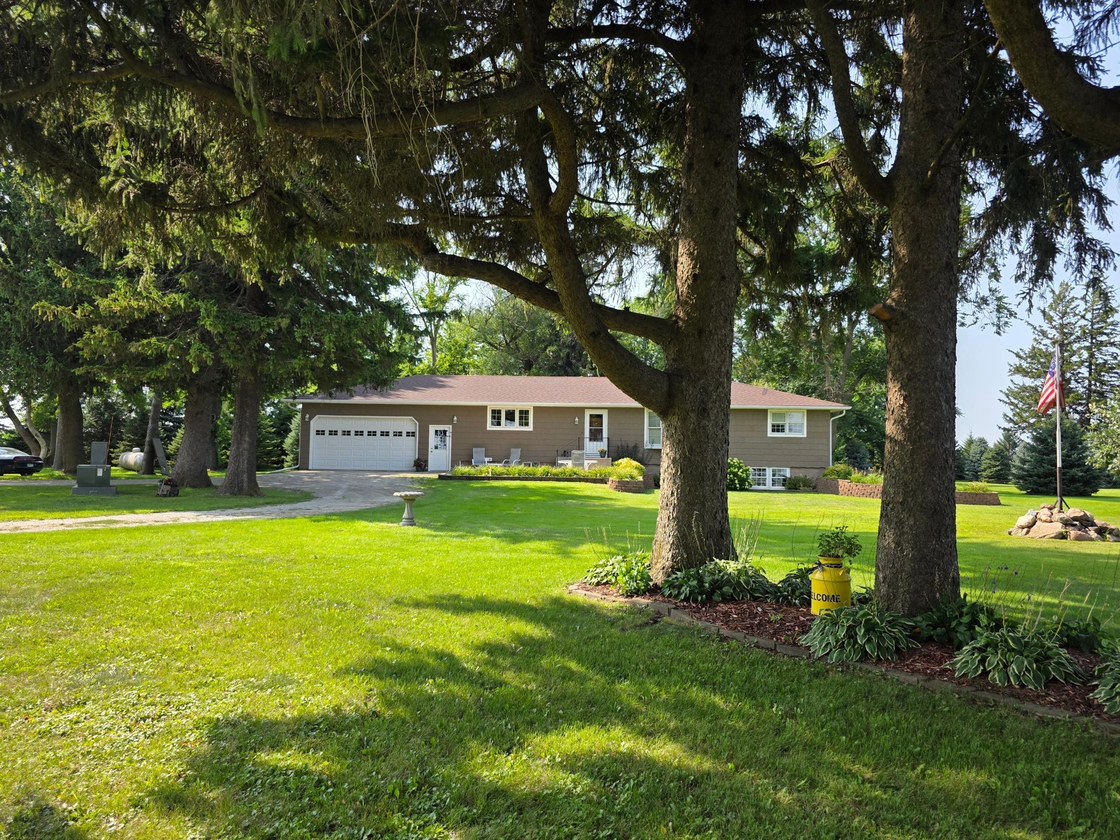
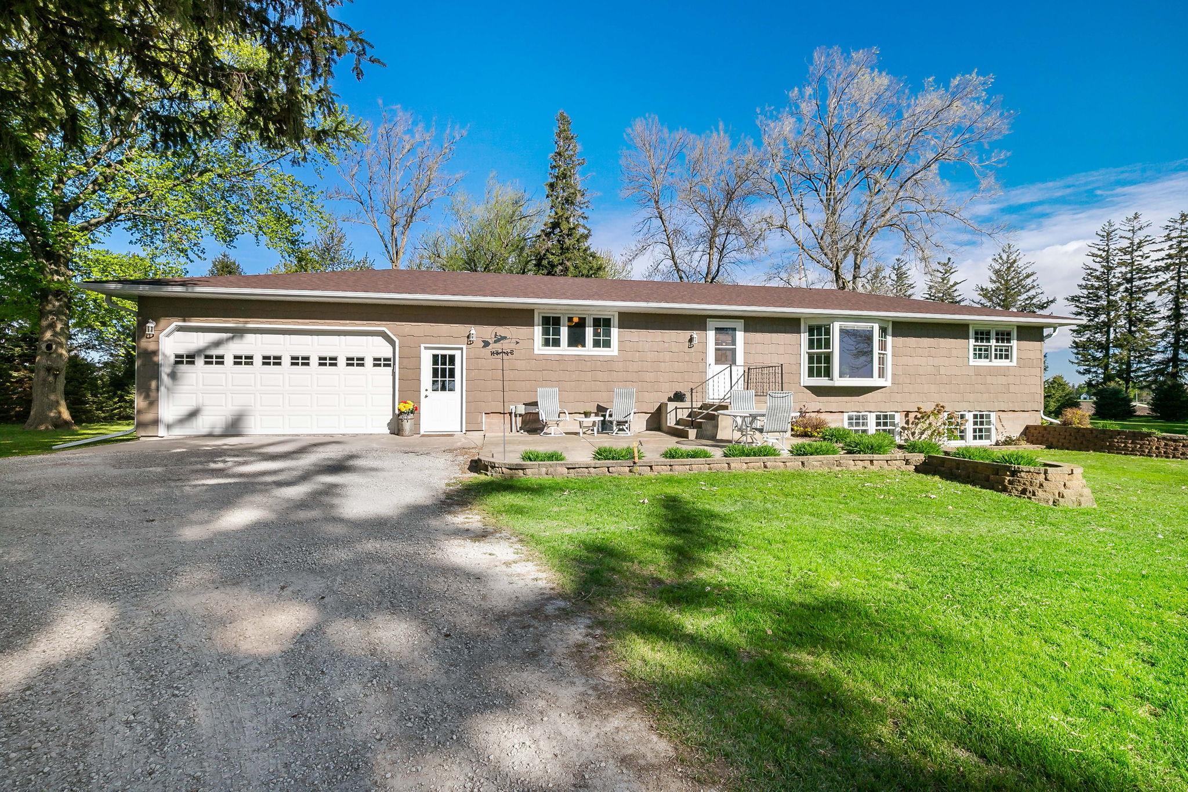
Come and enjoy country living at it's finest! You will find peace and serenity with this beautiful, meticulously maintained 5 acre property on paved rd. Appreciate the convenience of main level living with this 4 bedroom, 2 bath home that has newer engineered siding and roof, and all new, super efficient Pella triple pane windows with blinds built into the glass! The oversized insulated garage has a convenient second set of steps going to the basement. Roomy kitchen has lots of storage, 3 spacious bedrooms on the main level along with a large 4th bedroom downstairs, and a beautiful new gas fireplace in the lower family room. We can't leave out the amazing 32’ x 56’ shed w/in-floor heated shop that has 12' deep concrete in the front, and is deep enough for a semi, along with hot water & a sink, 16' sidewalls with a 14' high x 20' wide overhead door. Now you need a place to store all the equipment, toys or animals - the 40'x56' shed with a 14' high x 20' overhead door should work nicely for that - both sheds are high quality builds. If you are wanting some animals or even more storage, then the cute and sturdy 30' x 36' barn with many newer windows should do the trick. Many newer evergreens and trees frame the property and provide a windbreak and landscaped areas in the gorgeous yard. Your rural oasis is waiting!

Save
Ask
Tour
Hide
Share
Listing Snapshot
Price 
$699,900
Days On Site 
0 Days
Bedrooms 
4
Inside Area (SqFt) 
2,562 sqft
Total Baths 
2
Full Baths 
2
Partial Baths 
N/A
Lot Size 
4.9 Acres
Year Built 
1979
MLS® Number 
7123655
Status 
Active
Property Tax 
$3,400
HOA/Condo/Coop Fees 
N/A
Sq Ft Source 
N/A
Friends & Family
Recent Activity
3 hours agoListing updated with changes from the MLS®
8 hours agoListing first seen on site
General Features
Acres 
4.9
Attached Garage 
Yes
Foundation 
Block
Garage 
Yes
Garage Spaces 
6
Land Lease 
No
Levels 
One
Number Of Stories 
1
Parking 
ConcreteGarage Door OpenerAttached
Property Sub Type 
Single Family Residence
Sewer 
Septic Tank
SqFt Above 
1512
SqFt Below 
1050
SqFt Total 
3024
Water Source 
PrivateWell
Zoning 
Residential-Single Family
Interior Features
Appliances 
DisposalDryerExhaust FanGas Water HeaterMicrowaveRangeRefrigeratorWasherWater Softener Owned
Basement 
Walk-Out AccessFinished
Cooling 
Ceiling Fan(s)Central Air
Electric 
200+ Amp Service
Fireplace 
Yes
Fireplace Features 
Gas
Fireplaces 
1
Heating 
PropaneForced Air
Laundry Features 
Gas Dryer HookupIn KitchenWasher Hookup
Bedroom 
Level - Main
Bedroom 2 
Level - Main
Bedroom 3 
Level - Main
Bedroom 4 
Level - Lower
Deck 
Dimensions - 18x8Level - Main
Family Room 
Level - Lower
Kitchen 
Level - Main
Living Room 
Level - Main
Patio 
Dimensions - 22x14Level - Main
Save
Ask
Tour
Hide
Share
Exterior Features
Construction Details 
Frame
Lot Features 
Level
Other Structures 
Shed(s)Barn(s)Workshop
Patio And Porch 
PatioDeck
Road Frontage 
County Road
Roof 
Shingle
Community Features
School District 
2172 - Kenyon-Wanamingo
Township 
Richland Twp
Schools
School District
2172 - Kenyon-Wanamingo
Elementary School
Unknown
Middle School
Unknown
High School
Unknown
Listing courtesy of Edina Realty, Inc.


Listing information is provided by Participants of the Northstar MLS. IDX information is provided exclusively for personal, non-commercial use, and may not be used for any purpose other than to identify prospective properties consumers may be interested in purchasing. Information is deemed reliable but not guaranteed. Copyright 2026, Northstar MLS.
Last checked: 2026-08-08 11:13 PM UTC

Neighborhood & Commute
Source: Walkscore
Save
Ask
Tour
Hide
Share