

3152 Webster Avenue SSaint Louis Park, MN55416
Mortgage Calculator
Monthly Payment (Est.)
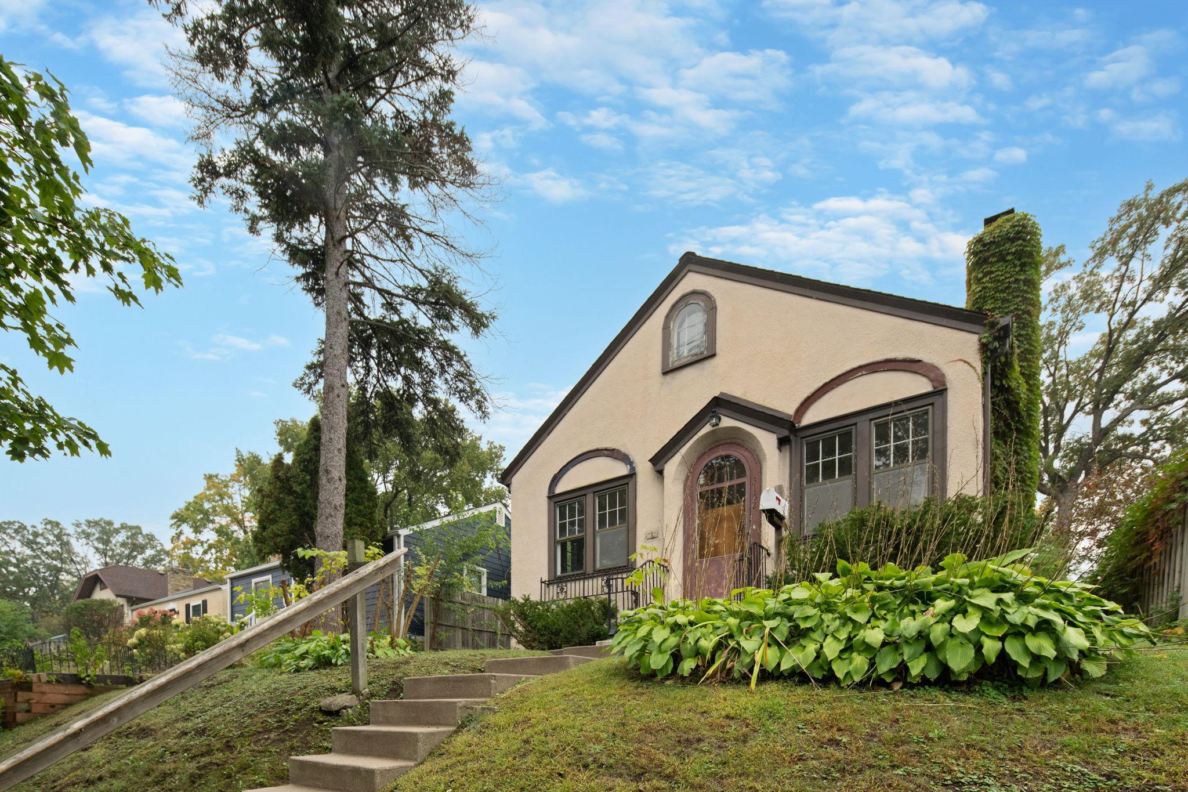
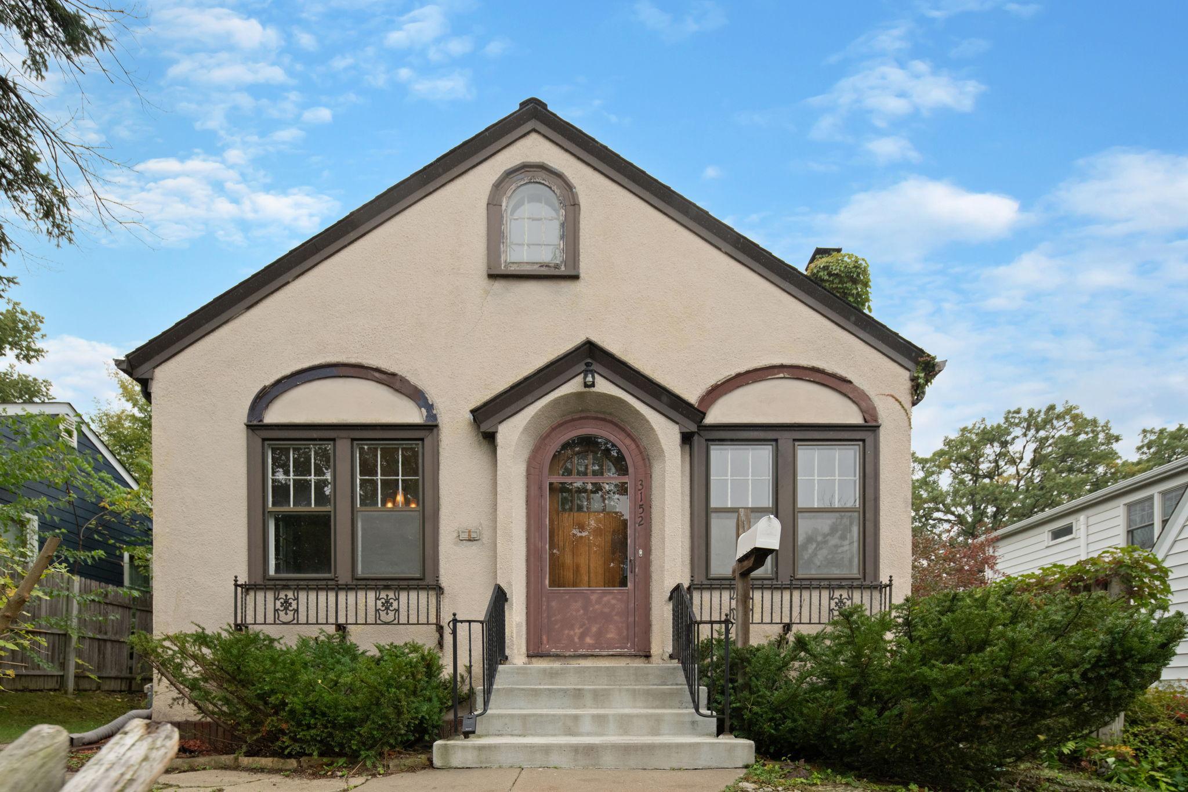
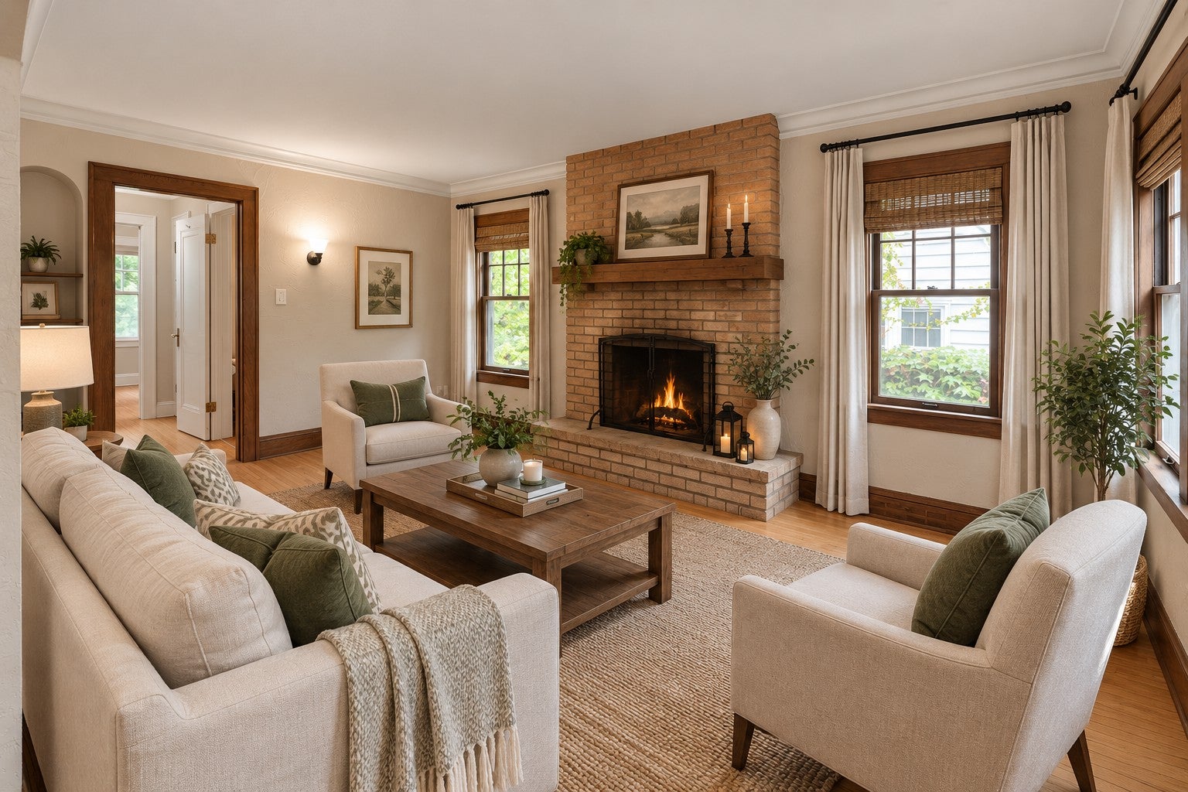
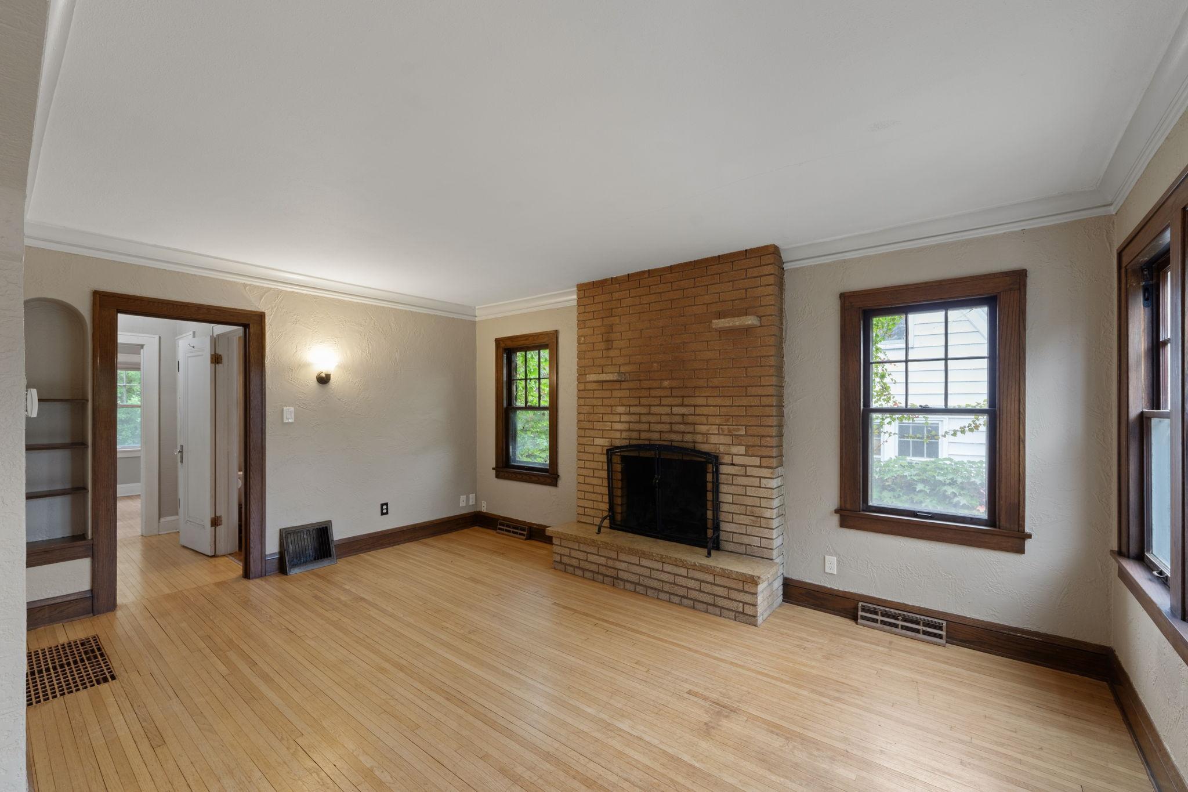
Enter an interest rate to see your estimated monthly payment.This St. Louis Park home offers classic character, major improvements, and an exciting opportunity for first-time homebuyers. It features the perfect blend of immediate comfort and future upside. The interior is bright and welcoming, but the real magic lies in the potential to build equity by finishing off additional square footage to suit your specific needs. The main level features two bedrooms, a full bath, original hardwood floors, a cozy fireplace, tiled kitchen, and ceiling fans in both bedrooms. Upstairs, an entire carpeted second floor provides fantastic flexible living space—perfect for an additional bedroom, home office, family room, creative space, or a combination of uses. Many of the big-ticket improvements have already been completed, including a sump pump, drain tile system, and basement wall moisture barrier in 2014; new furnace and central air conditioning in 2019; a new garage with garage door opener in 2022; and all-new electrical in 2024. The full unfinished basement provides an excellent opportunity for a new owner to create additional living space and add value over time. With its combination of 1920s charm, significant updates, flexible living areas, and future potential, this is an ideal opportunity for a first-time buyer ready to make a home their own while building equity for the future. The location is a dream for those who love to stay active and connected. You’re surrounded by incredible outdoor escapes, including the Westwood Hills Nature Center and the expansive Cedar Lake and North Cedar Lake Regional Trails. When it’s time to head out for the evening, you’re just moments away from the eclectic cafes and dining staples of the West End and Texa-Tonka. And close proximity to daily shopping such as Cub Foods, Trader Joes, Fresh Thyme, Target, and Lunds to name a few. Commuting is a breeze with quick access to Hwy 100 and Hwy 169, putting you just minutes from the heart of downtown Minneapolis. This is a rare opportunity to secure a versatile property in a high-demand area, and make it yours.
| 5 hours ago | Listing updated with changes from the MLS® | |
| yesterday | Listing first seen on site |

Listing information is provided by Participants of the Northstar MLS. IDX information is provided exclusively for personal, non-commercial use, and may not be used for any purpose other than to identify prospective properties consumers may be interested in purchasing. Information is deemed reliable but not guaranteed. Copyright 2026, Northstar MLS.
Last checked: 2026-10-05 06:36 PM UTC