

Save
Ask
Tour
Hide
$679,990
New Listing
20125 Glanville WayLakeville, MN55044
For Sale|Single Family Residence|Active
3
Beds
3
Total Baths
1
Full Bath
2
Partial Baths
3,191
SqFt
$213
/SqFt
2026
Built
Subdivision:
Cedar Creek Villas
County:
Dakota
Listing courtesy of M/I Homes
Call Now: 612.729.7130
Is this the listing for you? We can help make it yours.
612.729.7130Upcoming Open Houses
Sun, Aug 9, 12:00 PM - 5:00 PM
Thu, Aug 13, 12:00 PM - 5:00 PM
Fri, Aug 14, 12:00 PM - 5:00 PM
Sat, Aug 15, 12:00 PM - 5:00 PM
Sun, Aug 16, 12:00 PM - 5:00 PM
Thu, Aug 20, 12:00 PM - 5:00 PM
Fri, Aug 21, 12:00 PM - 5:00 PM
Sat, Aug 22, 12:00 PM - 5:00 PM
Sun, Aug 23, 12:00 PM - 5:00 PM
Thu, Aug 27, 12:00 PM - 5:00 PM
Fri, Aug 28, 12:00 PM - 5:00 PM
Sat, Aug 29, 12:00 PM - 5:00 PM
Sun, Aug 30, 12:00 PM - 5:00 PM
Thu, Sep 3, 12:00 PM - 5:00 PM
Fri, Sep 4, 12:00 PM - 5:00 PM
Sat, Sep 5, 12:00 PM - 5:00 PM
Sun, Sep 6, 12:00 PM - 5:00 PM
Thu, Sep 10, 12:00 PM - 5:00 PM
Fri, Sep 11, 12:00 PM - 5:00 PM
Sat, Sep 12, 12:00 PM - 5:00 PM
Sun, Sep 13, 12:00 PM - 5:00 PM
Thu, Sep 17, 12:00 PM - 5:00 PM
Fri, Sep 18, 12:00 PM - 5:00 PM
Sat, Sep 19, 12:00 PM - 5:00 PM
Sun, Sep 20, 12:00 PM - 5:00 PM
Thu, Sep 24, 12:00 PM - 5:00 PM
Fri, Sep 25, 12:00 PM - 5:00 PM
Sat, Sep 26, 12:00 PM - 5:00 PM
Sun, Sep 27, 12:00 PM - 5:00 PM
Thu, Oct 1, 12:00 PM - 5:00 PM
Fri, Oct 2, 12:00 PM - 5:00 PM
Sat, Oct 3, 12:00 PM - 5:00 PM
Sun, Oct 4, 12:00 PM - 5:00 PM
Thu, Oct 8, 12:00 PM - 5:00 PM
Fri, Oct 9, 12:00 PM - 5:00 PM
Sat, Oct 10, 12:00 PM - 5:00 PM
Sun, Oct 11, 12:00 PM - 5:00 PM
Thu, Oct 15, 12:00 PM - 5:00 PM
Fri, Oct 16, 12:00 PM - 5:00 PM
Sat, Oct 17, 12:00 PM - 5:00 PM
Sun, Oct 18, 12:00 PM - 5:00 PM
Thu, Oct 22, 12:00 PM - 5:00 PM
Fri, Oct 23, 12:00 PM - 5:00 PM
Sat, Oct 24, 12:00 PM - 5:00 PM
Sun, Oct 25, 12:00 PM - 5:00 PM
Thu, Oct 29, 12:00 PM - 5:00 PM
Fri, Oct 30, 12:00 PM - 5:00 PM
Sat, Oct 31, 12:00 PM - 5:00 PM
Sun, Nov 1, 12:00 PM - 5:00 PM
Thu, Nov 5, 12:00 PM - 5:00 PM
Fri, Nov 6, 12:00 PM - 5:00 PM
Sat, Nov 7, 12:00 PM - 5:00 PM
Sun, Nov 8, 12:00 PM - 5:00 PM
Thu, Nov 12, 12:00 PM - 5:00 PM
Fri, Nov 13, 12:00 PM - 5:00 PM
Sat, Nov 14, 12:00 PM - 5:00 PM
Sun, Nov 15, 12:00 PM - 5:00 PM
Thu, Nov 19, 12:00 PM - 5:00 PM
Fri, Nov 20, 12:00 PM - 5:00 PM
Sat, Nov 21, 12:00 PM - 5:00 PM
Sun, Nov 22, 12:00 PM - 5:00 PM
Thu, Nov 26, 12:00 PM - 5:00 PM
Fri, Nov 27, 12:00 PM - 5:00 PM
Sat, Nov 28, 12:00 PM - 5:00 PM
Sun, Nov 29, 12:00 PM - 5:00 PM
Thu, Dec 3, 12:00 PM - 5:00 PM
Fri, Dec 4, 12:00 PM - 5:00 PM
Sat, Dec 5, 12:00 PM - 5:00 PM
Sun, Dec 6, 12:00 PM - 5:00 PM
Thu, Dec 10, 12:00 PM - 5:00 PM
Fri, Dec 11, 12:00 PM - 5:00 PM
Sat, Dec 12, 12:00 PM - 5:00 PM
Sun, Dec 13, 12:00 PM - 5:00 PM
Thu, Dec 17, 12:00 PM - 5:00 PM
Fri, Dec 18, 12:00 PM - 5:00 PM
Sat, Dec 19, 12:00 PM - 5:00 PM
Sun, Dec 20, 12:00 PM - 5:00 PM
Thu, Dec 24, 12:00 PM - 5:00 PM
Fri, Dec 25, 12:00 PM - 5:00 PM
Sat, Dec 26, 12:00 PM - 5:00 PM
Sun, Dec 27, 12:00 PM - 5:00 PM
Thu, Dec 31, 12:00 PM - 5:00 PM
Save
Ask
Tour
Hide
Mortgage Calculator
Monthly Payment (Est.)
$3,102Calculator powered by Showcase IDX, a Constellation1 Company. Copyright ©2026 Information is deemed reliable but not guaranteed.
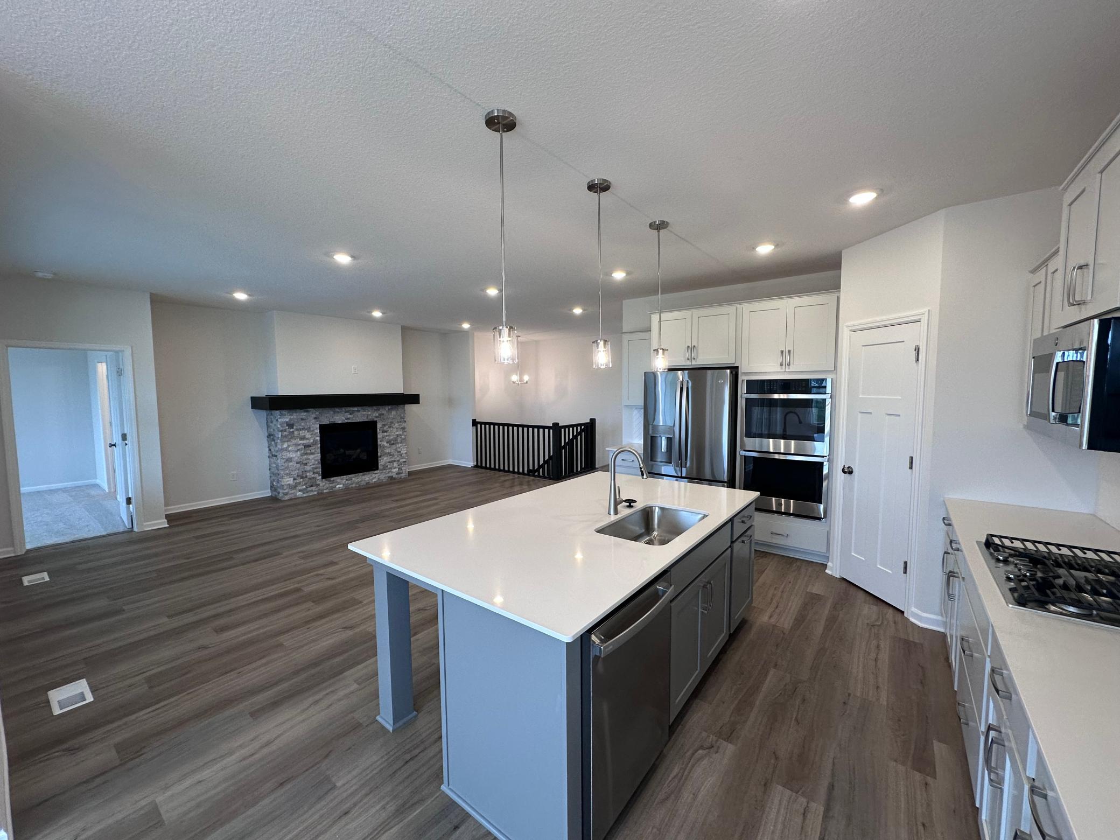
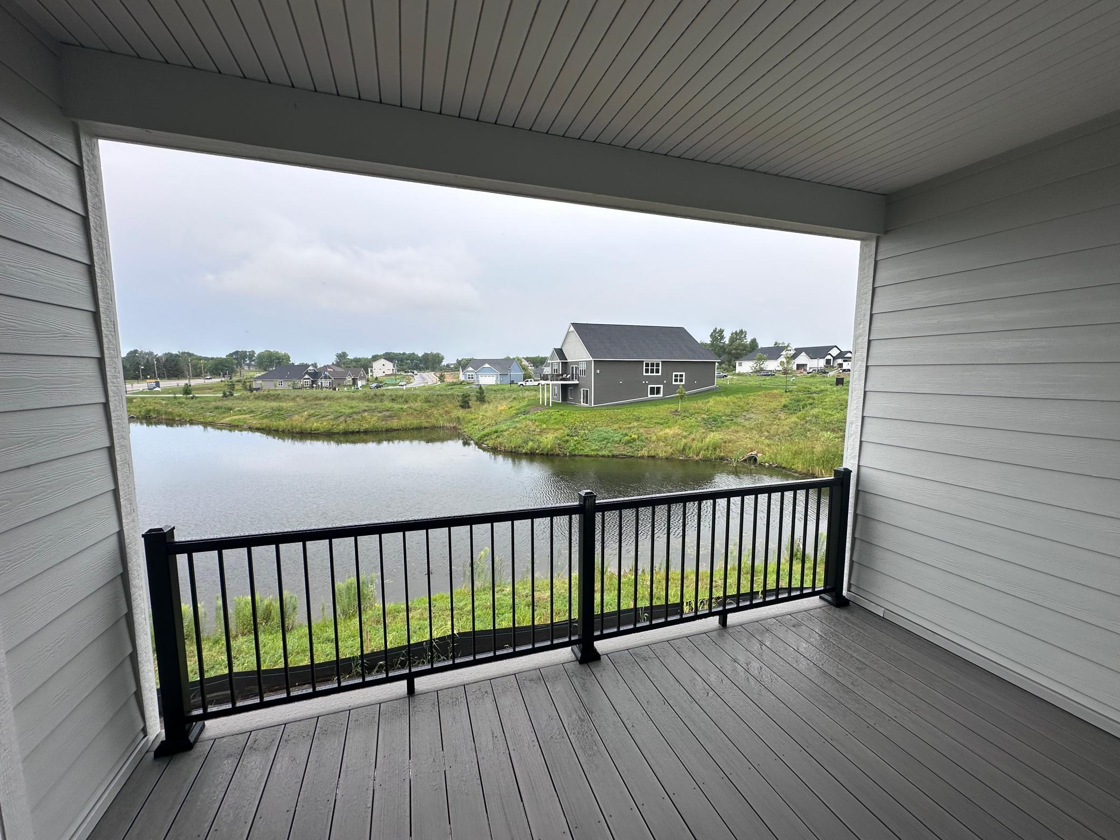
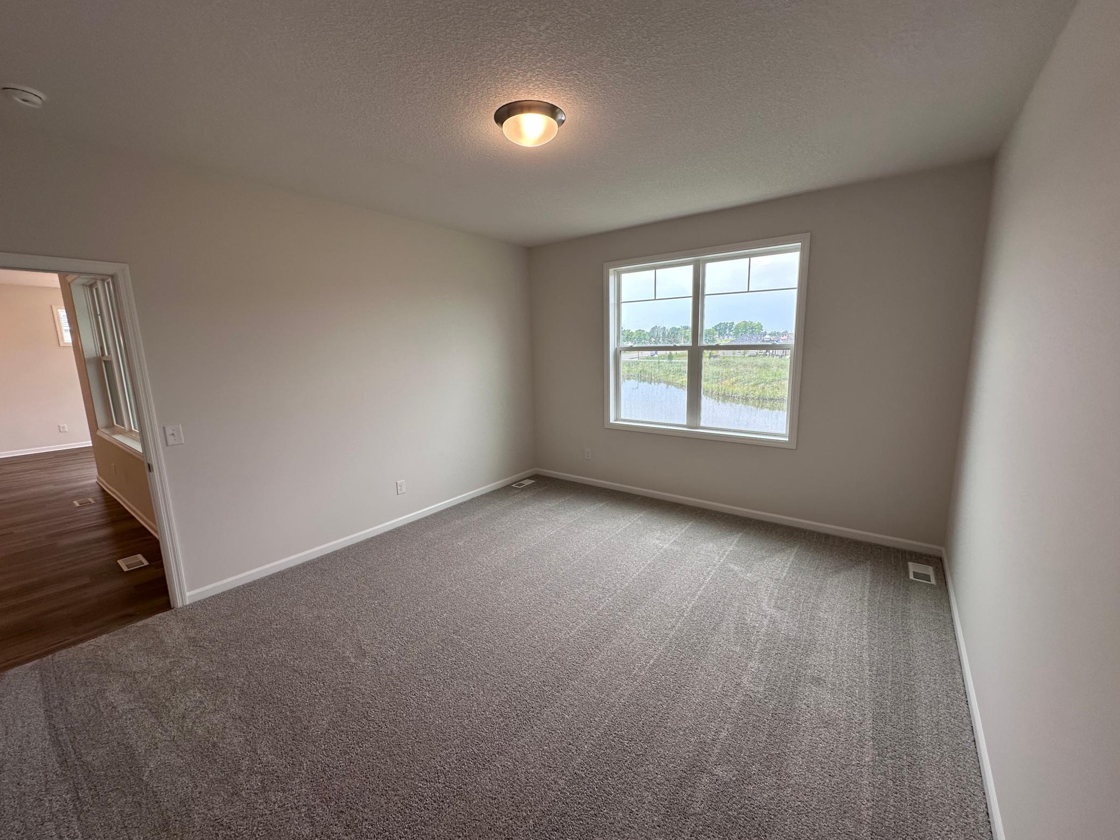
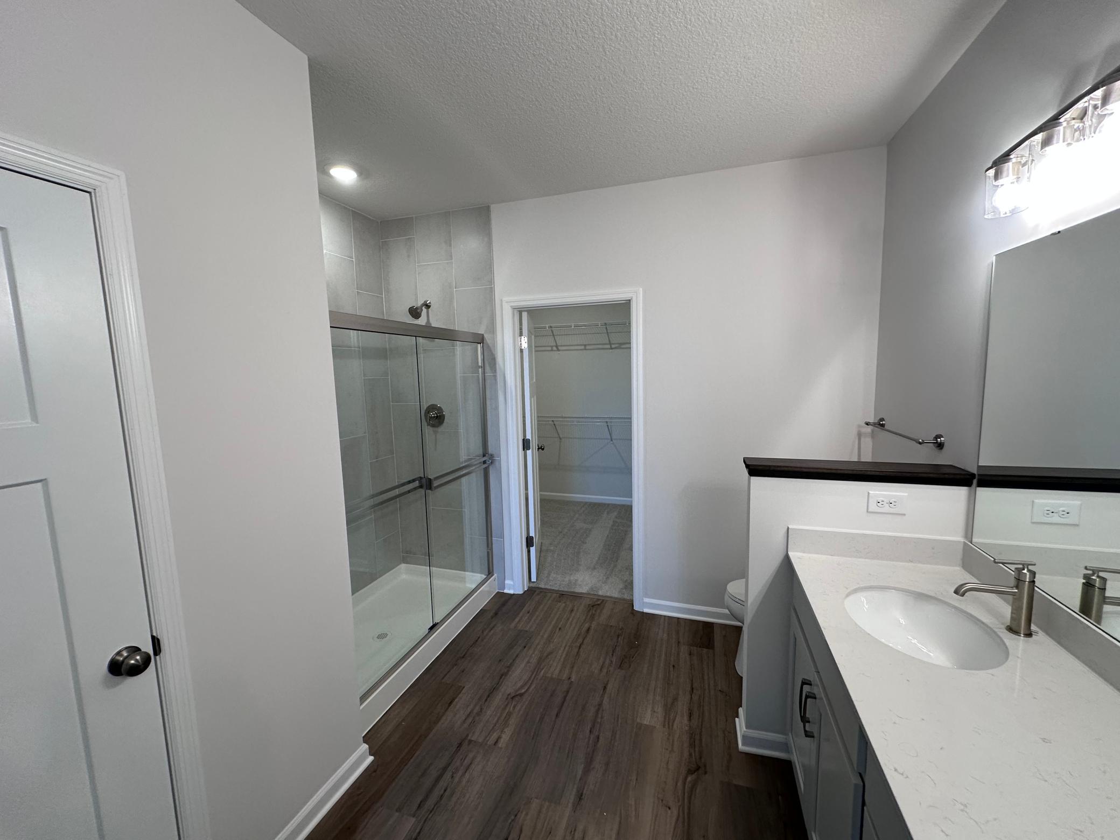
Conventional 5.50%/5.659% APR or FHA/VA 4.875%/5.639% APR if closing by September 29th with sellers preferred lender. Call for further details. This is our beautiful Sycamore II layout. Association maintained main level living at its finest! The rear of this home faces west and backs up to a pond so you will have tons of natural light in the main area of the home! Main level has two bedrooms and a den! This home features a two car garage with one side being DBL deep. The LL is finished with a large rec room, bedroom, bathroom and tons of storage!
Save
Ask
Tour
Hide
Listing Snapshot
Price
$679,990
Days On Site
0 Days
Bedrooms
3
Inside Area (SqFt)
3,191 sqft
Total Baths
3
Full Baths
1
Partial Baths
2
Lot Size
0.12 Acres
Year Built
2026
MLS® Number
7123707
Status
Active
Property Tax
$82
HOA/Condo/Coop Fees
$190 monthly
Sq Ft Source
N/A
Friends & Family
Recent Activity
| 2 hours ago | Listing updated with changes from the MLS® | |
| 12 hours ago | Listing first seen on site |
General Features
Acres
0.12
Attached Garage
Yes
Available on
2026-08-31
Garage
Yes
Garage Spaces
2
Land Lease
No
Levels
One
Number Of Stories
1
Parking
AsphaltAttached
Property Condition
New Construction
Property Sub Type
Single Family Residence
Sewer
Public Sewer
SqFt Above
1891
SqFt Below
1300
SqFt Total
3782
Water Source
Public
Zoning
Residential-Single Family
Interior Features
Appliances
DishwasherDisposalDryerMicrowaveRefrigeratorStainless Steel Appliance(s)Washer
Basement
Walk-Out AccessFinishedStorage Space
Cooling
Central Air
Fireplace
Yes
Fireplace Features
ElectricFamily Room
Fireplaces
1
Heating
Natural GasForced Air
Interior
Eat-in Kitchen
Laundry Features
Electric Dryer HookupMain LevelWasher Hookup
Bedroom
Dimensions - 16x14Level - Main
Bedroom 2
Dimensions - 13x12Level - Main
Bedroom 3
Dimensions - 16x13Level - Lower
Den
Dimensions - 14x12Level - Main
Dining Room
Dimensions - 15x12Level - Main
Family Room
Dimensions - 20x16Level - Main
Kitchen
Dimensions - 15x12Level - Main
Recreation Room
Dimensions - 26x26Level - Lower
Save
Ask
Tour
Hide
Exterior Features
Construction Details
StoneCement Siding
Road Frontage
City Street
Roof
Asphalt
Community Features
Association Dues
190
HOA Fee Frequency
Monthly
Roads
Paved
School District
194 - Lakeville
Township
Lakeville
Schools
School District
194 - Lakeville
Elementary School
Unknown
Middle School
Unknown
High School
Unknown
Listing courtesy of M/I Homes

Listing information is provided by Participants of the Northstar MLS. IDX information is provided exclusively for personal, non-commercial use, and may not be used for any purpose other than to identify prospective properties consumers may be interested in purchasing. Information is deemed reliable but not guaranteed. Copyright 2026, Northstar MLS.
Last checked: 2026-08-08 11:13 PM UTC
Listing information is provided by Participants of the Northstar MLS. IDX information is provided exclusively for personal, non-commercial use, and may not be used for any purpose other than to identify prospective properties consumers may be interested in purchasing. Information is deemed reliable but not guaranteed. Copyright 2026, Northstar MLS.
Last checked: 2026-08-08 11:13 PM UTC
Neighborhood & Commute
Source: Walkscore
Save
Ask
Tour
Hide
Did you know? You can invite friends and family to your search. They can join your search, rate and discuss listings with you.