Save
Ask
Tour
Hide
Share
$1,899,000
3 Days On Site

2699 Kelly Avenue
Orono, MN55331

For Sale|Single Family Residence|Active
4
Beds
3
Total Baths
1
Full Bath
2
Partial Baths
4,252
SqFt
$447
/SqFt
1973
Built
County:
Hennepin
Listing courtesy of Coldwell Banker Realty
Call Now: 612.729.7130
Is this the listing for you? We can help make it yours.
612.729.7130
Upcoming Open Houses
Sat, Aug 15, 11:00 AM - 1:00 PM
Sun, Aug 16, 11:00 AM - 1:00 PM
2699 Kelly Avenue2699 Kelly Avenue2699 Kelly Avenue2699 Kelly Avenue
Save
Ask
Tour
Hide
Share

Mortgage Calculator

Monthly Payment (Est.)

$8,664
Calculator powered by Showcase IDX, a Constellation1 Company. Copyright ©2026 Information is deemed reliable but not guaranteed.

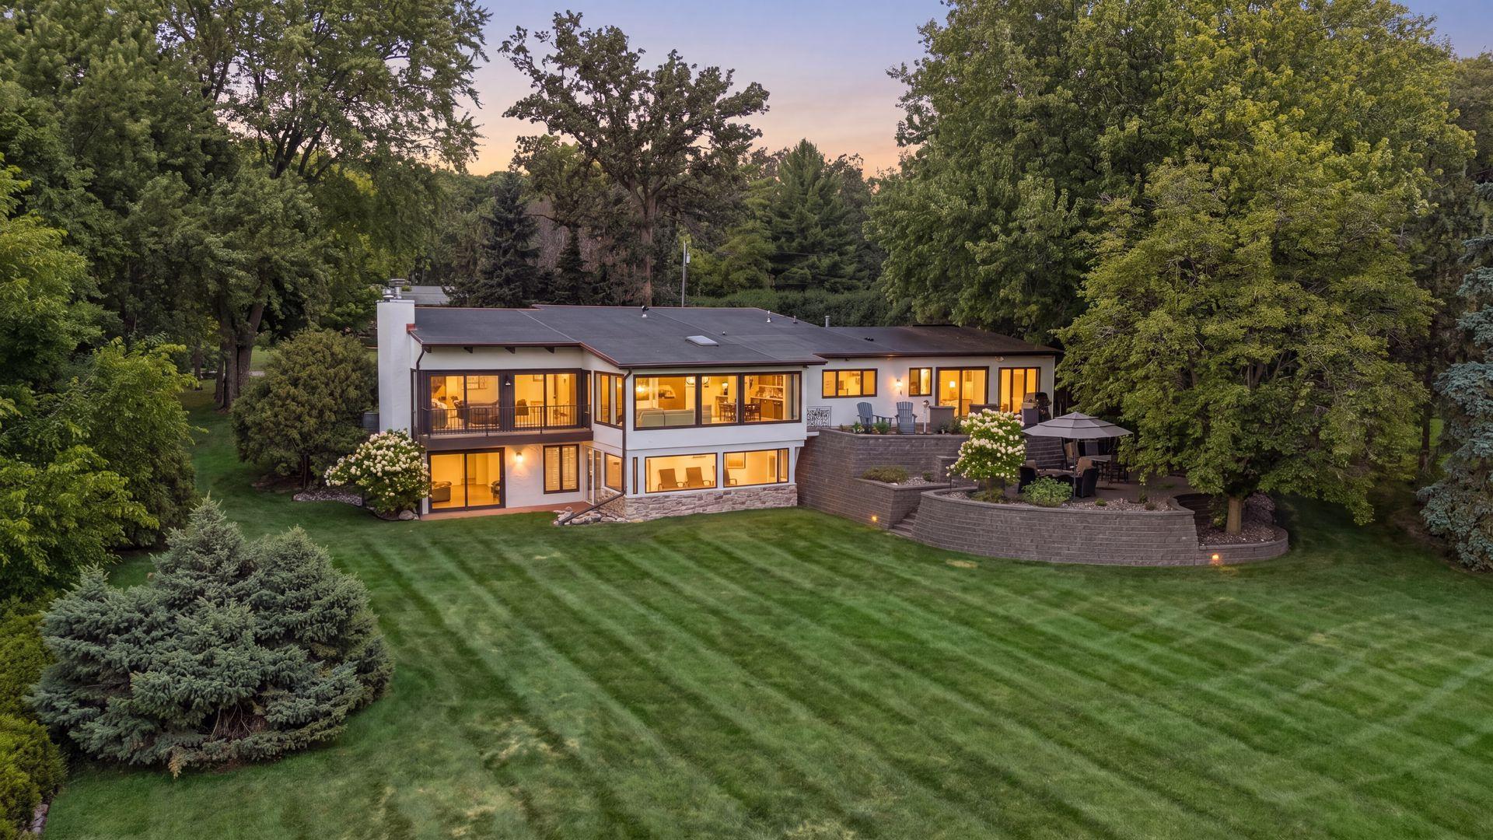
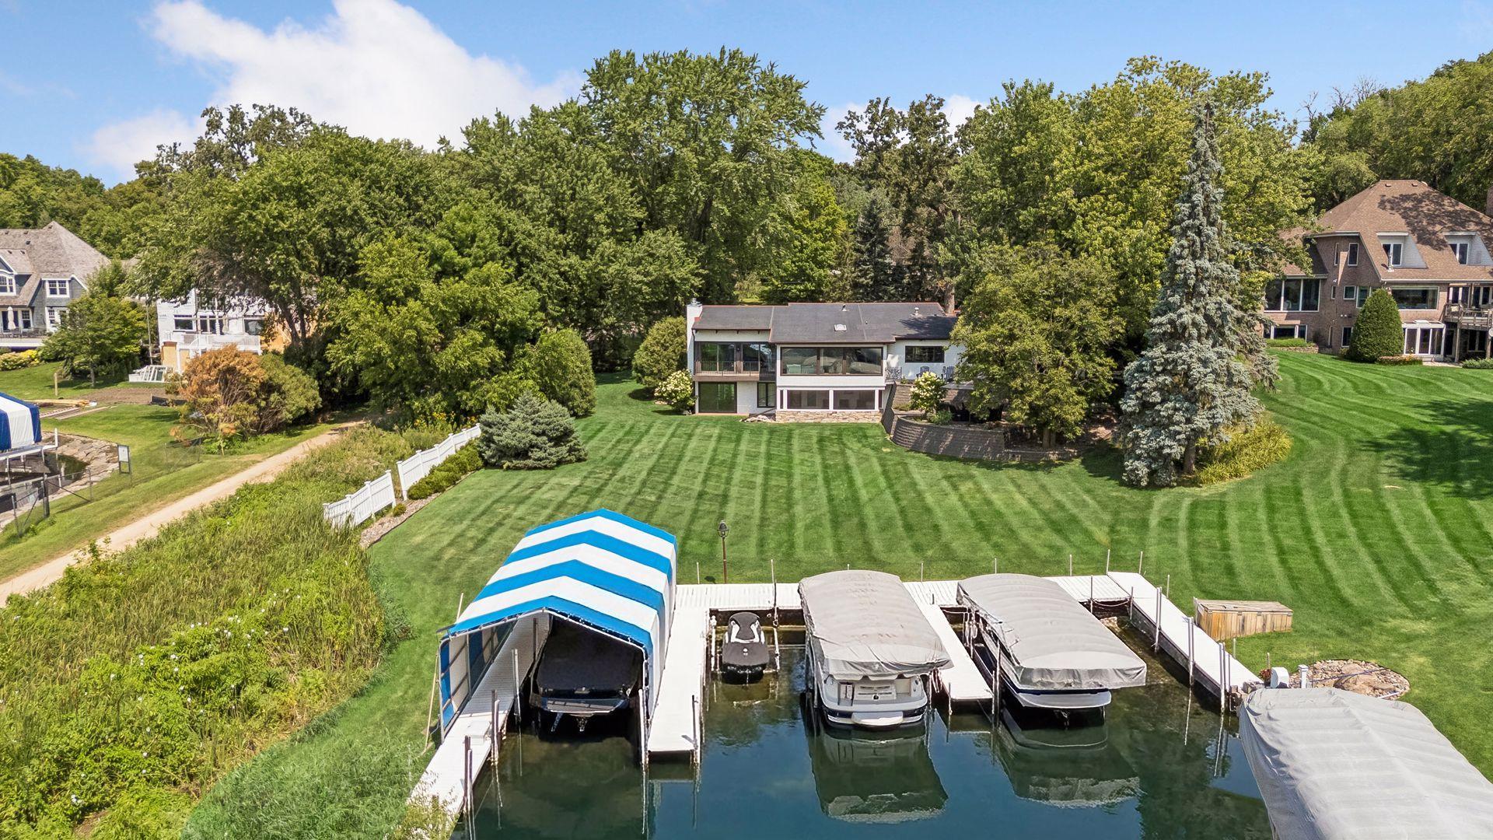
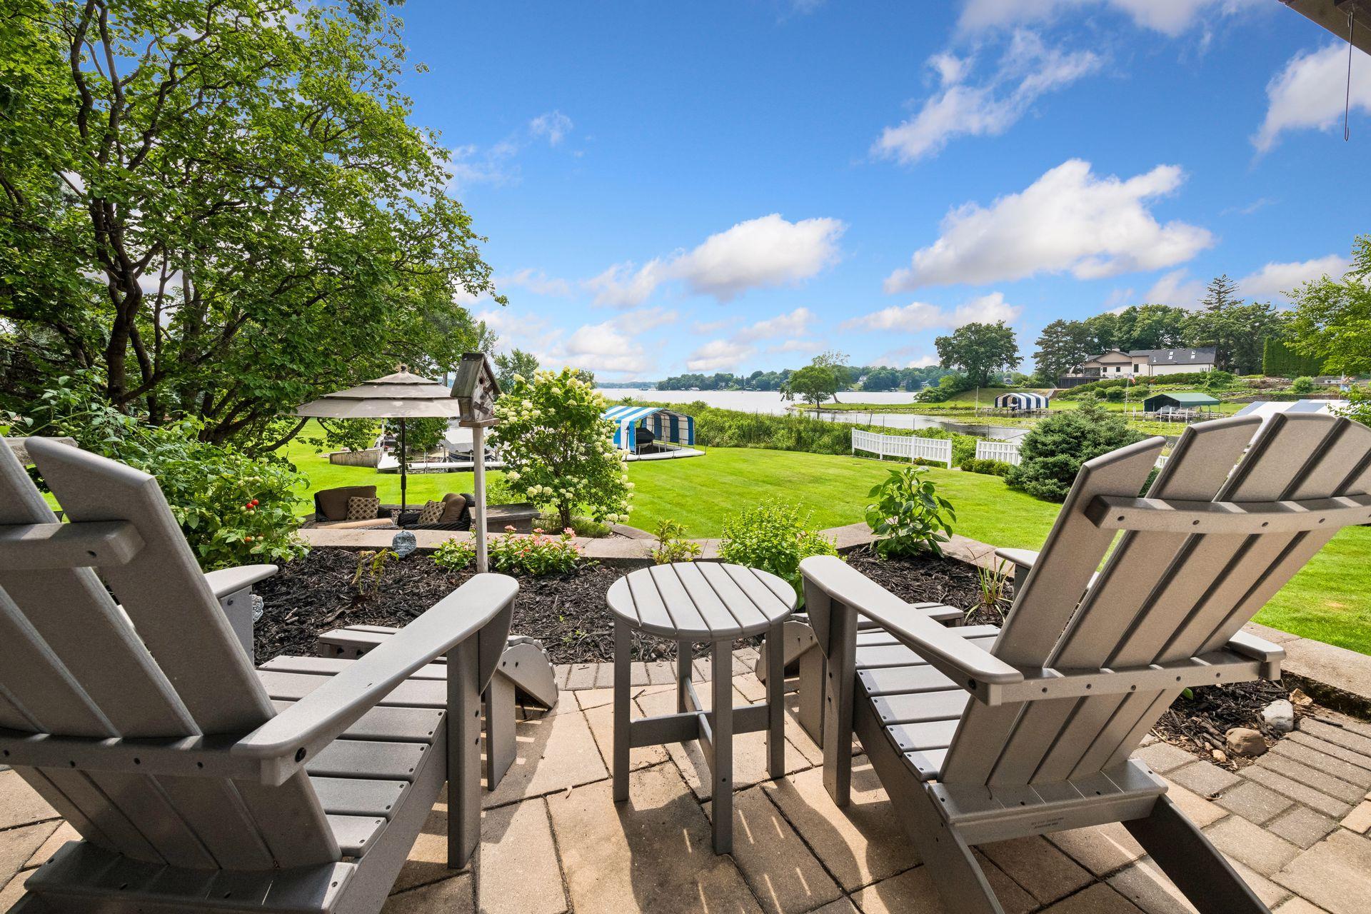
Southern California on Lake Minnetonka! This unique home features updated, modern spaces while staying true to its original mid-century design. The open floor plan with a wall of windows floods the interior with natural light and offers mesmerizing southerly views across Carman Bay. Stunning kitchen features large center island, high-end appliances and a walk-in pantry. Great room design with multiple gathering areas, beamed and paneled ceiling, hardwood floors and reclaimed stone fireplace. Designed for main-level living, the lakeside primary suite offers a spa-like bath, walk-in closet, and access to the hot tub overlooking the lake. The walkout lower level includes a spacious family room, lounge/game space, two additional bedrooms, and a large screen porch. Level lawn leads to quiet water dockage for your boats and just a few steps to Lydiard Beach. Quiet neighborhood setting a few minutes to downtown Excelsior, shopping, restaurants, and the Dakota Trail. Award-winning Westonka Schools.

Save
Ask
Tour
Hide
Share
Listing Snapshot
Price 
$1,899,000
Days On Site 
3 Days
Bedrooms 
4
Inside Area (SqFt) 
4,252 sqft
Total Baths 
3
Full Baths 
1
Partial Baths 
2
Lot Size 
0.59 Acres
Year Built 
1973
MLS® Number 
7123722
Status 
Active
Property Tax 
$14,143.86
HOA/Condo/Coop Fees 
N/A
Sq Ft Source 
N/A
Friends & Family
Recent Activity
yesterdayListing updated with changes from the MLS®
4 days agoListing first seen on site
General Features
Acres 
0.59
Attached Garage 
Yes
Foundation 
Block
Garage 
Yes
Garage Spaces 
2
Land Lease 
No
Levels 
One
Number Of Stories 
1
Parking 
Attached
Property Sub Type 
Single Family Residence
Sewer 
Public Sewer
SqFt Above 
2720
SqFt Below 
1532
SqFt Total 
5056
Water Source 
Public
Zoning 
Residential-Single Family
Interior Features
Appliances 
OvenDishwasherDisposalDryerExhaust FanHumidifierMicrowaveOtherRangeRefrigeratorWasherWater Softener OwnedWater Purifier
Basement 
Walk-Out AccessFinishedFullSump Pump
Cooling 
Ceiling Fan(s)Central Air
Fireplace 
Yes
Fireplace Features 
Family RoomGasLiving Room
Fireplaces 
2
Flooring 
Hardwood
Heating 
Natural GasForced Air
Interior 
Kitchen IslandVaulted Ceiling(s)Walk-In Closet(s)
Laundry Features 
Laundry RoomMain LevelSink
Spa 
Yes
Bedroom 
Dimensions - 23 x 18Level - Main
Bedroom 2 
Dimensions - 14 x 15Level - Main
Bedroom 3 
Dimensions - 17 x 11Level - Lower
Bedroom 4 
Dimensions - 19 x 11Level - Lower
Dining Room 
Dimensions - 21 x 15Level - Main
Family Room 
Dimensions - 21 x 17Level - Lower
Kitchen 
Dimensions - 15 x 21Level - Main
Laundry 
Dimensions - 12 x 10Level - Main
Living Room 
Dimensions - 18 x 19Level - Main
Recreation Room 
Dimensions - 21 x 21Level - Lower
Screened Porch 
Dimensions - 20 x 13Level - Lower
Sun Room 
Dimensions - 21 x 17Level - Main
Save
Ask
Tour
Hide
Share
Exterior Features
Construction Details 
Metal SidingSteel SidingStucco
Exterior 
DockBalcony
Lot Features 
Waterfront
Patio And Porch 
PatioPorchScreened
Roof 
Rubber
Spa 
Yes
View 
BayPanoramic
Waterfront 
Yes
Waterfront Features 
Lake Front
Waterview 
BayPanoramic
Community Features
School District 
277 - Westonka
Township 
Orono
Schools
School District
277 - Westonka
Elementary School
Unknown
Middle School
Unknown
High School
Unknown
Listing courtesy of Coldwell Banker Realty


Listing information is provided by Participants of the Northstar MLS. IDX information is provided exclusively for personal, non-commercial use, and may not be used for any purpose other than to identify prospective properties consumers may be interested in purchasing. Information is deemed reliable but not guaranteed. Copyright 2026, Northstar MLS.
Last checked: 2026-08-15 01:09 AM UTC

Neighborhood & Commute
Source: Walkscore
Save
Ask
Tour
Hide
Share