Save
Ask
Tour
Hide
Share
$1,475,000
New Listing

5720 Oakview Lane N
Minneapolis, MN55442

For Sale|Single Family Residence|Active
7
Beds
5
Total Baths
2
Full Baths
3
Partial Baths
5,626
SqFt
$262
/SqFt
1984
Built
Subdivision:
Palmers Cove
County:
Hennepin
Listing courtesy of Compass
Call Now: 612.729.7130
Is this the listing for you? We can help make it yours.
612.729.7130
Upcoming Open Houses
Sat, Aug 8, 1:00 PM - 3:00 PM
Sun, Aug 9, 1:00 PM - 3:00 PM
5720 Oakview Lane N5720 Oakview Lane N5720 Oakview Lane N5720 Oakview Lane N
Save
Ask
Tour
Hide
Share

Mortgage Calculator

Monthly Payment (Est.)

$6,730
Calculator powered by Showcase IDX, a Constellation1 Company. Copyright ©2026 Information is deemed reliable but not guaranteed.

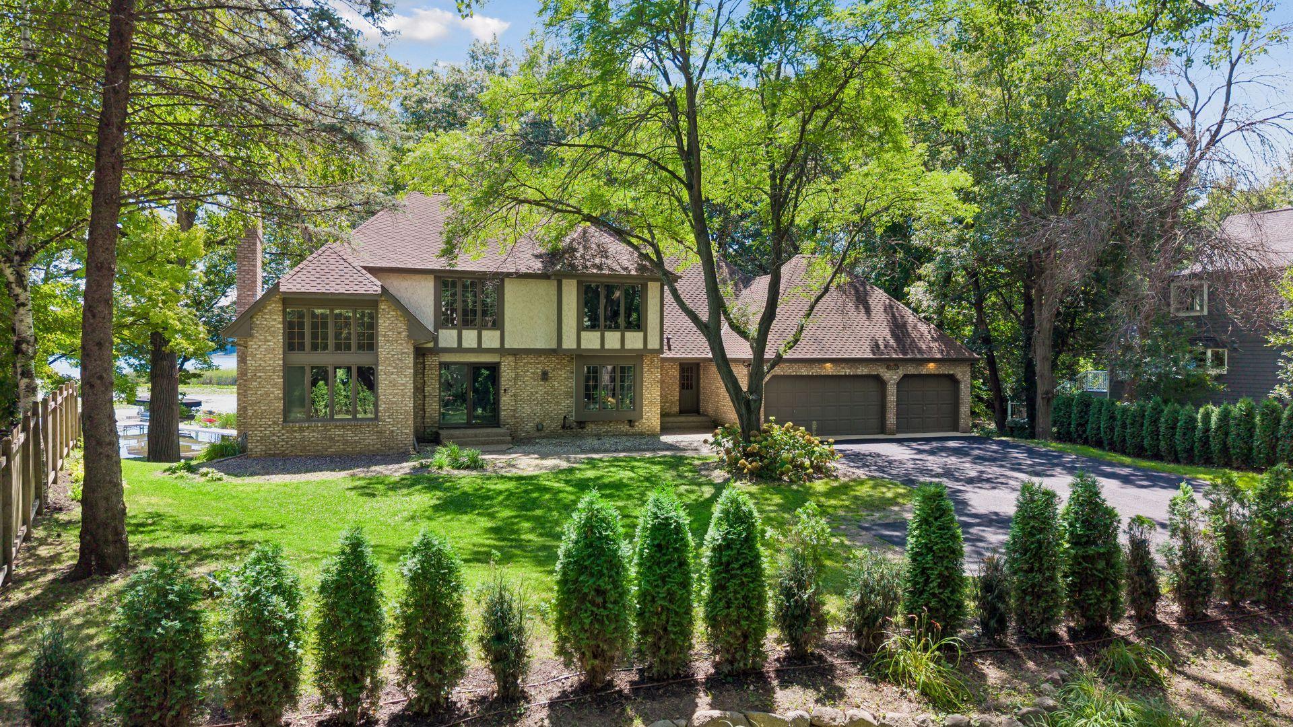
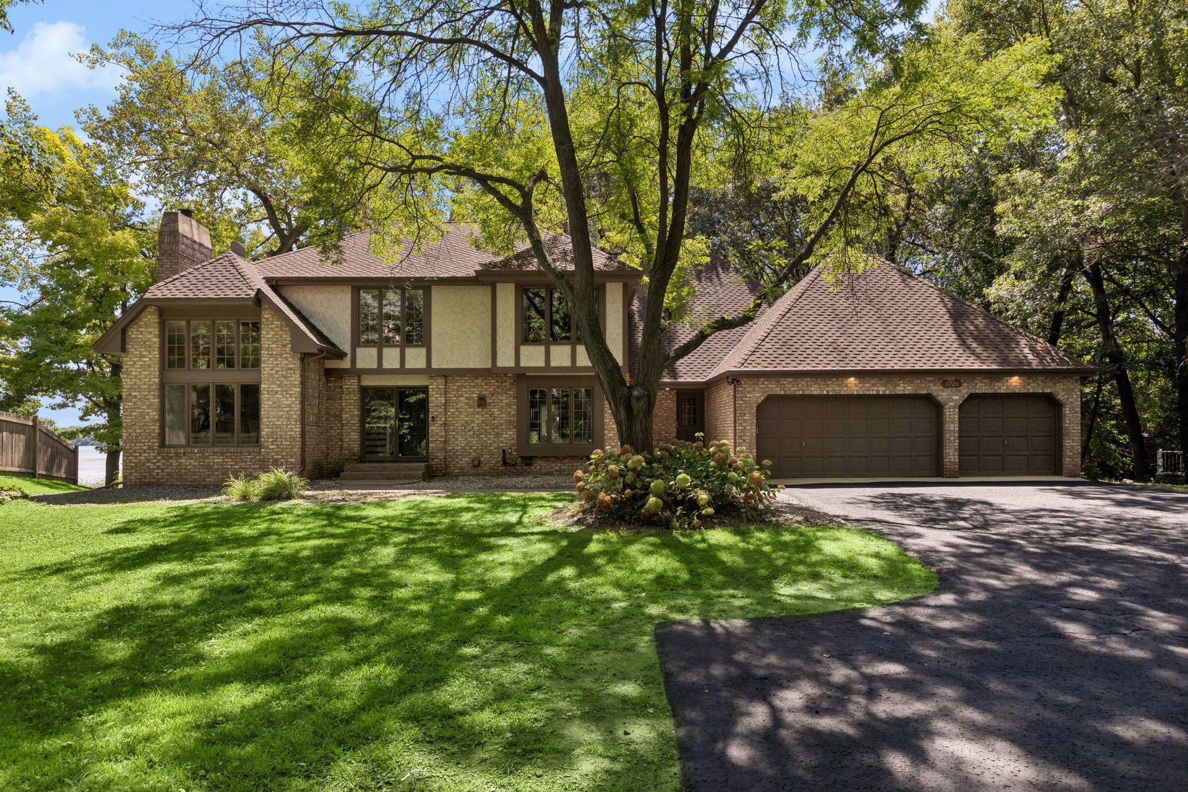
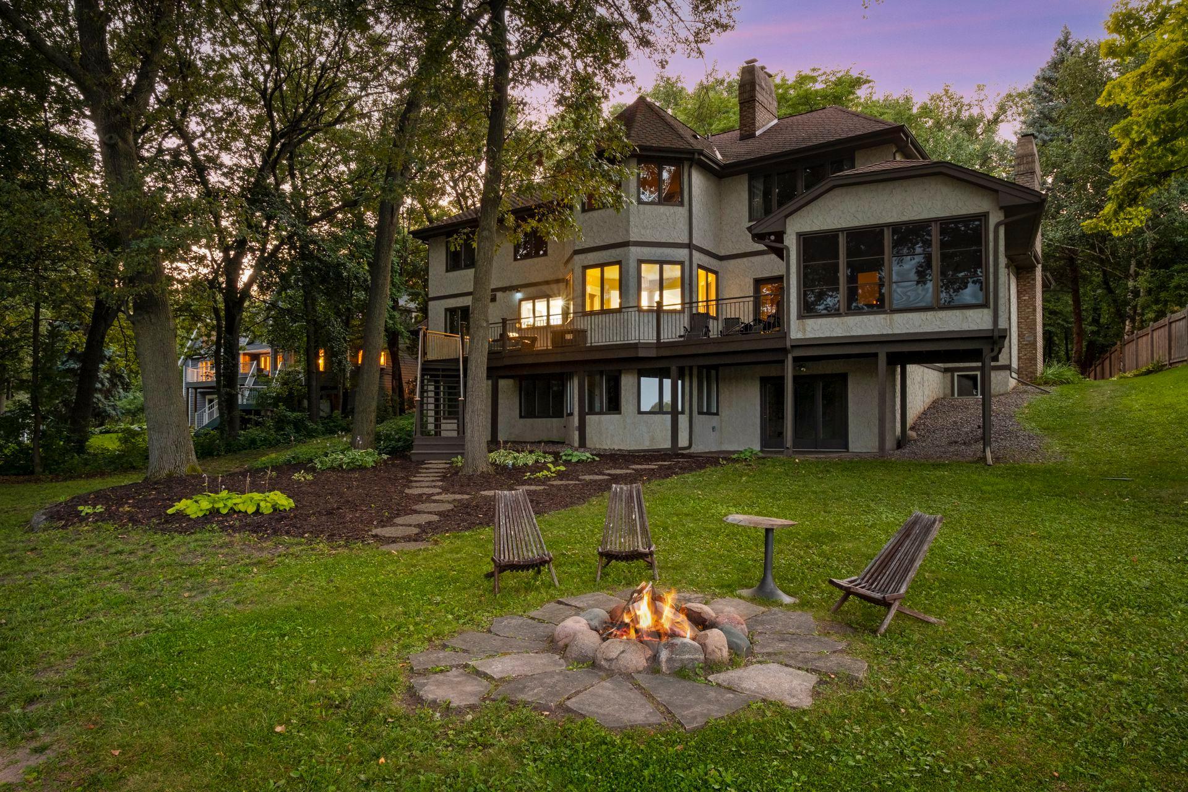
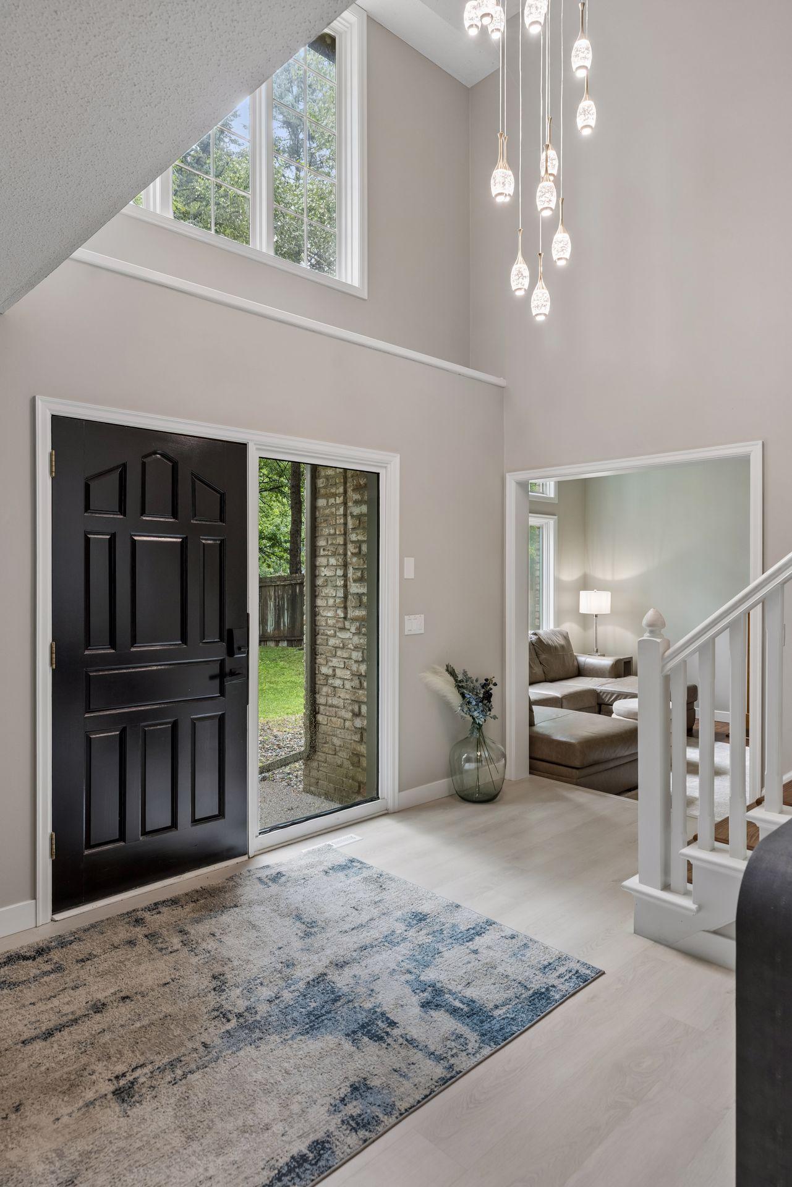
Imagine waking up to the gentle shimmer of Bass Lake through a canopy of mature trees. Set on a stunning wooded lakeshore lot, 5720 Oakview Lane N offers a rare blend of privacy and expansive living. This impressive residence has been meticulously refreshed, featuring new paint throughout, all-new flooring, and updated light and plumbing fixtures that lend a modern, sophisticated air to every room. The heart of the home is the brand-new kitchen, anchored by a large center island that’s perfect for morning coffee or evening hors d'oeuvres. From here, the floor plan flows effortlessly into the dining room, a living room centered by a cozy fireplace, and a four-season porch. All of these spaces offer captivating views of the lake. A welcoming foyer, bright sunroom and a convenient main-floor bedroom round out the level, ensuring a layout that feels both grand and functional. Upstairs, the primary suite serves as a true sanctuary, complete with its own fireplace and a massive 13x13 bathroom that overlooks the water. Three of the four bedrooms on this level boast lake views, providing a beautiful backdrop for every occupant. The lower level is equally impressive, having been newly finished to include a walkout to a 16x12 patio, two additional bedrooms, and a large game room with custom built-ins. A second fireplace in the lower-level living space makes it a perfect spot for unwinding. Practicality was never an afterthought here; the home features a dedicated laundry room on each of the three floors. Outside, the property has been transformed with professional tree work, new boulder walls, and privacy landscaping in the front and side yards. The expansive backyard is a true retreat, offering endless space for lake enjoyment, lawn games, or simply soaking in the tranquility. With extensive updates inside and out, this home is a premier lakeshore destination where every detail has been handled for you.

Save
Ask
Tour
Hide
Share
Listing Snapshot
Price 
$1,475,000
Days On Site 
0 Days
Bedrooms 
7
Inside Area (SqFt) 
5,626 sqft
Total Baths 
5
Full Baths 
2
Partial Baths 
3
Lot Size 
0.68 Acres
Year Built 
1984
MLS® Number 
7123731
Status 
Active
Property Tax 
$14,883.7
HOA/Condo/Coop Fees 
$2.5 monthly
Sq Ft Source 
N/A
Friends & Family
Recent Activity
6 hours agoListing updated with changes from the MLS®
12 hours agoListing first seen on site
General Features
Acres 
0.68
Attached Garage 
Yes
Foundation 
Block
Garage 
Yes
Garage Spaces 
3
Land Lease 
No
Levels 
Two
Number Of Stories 
2
Parking 
Attached
Property Sub Type 
Single Family Residence
Sewer 
Public Sewer
SqFt Above 
3754
SqFt Below 
1872
SqFt Total 
5689
Water Source 
Public
Zoning 
Residential-Single Family
Interior Features
Appliances 
DishwasherDisposalExhaust FanMicrowaveRangeRefrigeratorWasherWater Softener Owned
Basement 
Walk-Out AccessFinishedFullSump PumpDaylight
Cooling 
Ceiling Fan(s)Central Air
Fireplace 
Yes
Fireplace Features 
Family RoomLiving RoomOtherMaster Bedroom
Fireplaces 
4
Heating 
Natural GasForced Air
Interior 
Breakfast BarKitchen IslandVaulted Ceiling(s)Walk-In Closet(s)Wet Bar
Laundry Features 
Lower LevelMain LevelUpper Level
Bedroom 
Dimensions - 13x11Level - Main
Bedroom 2 
Dimensions - 19x16Level - Upper
Bedroom 3 
Dimensions - 14x13Level - Upper
Bedroom 4 
Dimensions - 12x10Level - Upper
Bedroom 5 
Dimensions - 12x10Level - Upper
Bedroom 6 
Dimensions - 12x11Level - Lower
Dining Room 
Dimensions - 13x13Level - Main
Family Room 
Dimensions - 19x16Level - Lower
Four Season Porch 
Dimensions - 13x13Level - Main
Game Room 
Dimensions - 18x15Level - Lower
Kitchen 
Dimensions - 19x15Level - Main
Living Room 
Dimensions - 19x17Level - Main
Patio 
Dimensions - 16x12Level - Lower
Sun Room 
Dimensions - 19x13Level - Main
Save
Ask
Tour
Hide
Share
Exterior Features
Construction Details 
StoneStucco
Exterior 
Balcony
Lot Features 
Waterfront
Patio And Porch 
DeckPatioEnclosedPorchScreened
Waterfront 
Yes
Waterfront Features 
Lake Front
Windows/Doors 
French Doors
Community Features
Association Dues 
30
HOA Fee Frequency 
Annually
School District 
279 - Osseo
Township 
Plymouth
Schools
School District
279 - Osseo
Elementary School
Unknown
Middle School
Unknown
High School
Unknown
Listing courtesy of Compass


Listing information is provided by Participants of the Northstar MLS. IDX information is provided exclusively for personal, non-commercial use, and may not be used for any purpose other than to identify prospective properties consumers may be interested in purchasing. Information is deemed reliable but not guaranteed. Copyright 2026, Northstar MLS.
Last checked: 2026-08-08 04:41 AM UTC

Neighborhood & Commute
Source: Walkscore
Save
Ask
Tour
Hide
Share