Save
Ask
Tour
Hide
Share
$285,000
New Listing

15780 Griffith Avenue NW
Clearwater, MN55320

For Sale|Single Family Residence|Active
1
Bed
1
Total Bath
1
Partial Bath
576
SqFt
$495
/SqFt
1960
Built
Subdivision:
Fish Lake Shores
County:
Wright
Listing courtesy of Patriots Choice Realty
Call Now: 612.729.7130
Is this the listing for you? We can help make it yours.
612.729.7130
15780 Griffith Avenue NW15780 Griffith Avenue NW15780 Griffith Avenue NW15780 Griffith Avenue NW
Save
Ask
Tour
Hide
Share

Mortgage Calculator

Monthly Payment (Est.)

$1,300
Calculator powered by Showcase IDX, a Constellation1 Company. Copyright ©2026 Information is deemed reliable but not guaranteed.

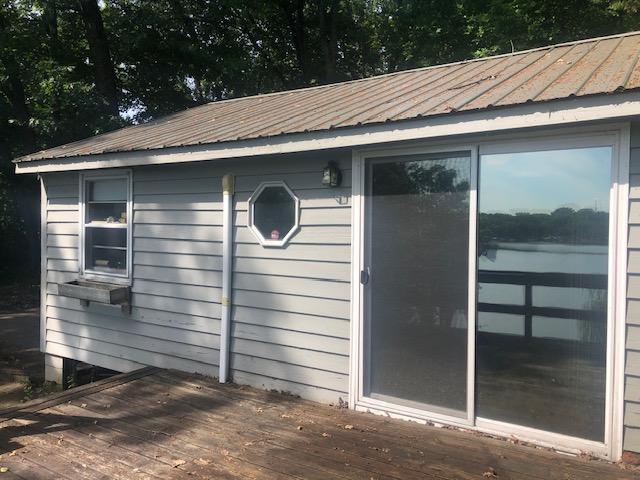
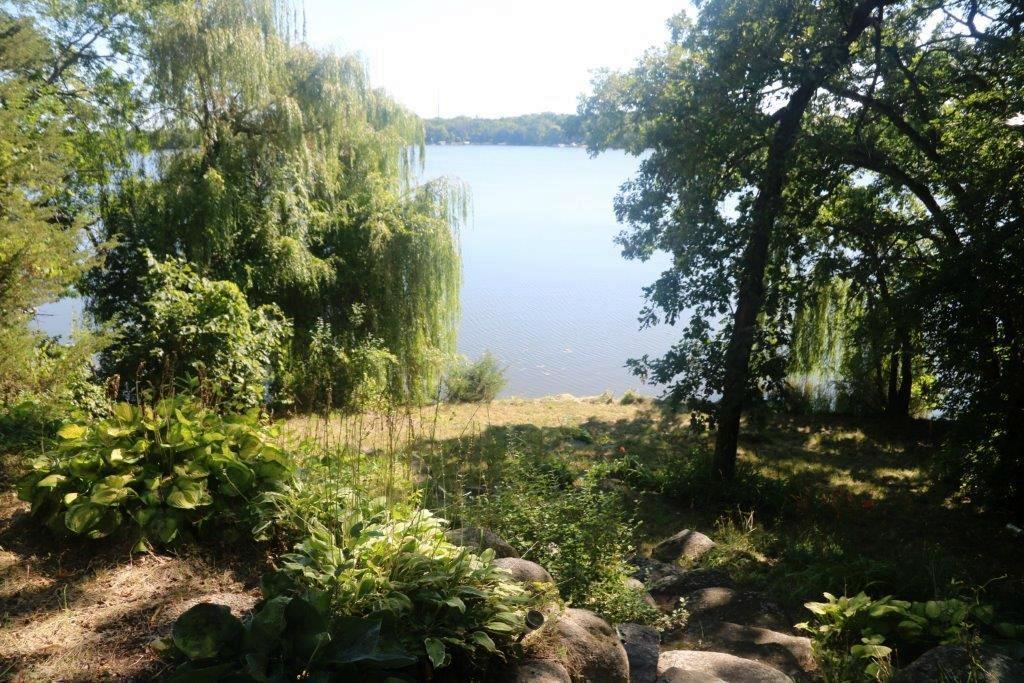
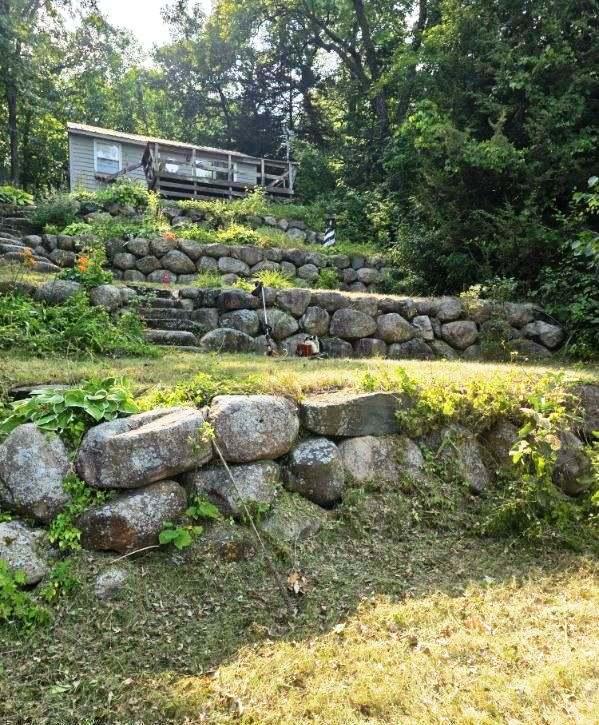
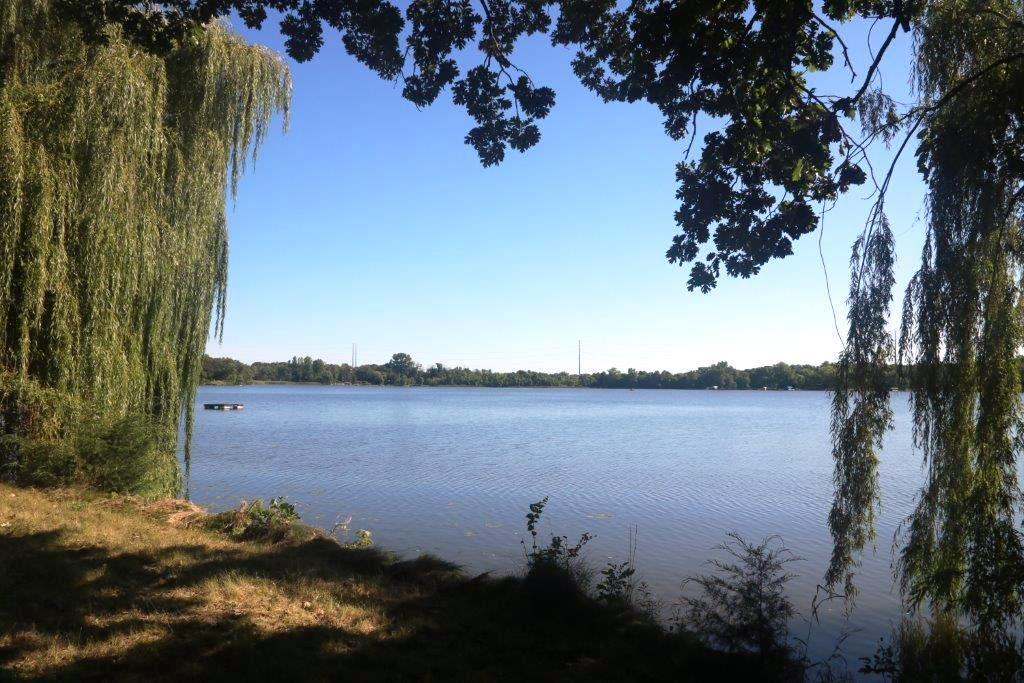
TOO QUIET FOR YOU HERE? Tucked off the beaten path sits this quaint little summer cabin on a private idyllic setting only 10 minutes off I94 in Clearwater. Spend summers on Fish Lake at your get away from the hustle & bustle of city life. Enjoy daytime on the water then grill your favorite meal on the deck and wrap up with s’mores by the fire. The cabin has nice appliances and granite countertops. A knotty-pine interior gives you the up-north feeling and the patio door gives you sunlight and views of the lake. A nice sized bedroom will allow for more than bunk-beds but there is room for a pullout couch or futon. Newer flooring & a 10x12 shed for storage with electric and security. Lovely landscaping with perennials galore bring in the birds and butterflies. Roof is newer, siding and windows are good, Daikin mini slpit for heat and cooling & the cabin has a security system. A grinder-pump septic is on the property but there is no well so the seller is including two lots where a well is possible. Plenty of summer and fall to enjoy yet in 2026 so GET THERE FAST THEN TAKE IT SLOW.

Save
Ask
Tour
Hide
Share
Listing Snapshot
Price 
$285,000
Days On Site 
0 Days
Bedrooms 
1
Inside Area (SqFt) 
576 sqft
Total Baths 
1
Full Baths 
N/A
Partial Baths 
1
Lot Size 
0.9091 Acres
Year Built 
1960
MLS® Number 
7123825
Status 
Active
Property Tax 
$1,816
HOA/Condo/Coop Fees 
N/A
Sq Ft Source 
N/A
Friends & Family
Recent Activity
4 hours agoListing updated with changes from the MLS®
9 hours agoListing first seen on site
General Features
Foundation 
Raised
Land Lease 
No
Levels 
One
Number Of Stories 
1
Parking 
Gravel
Property Sub Type 
Single Family Residence
Security 
Security System
Sewer 
Other
SqFt Above 
576
SqFt Total 
576
Water Source 
None
Zoning 
Residential-Single Family
Interior Features
Appliances 
Refrigerator
Basement 
None
Cooling 
Ductless
Heating 
Electric
Interior 
Breakfast Bar
Bedroom 
Dimensions - 8.4x8.8Level - Main
Deck 
Dimensions - 14x16Level - Main
Dining Room 
Dimensions - 5x10.5Level - Main
Kitchen 
Dimensions - 9x 10.5Level - Main
Living Room 
Dimensions - 8.8x11Level - Main
Save
Ask
Tour
Hide
Share
Exterior Features
Construction Details 
CedarFiber Cement
Lot Features 
Irregular LotWaterfront
Other Structures 
Shed(s)
Patio And Porch 
DeckPatio
Roof 
Metal
View 
Panoramic
Waterfront 
Yes
Waterfront Features 
Lake Front
Waterview 
Panoramic
Community Features
School District 
742 - St. Cloud
Township 
Clearwater Twp
Schools
School District
742 - St. Cloud
Elementary School
Unknown
Middle School
Unknown
High School
Unknown
Listing courtesy of Patriots Choice Realty


Listing information is provided by Participants of the Northstar MLS. IDX information is provided exclusively for personal, non-commercial use, and may not be used for any purpose other than to identify prospective properties consumers may be interested in purchasing. Information is deemed reliable but not guaranteed. Copyright 2026, Northstar MLS.
Last checked: 2026-08-08 11:13 PM UTC

Neighborhood & Commute
Source: Walkscore
Save
Ask
Tour
Hide
Share