Save
Ask
Tour
Hide
Share
$343,400
New Listing

5646 Rush Lake Court
Baxter, MN56425

Townhouse|Coming Soon
3
Beds
3
Total Baths
3
Full Baths
1,305
SqFt
$263
/SqFt
2006
Built
Subdivision:
The View At Rush Lake
County:
Crow Wing
Listing courtesy of LPT Realty, LLC.
Call Now: 612.729.7130
Is this the listing for you? We can help make it yours.
612.729.7130
5646 Rush Lake Court5646 Rush Lake Court5646 Rush Lake Court5646 Rush Lake Court
Save
Ask
Tour
Hide
Share

Mortgage Calculator

Monthly Payment (Est.)

$1,567
Calculator powered by Showcase IDX, a Constellation1 Company. Copyright ©2026 Information is deemed reliable but not guaranteed.

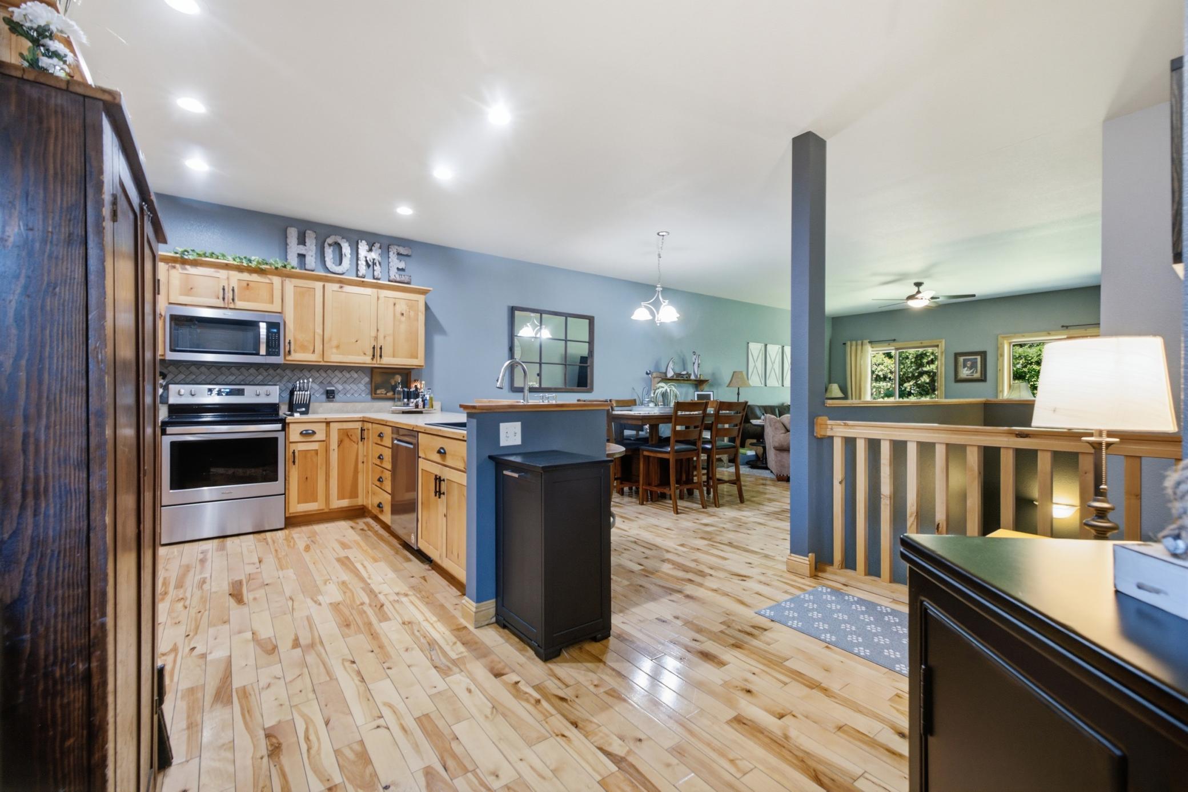
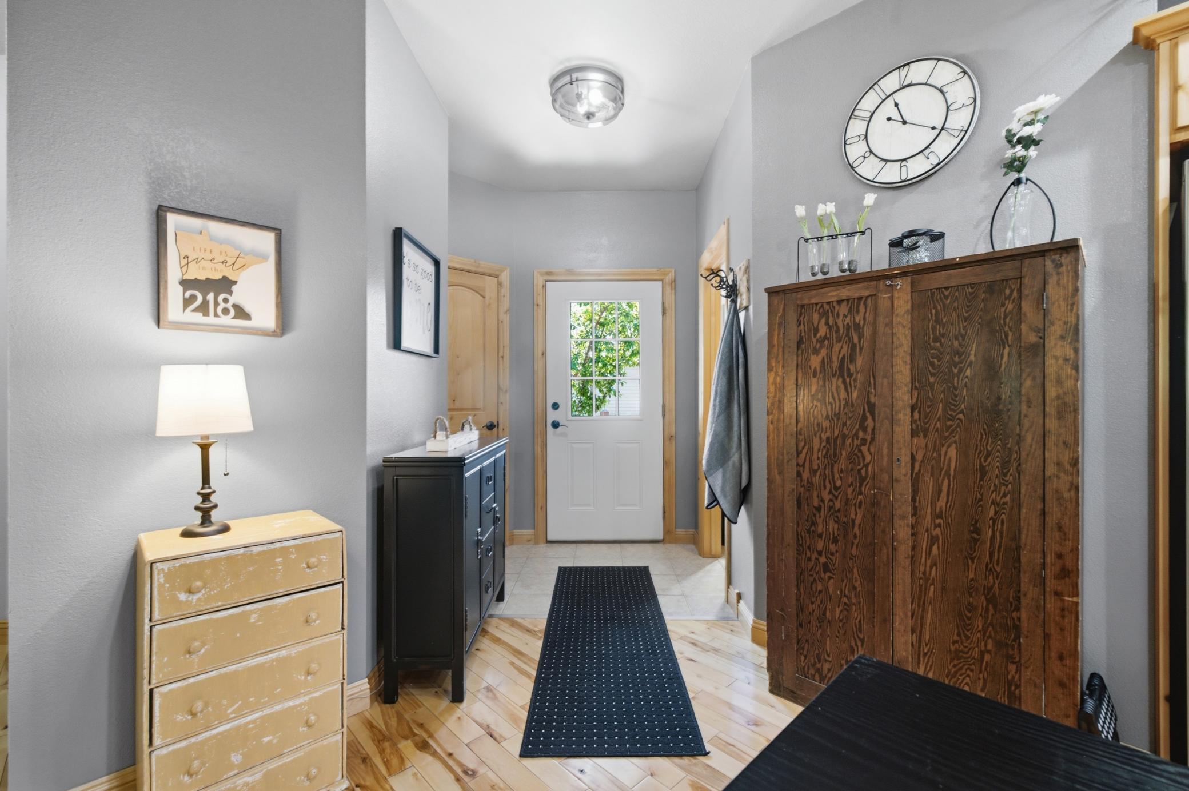
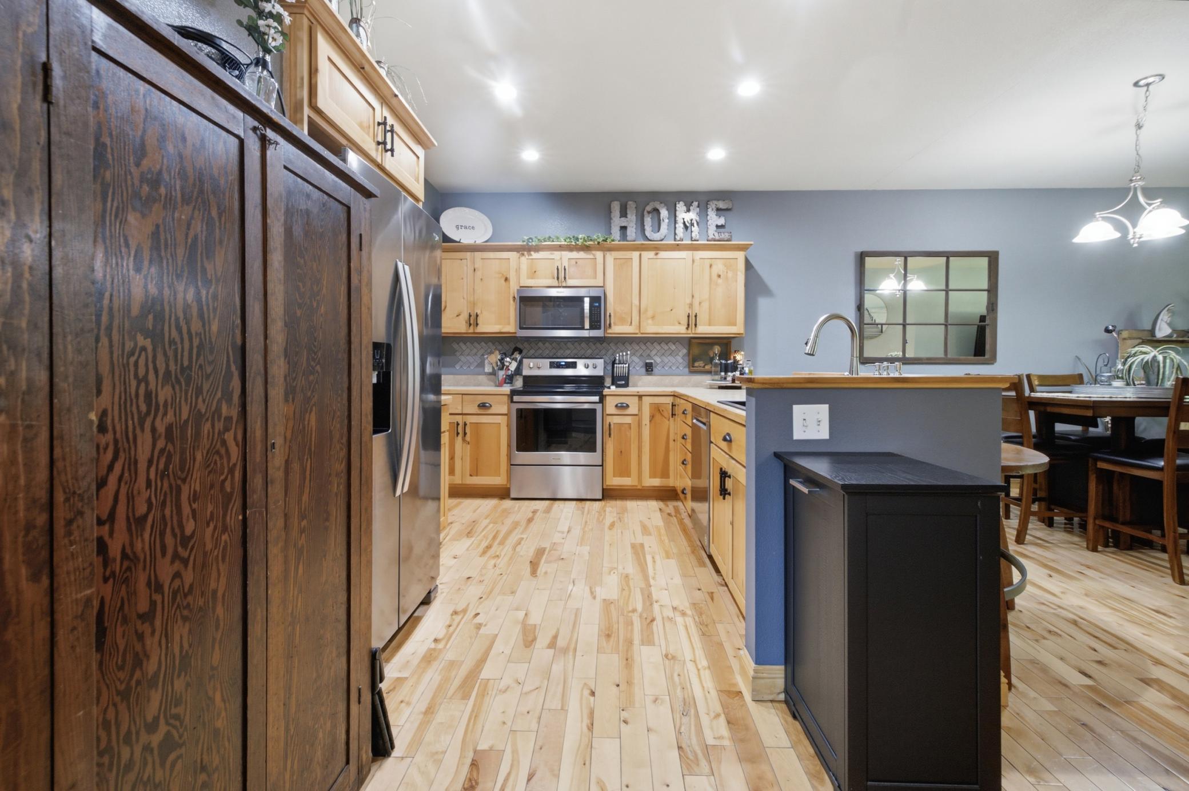
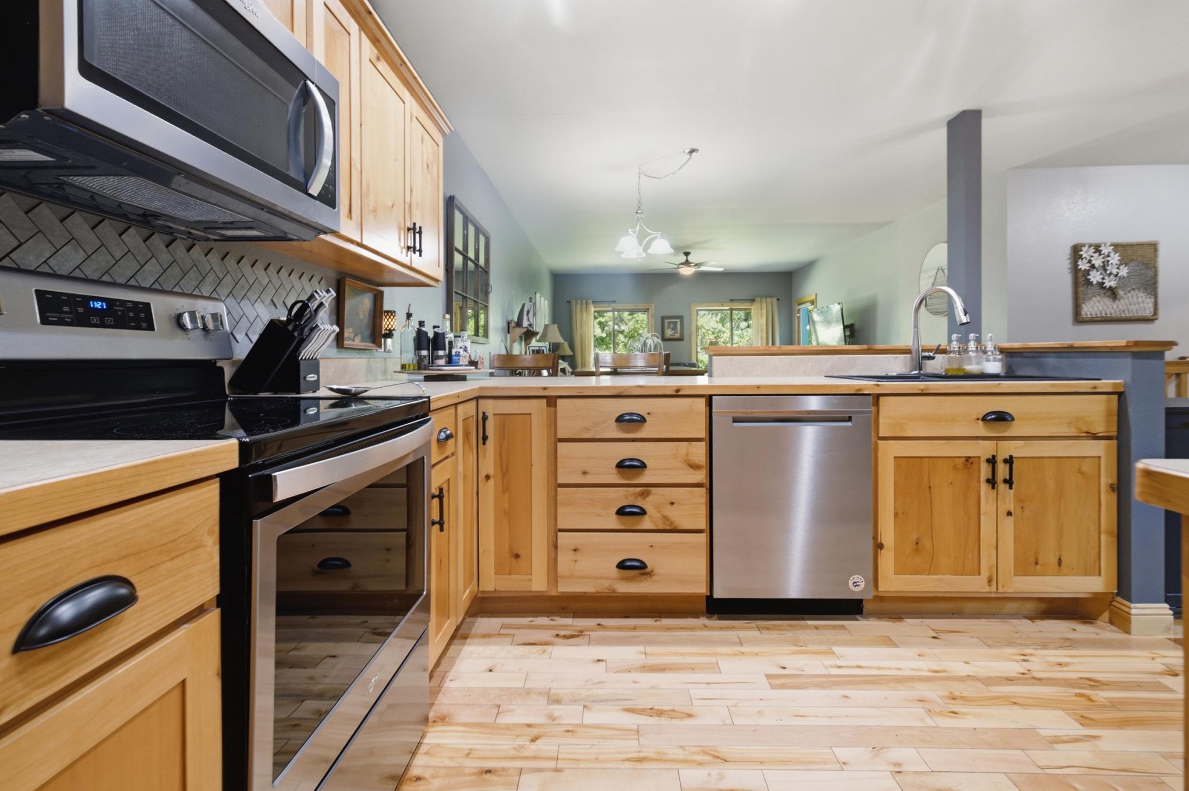
Welcome to this spacious and well-maintained townhome in a central Baxter location! Featuring 3 BR, 3 bathrooms, this home offers comfortable living spaces and plenty of room to grow! The downstairs is partially finished with one bedroom and full bathroom. There is an egress window and a partially finished bedroom. This offers flexibility in its use. Keep it the way it is for a bedroom or exercise room or move the studs and make a large family room...lots of options! The tastefully finished main level is move-in ready with an open kitchen/dining/living room space. SS appliances and wood floors in the kitchen with a laundry right off the kitchen. Enjoy 2 spacious main level bedrooms and full bath. The primary suite has a separate shower and soaker tub plus a walk-in closet! Bonus 2 stall garage! Conveniently located close to schools, shopping, Costco, this townhome combines comfort, space, and convenience in a desirable location! Snow removal and lawn maintenance or done by the association, so no worries there!

Save
Ask
Tour
Hide
Share
Listing Snapshot
Price 
$343,400
Days On Site 
0 Days
Bedrooms 
3
Inside Area (SqFt) 
1,305 sqft
Total Baths 
3
Full Baths 
3
Partial Baths 
N/A
Lot Size 
0.08 Acres
Year Built 
2006
MLS® Number 
7123862
Status 
Coming Soon
Property Tax 
$3,112
HOA/Condo/Coop Fees 
$150 monthly
Sq Ft Source 
N/A
Friends & Family
Recent Activity
4 hours agoListing updated with changes from the MLS®
4 hours agoListing first seen on site
General Features
Acres 
0.08
Attached Garage 
Yes
Foundation 
Block
Garage 
Yes
Garage Spaces 
2
Land Lease 
No
Levels 
One
Number Of Stories 
1
Parking 
ConcreteAttached
Property Sub Type 
Townhouse
Sewer 
Public Sewer
SqFt Above 
1305
SqFt Total 
2610
Water Source 
Public
Zoning 
Residential-Single Family
Interior Features
Appliances 
DishwasherDryerMicrowaveRangeRefrigeratorStainless Steel Appliance(s)Washer
Basement 
BlockFullPartially FinishedStorage Space
Cooling 
Central Air
Flooring 
Hardwood
Heating 
Natural GasForced Air
Interior 
Walk-In Closet(s)
Laundry Features 
Laundry RoomMain Level
Bedroom 
Dimensions - 12x12Level - Main
Bedroom 2 
Dimensions - 12x13Level - Main
Bedroom 3 
Dimensions - 12.50x12.25Level - Lower
Dining Room 
Dimensions - 12x10Level - Main
Kitchen 
Dimensions - 11.75x10Level - Main
Laundry 
Dimensions - 11.25x6Level - Main
Living Room 
Dimensions - 15.75x15Level - Main
Save
Ask
Tour
Hide
Share
Exterior Features
Construction Details 
BlockSteel Siding
Lot Features 
Cul-De-Sac
Patio And Porch 
Front Porch
Roof 
Asphalt
Community Features
Association Dues 
150
HOA Fee Frequency 
Monthly
Roads 
Paved
School District 
181 - Brainerd
Township 
Baxter
Schools
School District
181 - Brainerd
Elementary School
Unknown
Middle School
Unknown
High School
Unknown
Listing courtesy of LPT Realty, LLC.


Listing information is provided by Participants of the Northstar MLS. IDX information is provided exclusively for personal, non-commercial use, and may not be used for any purpose other than to identify prospective properties consumers may be interested in purchasing. Information is deemed reliable but not guaranteed. Copyright 2026, Northstar MLS.
Last checked: 2026-08-08 11:13 PM UTC

Neighborhood & Commute
Source: Walkscore
Save
Ask
Tour
Hide
Share