Save
Ask
Tour
Hide
Share
$1,210,000
10 Days On Site

6336 Yuma Lane N
Maple Grove, MN55311

For Sale|Single Family Residence|Active
5
Beds
5
Total Baths
2
Full Baths
3
Partial Baths
4,786
SqFt
$253
/SqFt
2022
Built
Subdivision:
The Ridge At Elm Creek
County:
Hennepin
Listing courtesy of RE/MAX Advantage Plus
Call Now: 612.729.7130
Is this the listing for you? We can help make it yours.
612.729.7130
6336 Yuma Lane N6336 Yuma Lane N6336 Yuma Lane N6336 Yuma Lane N
Save
Ask
Tour
Hide
Share

Mortgage Calculator

Monthly Payment (Est.)

$5,521
Calculator powered by Showcase IDX, a Constellation1 Company. Copyright ©2026 Information is deemed reliable but not guaranteed.

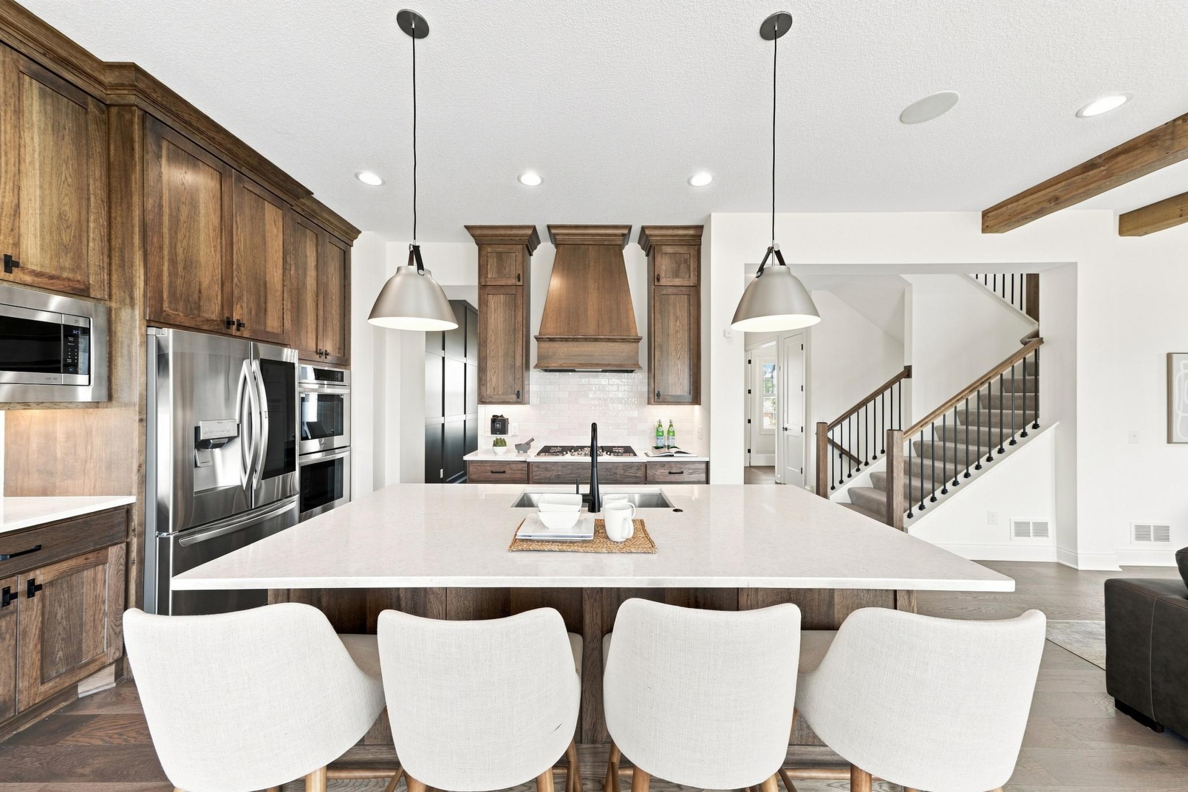
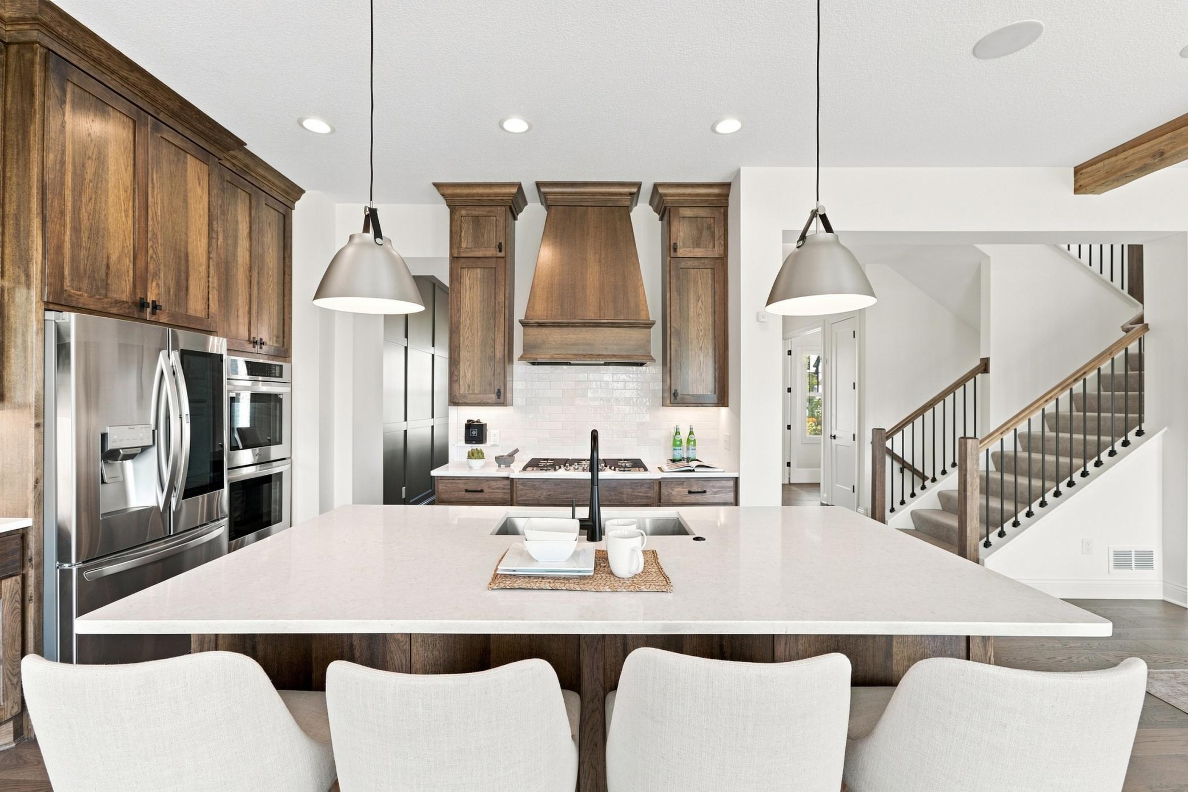
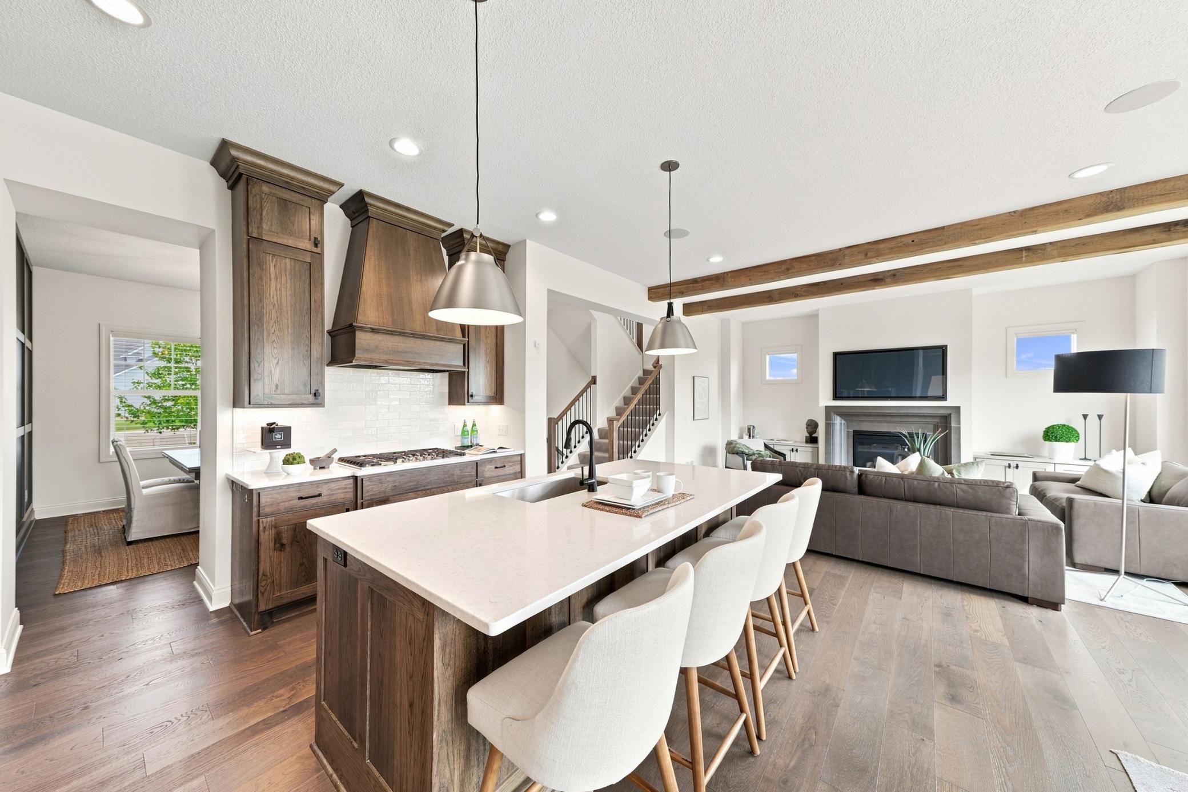
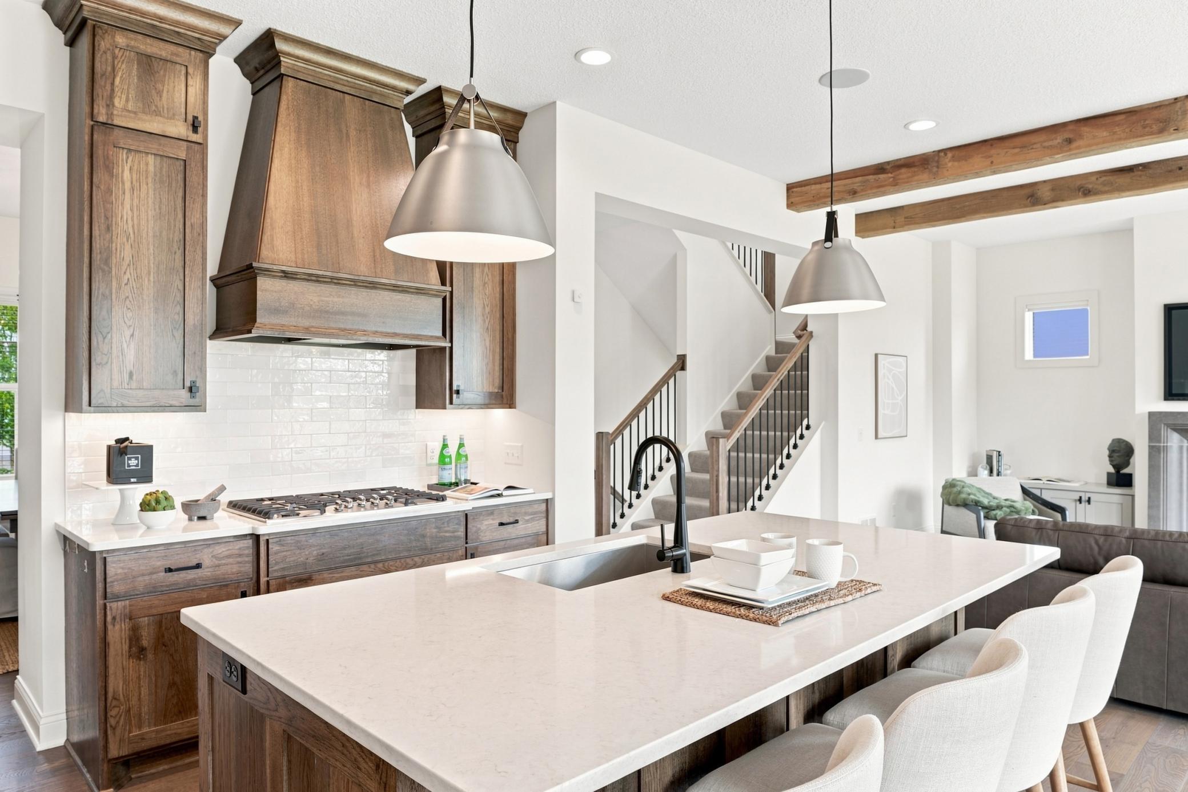
Welcome to this exceptional, nearly new home in one of Maple Grove’s most desirable communities, located within the highly regarded Wayzata School District. Perfectly positioned on a quiet cul-de-sac just steps from the neighborhood clubhouse and pool, this impressive residence combines modern luxury, thoughtful design, and everyday comfort. The open-concept floor plan features expansive living spaces, beautiful high-end finishes, and abundant natural light, creating an ideal setting for both entertaining and daily living. One of the home’s most distinctive features is the private indoor sport court, offering year-round recreation and an incredible space for basketball, training, play, and more. Recent upgrades include custom window treatments and enhanced office flooring, adding to the home’s polished, move-in-ready appeal. With generous square footage, a thoughtfully designed layout, and convenient access to top-rated schools, shopping, dining, parks, and major highways, this is a rare opportunity to enjoy an exceptional home in a premier Maple Grove location.

Save
Ask
Tour
Hide
Share
Listing Snapshot
Price 
$1,210,000
Days On Site 
10 Days
Bedrooms 
5
Inside Area (SqFt) 
4,786 sqft
Total Baths 
5
Full Baths 
2
Partial Baths 
3
Lot Size 
0.36 Acres
Year Built 
2022
MLS® Number 
7123924
Status 
Active
Property Tax 
$15,867
HOA/Condo/Coop Fees 
$95 monthly
Sq Ft Source 
N/A
Friends & Family
Recent Activity
a week agoListing updated with changes from the MLS®
a week agoListing first seen on site
General Features
Acres 
0.36
Attached Garage 
Yes
Foundation 
Other
Garage 
Yes
Garage Spaces 
3
Land Lease 
No
Levels 
Two
Number Of Stories 
2
Parking 
ConcreteGarage Door OpenerAttached
Property Sub Type 
Single Family Residence
Sewer 
Public Sewer
SqFt Above 
3152
SqFt Below 
1634
SqFt Total 
4786
Water Source 
Public
Zoning 
Residential-Single Family
Interior Features
Appliances 
OvenCooktopDishwasherDryerExhaust FanHumidifierRefrigeratorTankless Water HeaterWasherWater Softener Owned
Basement 
FinishedFullPartially FinishedDaylight
Cooling 
Central AirZoned
Electric 
Circuit Breakers
Fireplace 
Yes
Fireplace Features 
Family RoomLiving Room
Fireplaces 
2
Heating 
Natural GasForced Air
Interior 
Eat-in KitchenKitchen IslandWalk-In Closet(s)Wet Bar
Laundry Features 
Laundry RoomSinkUpper LevelWasher Hookup
Bedroom 
Dimensions - 10x12Level - Upper
Bedroom 2 
Dimensions - 12x11Level - Upper
Bedroom 3 
Dimensions - 12x13Level - Upper
Bedroom 4 
Dimensions - 20x15Level - Upper
Bedroom 5 
Dimensions - 9x10Level - Lower
Dining Room 
Dimensions - 9x5Level - Main
Family Room 
Dimensions - 20x18Level - Lower
Kitchen 
Dimensions - 9x12Level - Main
Living Room 
Dimensions - 17x18Level - Main
Loft 
Dimensions - 13x10Level - Upper
Mud Room 
Dimensions - 6x10Level - Main
Office 
Dimensions - 9x10Level - Main
Recreation Room 
Dimensions - 23x31Level - Lower
Sitting Room 
Dimensions - 10x16Level - Main
Save
Ask
Tour
Hide
Share
Exterior Features
Construction Details 
StoneCement Siding
Fencing 
None
Patio And Porch 
Deck
Road Frontage 
City Street
Roof 
Asphalt
Community Features
Association Dues 
95
Community Features 
Pool
HOA Fee Frequency 
Monthly
School District 
284 - Wayzata
Township 
Maple Grove
Schools
School District
284 - Wayzata
Elementary School
Unknown
Middle School
Unknown
High School
Unknown
Listing courtesy of RE/MAX Advantage Plus


Listing information is provided by Participants of the Northstar MLS. IDX information is provided exclusively for personal, non-commercial use, and may not be used for any purpose other than to identify prospective properties consumers may be interested in purchasing. Information is deemed reliable but not guaranteed. Copyright 2026, Northstar MLS.
Last checked: 2026-08-23 06:50 PM UTC

Neighborhood & Commute
Source: Walkscore
Save
Ask
Tour
Hide
Share