Save
Ask
Tour
Hide
Share
$335,000
1 Day On Site

154 Yoho Drive
Anoka, MN55303

For Sale|Single Family Residence|Active
3
Beds
2
Total Baths
1
Full Bath
1
Partial Bath
1,729
SqFt
$194
/SqFt
1967
Built
County:
Anoka
Listing courtesy of Keller Williams Premier Realty
Call Now: 612.729.7130
Is this the listing for you? We can help make it yours.
612.729.7130
Upcoming Open Houses
Sat, Sep 5, 1:00 PM - 3:00 PM
154 Yoho Drive154 Yoho Drive154 Yoho Drive154 Yoho Drive
Save
Ask
Tour
Hide
Share

Mortgage Calculator

Monthly Payment (Est.)

$1,528
Calculator powered by Showcase IDX, a Constellation1 Company. Copyright ©2026 Information is deemed reliable but not guaranteed.

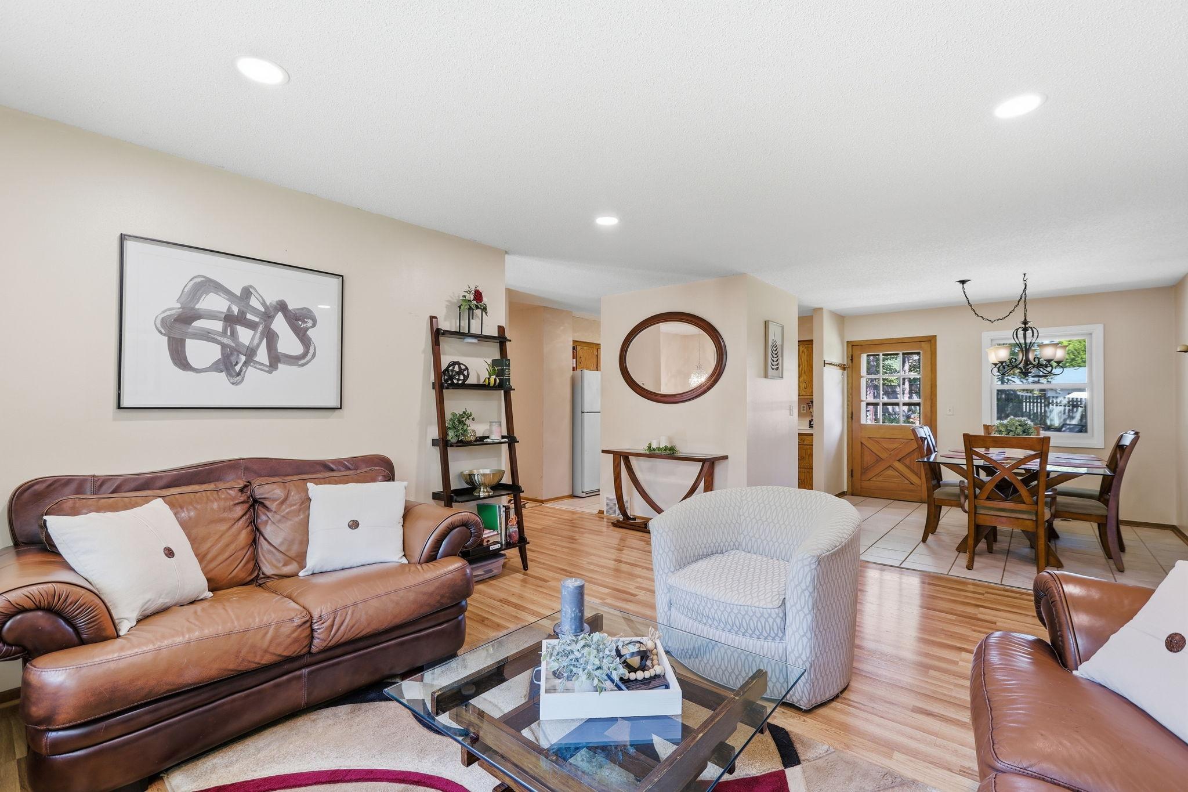
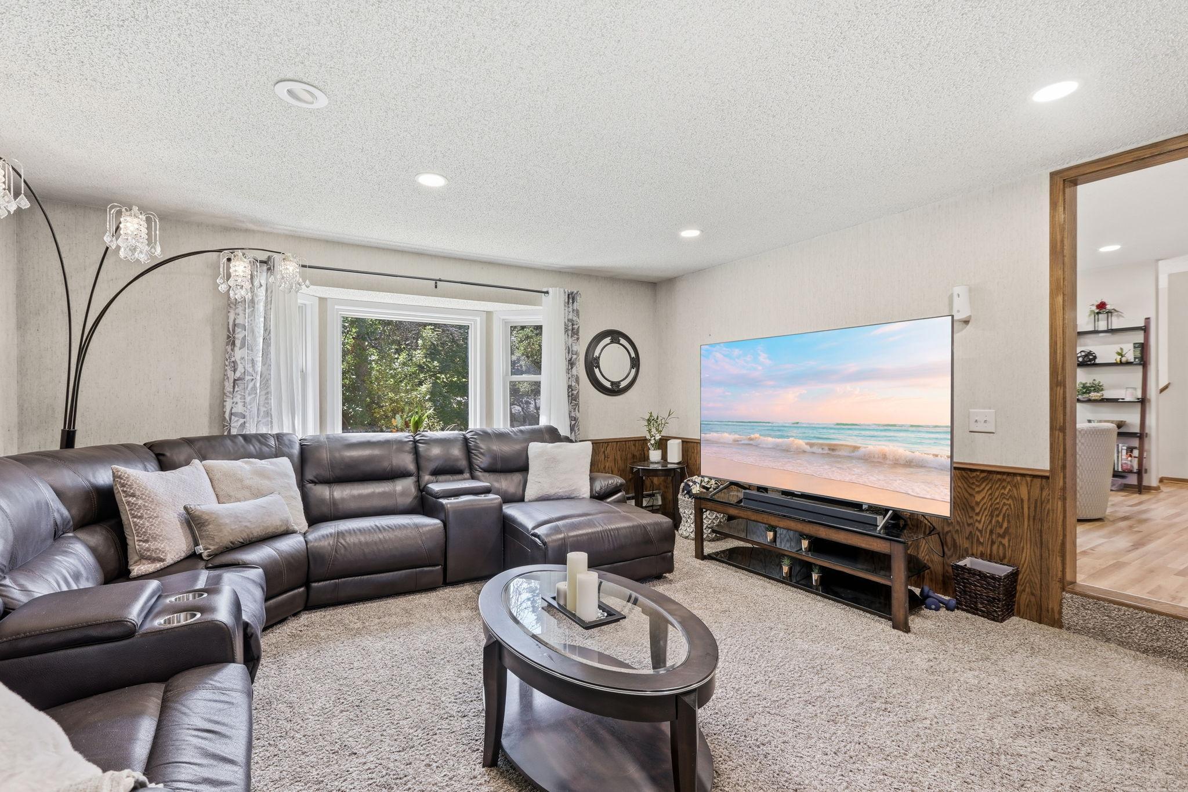
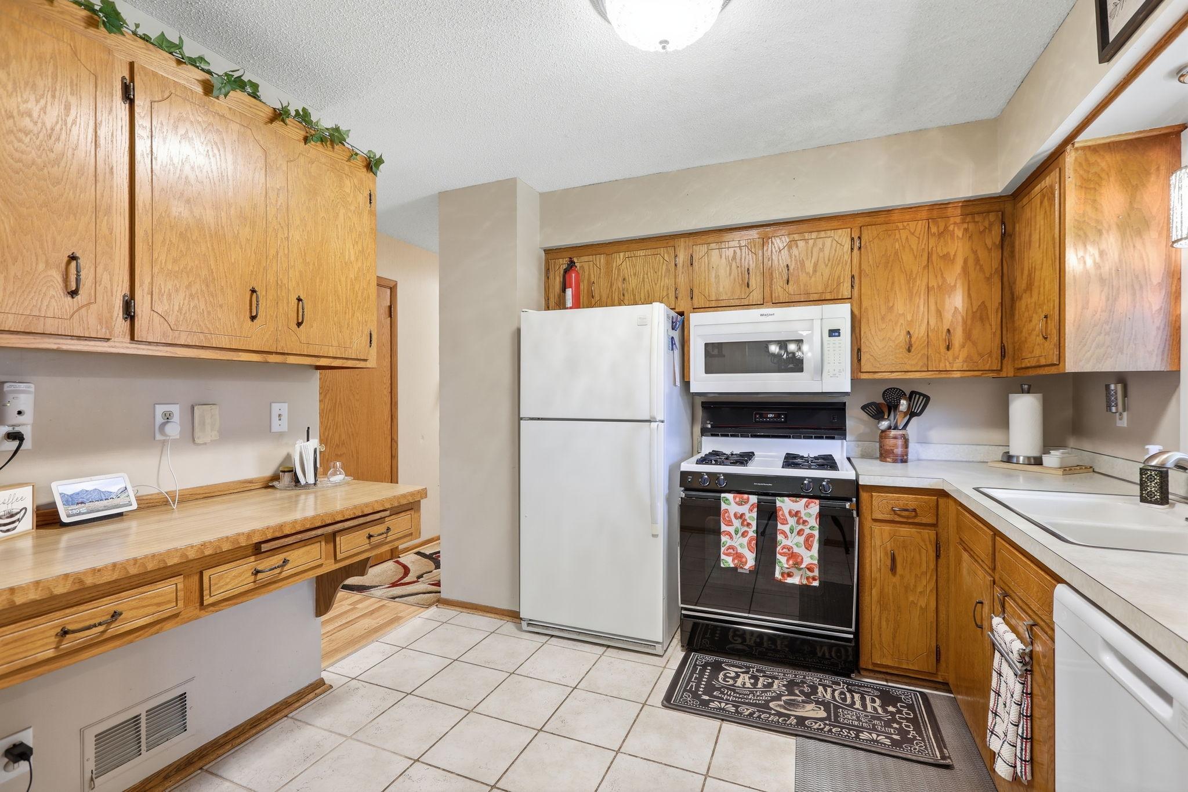
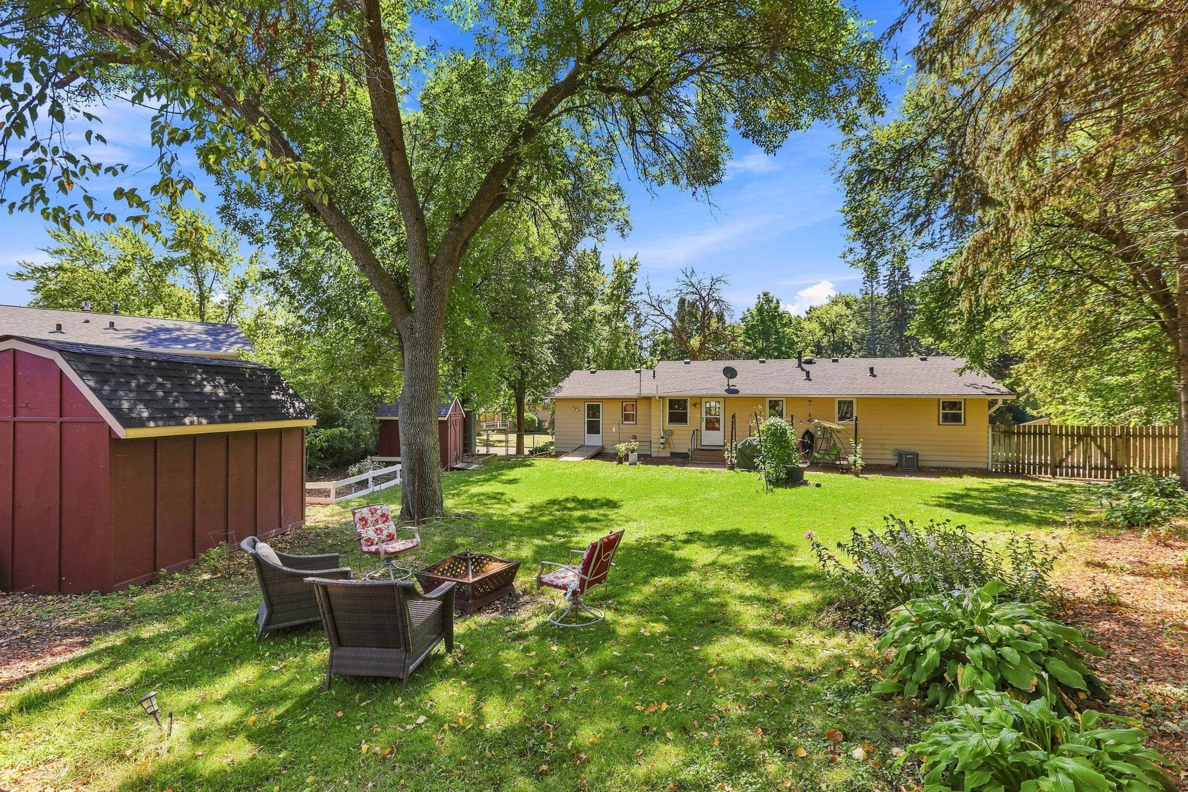
Welcome to this spacious and meticulously maintained split-entry home in a prime Anoka location! The main level boasts an incredible, expansive layout featuring a large living room, a separate dining area, a bright kitchen, and a huge main-floor family room—giving you endless space to relax and entertain. You will also find 3 spacious bedrooms all on this same level, along with both bathrooms (a full bath featuring a double-sink vanity, tile flooring, and dual linen closets, plus a convenient 3/4 bath). Fresh vinyl flooring, updated recessed lighting (2022), and 6 new main-level windows brighten every corner.Downstairs, enjoy a large finished bonus room—plus over 550+ sq ft of unfinished basement space offeringtons of storage and the perfect opportunity to build instant equity by customizing your dream space!Major mechanical updates provide complete peace of mind: new furnace, new A/C (2025), new water heater, new dishwasher, updated electrical box, and newer roofing/gutters. Step outside to a backyard paradise featuring a fully fenced yard for total privacy, a large paver patio with ramp access for effortless outdoor entertaining, an irrigation system, and two storage sheds. Complete with a 2-car garage, concrete driveway, and ideal proximity to the river, shopping, and parks, this home is a must-see!

Save
Ask
Tour
Hide
Share
Listing Snapshot
Price 
$335,000
Days On Site 
1 Day
Bedrooms 
3
Inside Area (SqFt) 
1,729 sqft
Total Baths 
2
Full Baths 
1
Partial Baths 
1
Lot Size 
0.33 Acres
Year Built 
1967
MLS® Number 
7124052
Status 
Active
Property Tax 
$3,534
HOA/Condo/Coop Fees 
N/A
Sq Ft Source 
N/A
Friends & Family
Recent Activity
3 minutes agoListing updated with changes from the MLS®
4 minutes agoStatus changed to Active
yesterdayListing first seen on site
General Features
Acres 
0.33
Attached Garage 
Yes
Foundation 
Block
Garage 
Yes
Garage Spaces 
2
Land Lease 
No
Levels 
Multi/Split
Parking 
ConcreteGarage Door OpenerAttached
Property Sub Type 
Single Family Residence
Sewer 
Public Sewer
SqFt Above 
1548
SqFt Below 
181
SqFt Total 
1729
Water Source 
Public
Zoning 
Residential-Multi-Family
Interior Features
Appliances 
DishwasherDryerMicrowaveRangeRefrigeratorWasher
Basement 
Partially FinishedStorage SpaceDaylight
Cooling 
Central Air
Heating 
Natural GasForced Air
Laundry Features 
In Basement
Bedroom 
Dimensions - 12x11Level - Upper
Bedroom 2 
Dimensions - 12x10Level - Upper
Bedroom 3 
Dimensions - 11x9Level - Upper
Den 
Dimensions - 13x13Level - Lower
Dining Room 
Dimensions - 11x10Level - Upper
Family Room 
Dimensions - 16x17Level - Upper
Kitchen 
Dimensions - 11x10Level - Upper
Living Room 
Dimensions - 17x14Level - Upper
Save
Ask
Tour
Hide
Share
Exterior Features
Construction Details 
Stone
Fencing 
FencedFullOtherPrivacy
Other Structures 
Shed(s)
Patio And Porch 
Patio
Roof 
Asphalt
Community Features
Accessibility Features 
Accessible Entrance
School District 
11 - Anoka-Hennepin
Township 
Anoka
Schools
School District
11 - Anoka-Hennepin
Elementary School
Unknown
Middle School
Unknown
High School
Unknown
Listing courtesy of Keller Williams Premier Realty


Listing information is provided by Participants of the Northstar MLS. IDX information is provided exclusively for personal, non-commercial use, and may not be used for any purpose other than to identify prospective properties consumers may be interested in purchasing. Information is deemed reliable but not guaranteed. Copyright 2026, Northstar MLS.
Last checked: 2026-09-03 05:01 AM UTC

Neighborhood & Commute
Source: Walkscore
Save
Ask
Tour
Hide
Share