

Save
Ask
Tour
Hide
$312,000
New Listing
5415 96th Avenue NBrooklyn Park, MN55443
For Sale|Townhouse|Active
2
Beds
3
Total Baths
2
Full Baths
1
Partial Bath
1,687
SqFt
$185
/SqFt
2020
Built
Subdivision:
Oak Village
County:
Hennepin
Listing courtesy of Luke Real Estate
Call Now: 612.729.7130
Is this the listing for you? We can help make it yours.
612.729.7130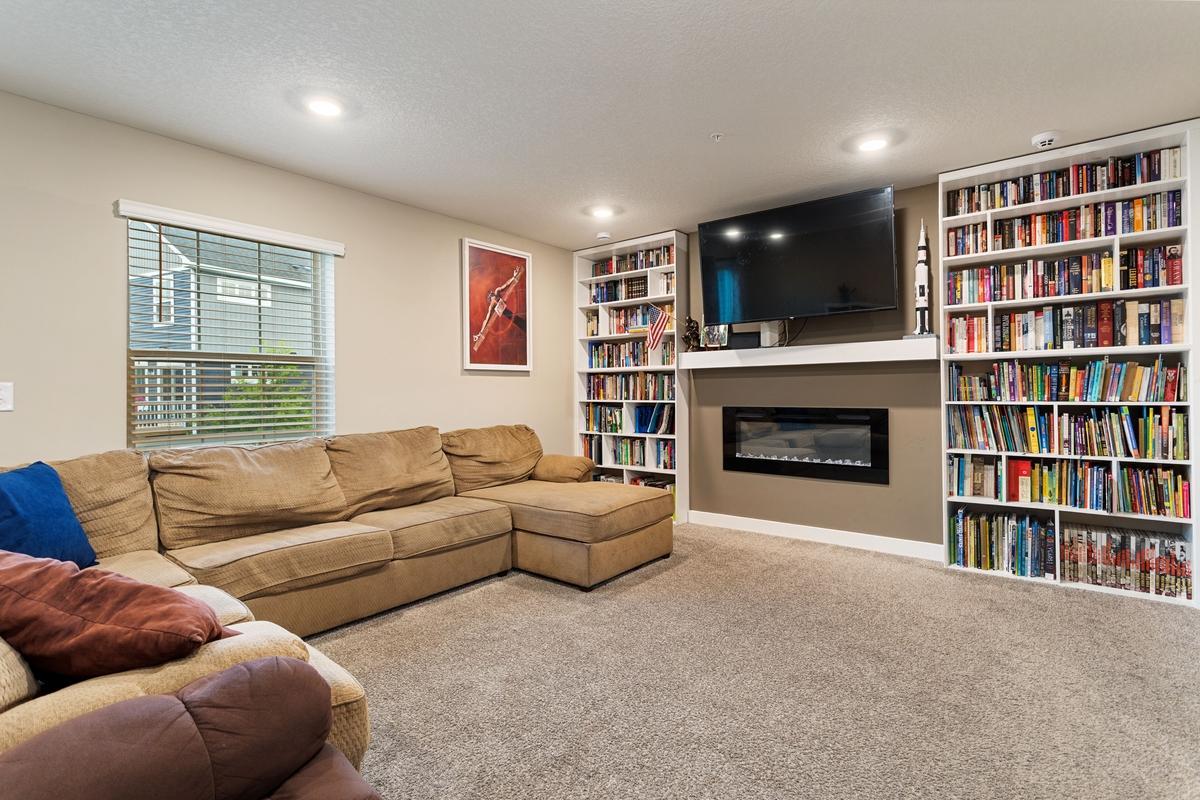
Save
Ask
Tour
Hide
Mortgage Calculator
Monthly Payment (Est.)
$1,423Calculator powered by Showcase IDX, a Constellation1 Company. Copyright ©2026 Information is deemed reliable but not guaranteed.
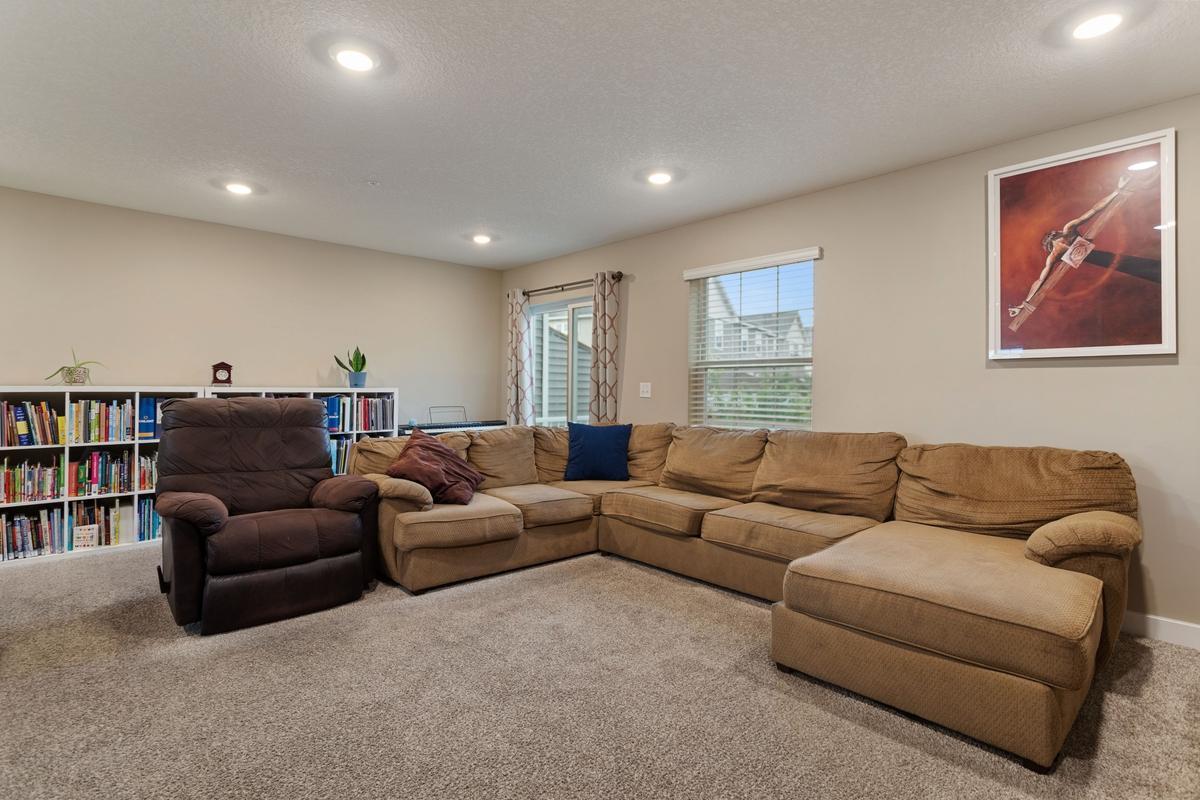
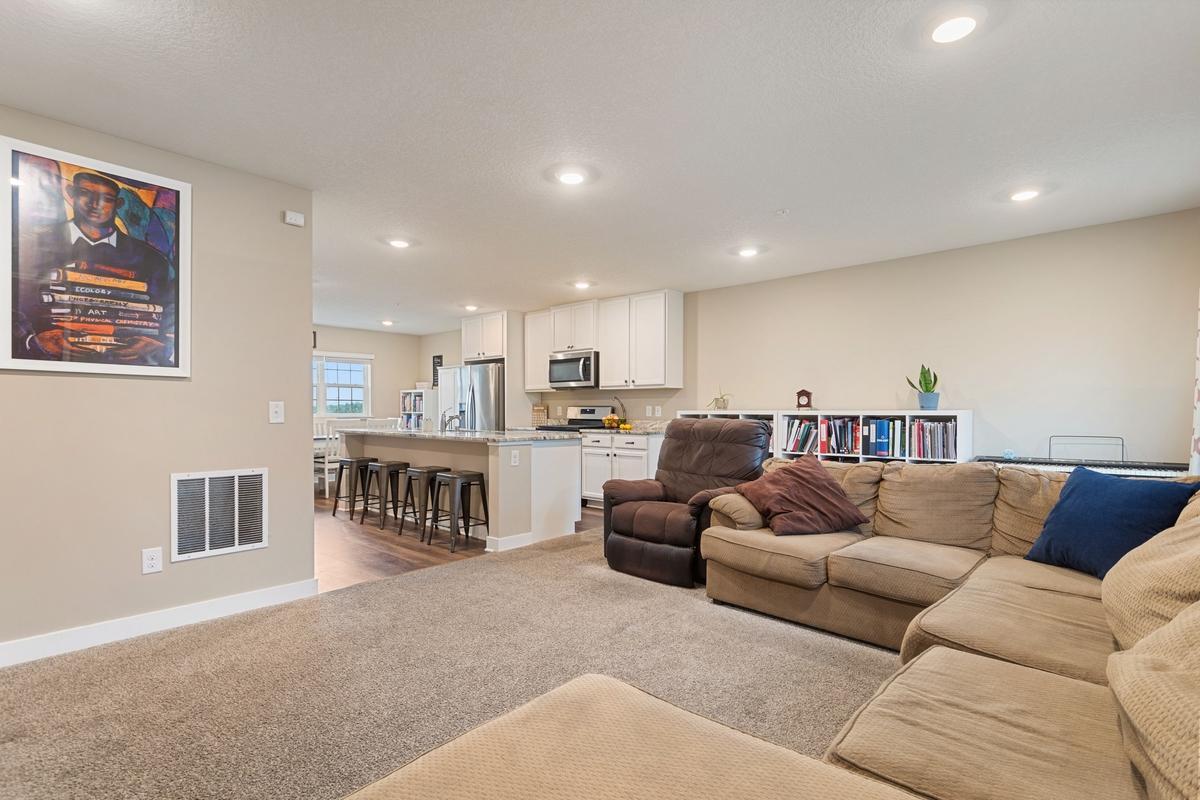
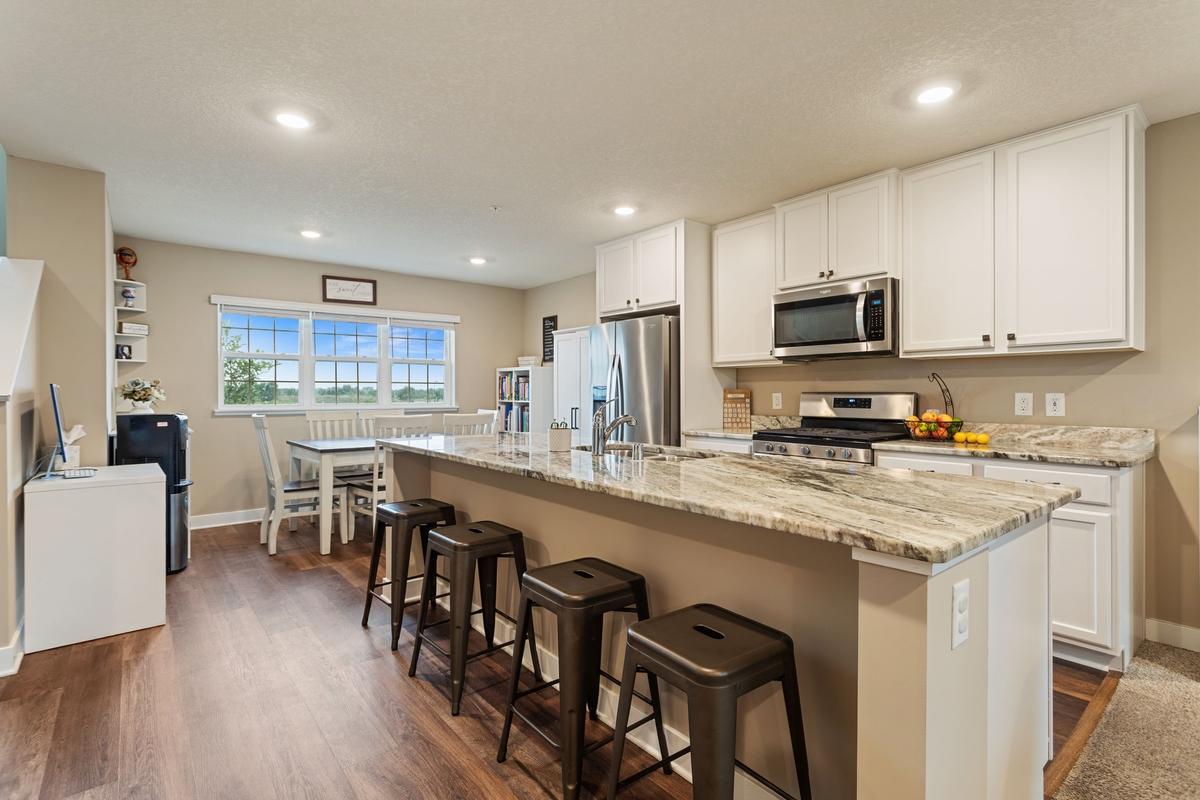
One owner home in a great location. Fresh paint inside the 2 Bedroom - 3 Bathroom home - NOTE: The lower level "Flex Room" is for sure a legal 3rd Bedroom or could be used as an office, Family Room, Game Room...you get to choose. Huge Kitchen and comfortable main floor Family Room that walks out to a large deck and boasts custom made bookshelves and an electric Fireplace for those cozy days ahead. You will enjoy this home inside and out with the convenience of townhome living and the proximity to walking/biking trails all pretty close by. All appliances are staying in this wonderful home that truly make it move in ready. Schedule a showing and come see for yourself.
Save
Ask
Tour
Hide
Listing Snapshot
Price
$312,000
Days On Site
0 Days
Bedrooms
2
Inside Area (SqFt)
1,687 sqft
Total Baths
3
Full Baths
2
Partial Baths
1
Lot Size
0.03 Acres
Year Built
2020
MLS® Number
7124074
Status
Active
Property Tax
$4,588
HOA/Condo/Coop Fees
$303 monthly
Sq Ft Source
N/A
Friends & Family
Recent Activity
| 7 hours ago | Listing updated with changes from the MLS® | |
| 12 hours ago | Listing first seen on site |
General Features
Acres
0.03
Attached Garage
Yes
Foundation
Block
Garage
Yes
Garage Spaces
2
Land Lease
No
Parking
AsphaltGarage Door OpenerAttached
Property Sub Type
Townhouse
Sewer
Public Sewer
SqFt Above
1687
SqFt Total
1687
Utilities
Cable Available
Water Source
Public
Zoning
Residential-Single Family
Interior Features
Basement
BlockFinishedFullSump PumpDaylight
Cooling
Central Air
Electric
Circuit Breakers
Fireplace
Yes
Fireplace Features
Electric
Fireplaces
1
Heating
Natural GasForced Air
Interior
Kitchen IslandWalk-In Closet(s)
Laundry Features
Laundry ClosetUpper Level
Bedroom
Dimensions - 14x13Level - Upper
Bedroom 2
Dimensions - 17x12Level - Upper
Deck
Dimensions - 19x6Level - Main
Dining Room
Dimensions - 13x9Level - Main
Flex Room
Dimensions - 20x14Level - Lower
Kitchen
Dimensions - 13x10Level - Main
Living Room
Dimensions - 19x14Level - Main
Save
Ask
Tour
Hide
Exterior Features
Construction Details
StoneVinyl Siding
Fencing
None
Lot Features
Near Public Transit
Patio And Porch
Deck
Pool Features
None
Road Frontage
City Street
Community Features
Association Dues
303
HOA Fee Frequency
Monthly
Roads
Paved
School District
279 - Osseo
Township
Brooklyn Park
Schools
School District
279 - Osseo
Elementary School
Unknown
Middle School
Unknown
High School
Unknown
Listing courtesy of Luke Real Estate

Listing information is provided by Participants of the Northstar MLS. IDX information is provided exclusively for personal, non-commercial use, and may not be used for any purpose other than to identify prospective properties consumers may be interested in purchasing. Information is deemed reliable but not guaranteed. Copyright 2026, Northstar MLS.
Last checked: 2026-08-08 11:18 PM UTC
Listing information is provided by Participants of the Northstar MLS. IDX information is provided exclusively for personal, non-commercial use, and may not be used for any purpose other than to identify prospective properties consumers may be interested in purchasing. Information is deemed reliable but not guaranteed. Copyright 2026, Northstar MLS.
Last checked: 2026-08-08 11:18 PM UTC
Neighborhood & Commute
Source: Walkscore
Save
Ask
Tour
Hide