Save
Ask
Tour
Hide
Share
$359,990
New Listing

22084 Harvest Avenue
Rogers, MN55374

For Sale|Townhouse|Active
3
Beds
3
Total Baths
2
Full Baths
1
Partial Bath
1,883
SqFt
$191
/SqFt
2026
Built
Subdivision:
Aster Mill
County:
Hennepin
Listing courtesy of Pulte Homes Of Minnesota, LLC
Call Now: 612.729.7130
Is this the listing for you? We can help make it yours.
612.729.7130
22084 Harvest Avenue22084 Harvest Avenue22084 Harvest Avenue22084 Harvest Avenue
Save
Ask
Tour
Hide
Share

Mortgage Calculator

Monthly Payment (Est.)

$1,642
Calculator powered by Showcase IDX, a Constellation1 Company. Copyright ©2026 Information is deemed reliable but not guaranteed.

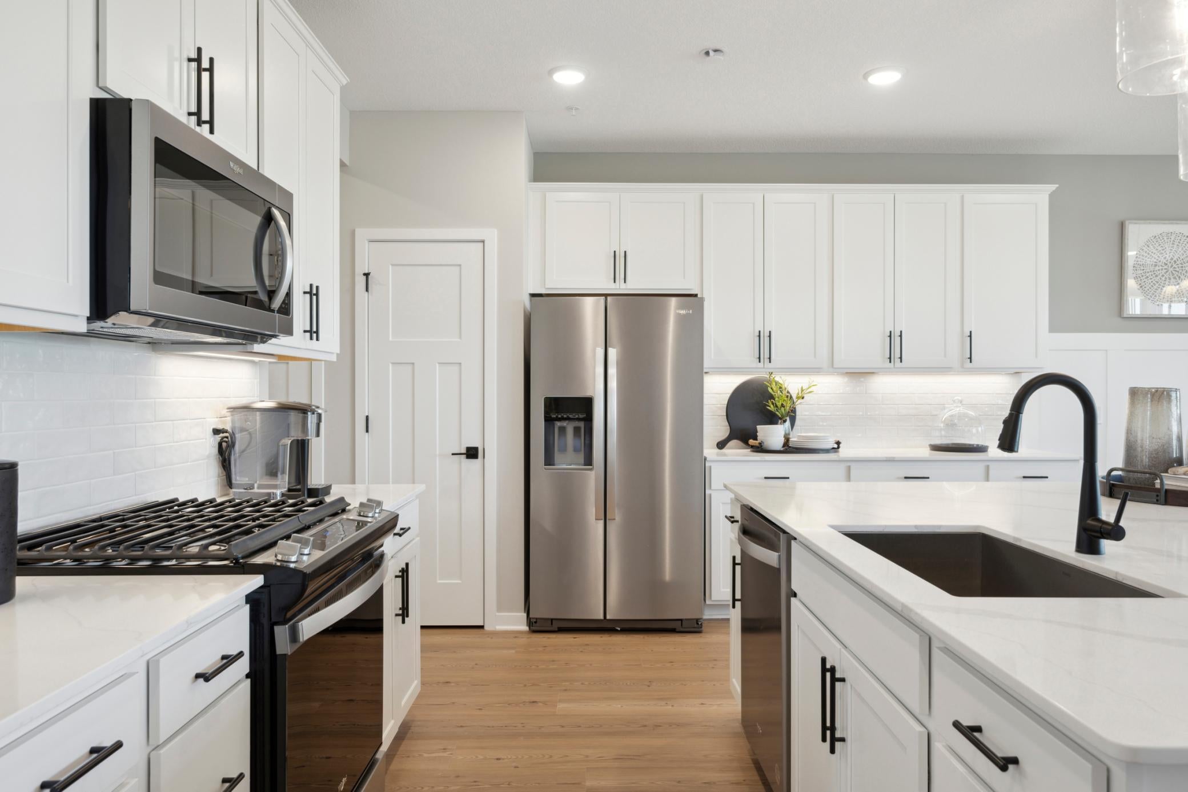
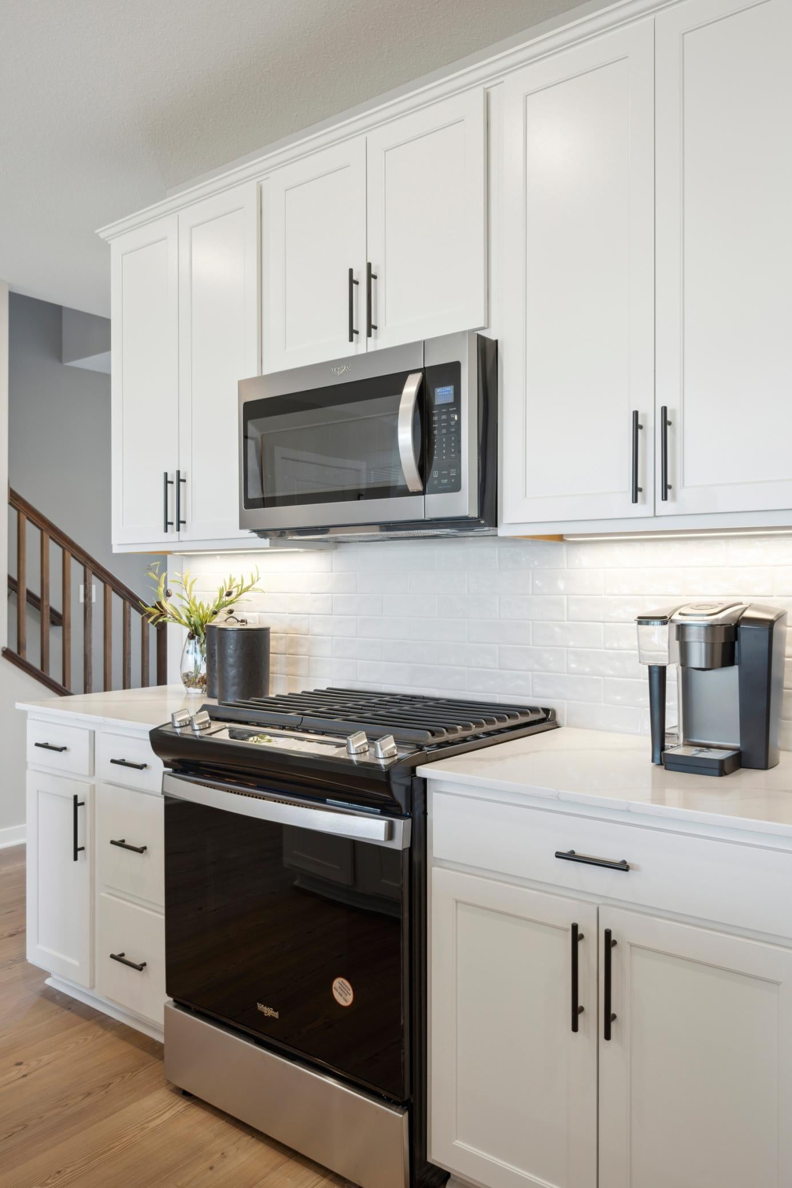
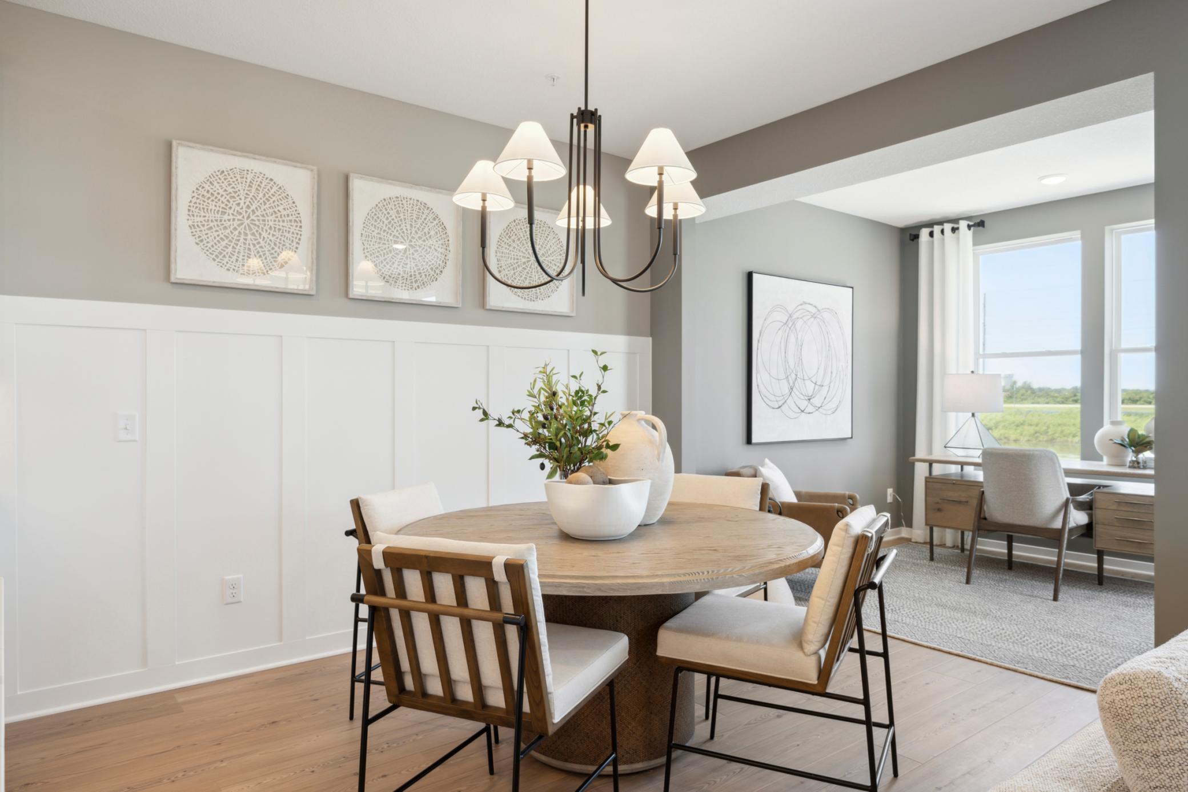
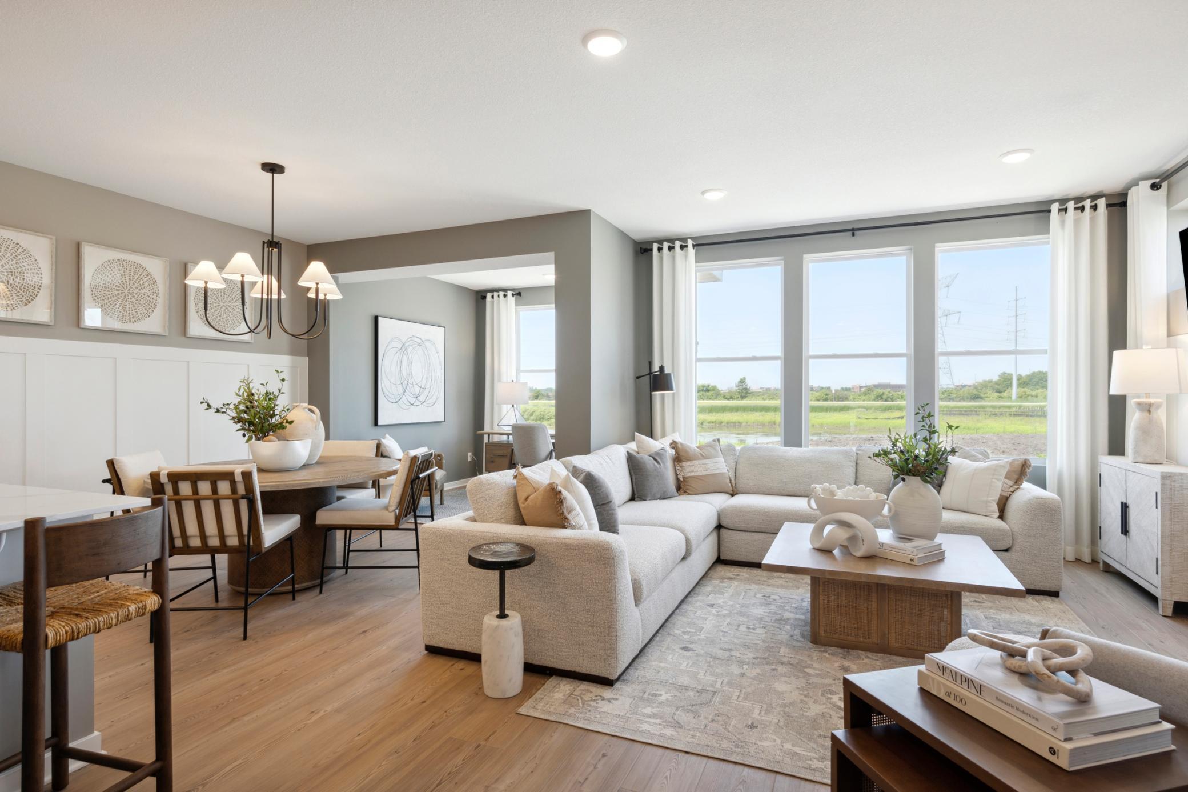
This Home is available for closing anytime! The last of Aster Mills popular Bowman floorplan in Pulte's most sought-after city. Anchored by great schools, plentiful dining/retail options, and nationally recognized recreation, Rogers is among the fastest growing cities in MN! Come see the newly built homes at Aster Mill and be perfectly situated to take full advantage of all that the western suburbs have to offer! The Bowman floor plan boasts an open concept layout with a LARGE quartz island ideally situated for cooking, storage, plus entertaining friends and family. All three bedrooms and laundry located upstairs, plus two bathrooms on the upper level. All of this within the Elk River/Rogers District 728. The right home, at the right price….and only 20 minutes from downtown! Please note that home is under construction and photos are of model properties. Model is open from 11am-6pm, every day.

Save
Ask
Tour
Hide
Share
Listing Snapshot
Price 
$359,990
Days On Site 
0 Days
Bedrooms 
3
Inside Area (SqFt) 
1,883 sqft
Total Baths 
3
Full Baths 
2
Partial Baths 
1
Lot Size 
N/A
Year Built 
2026
MLS® Number 
7124094
Status 
Active
Property Tax 
N/A
HOA/Condo/Coop Fees 
$270 monthly
Sq Ft Source 
N/A
Friends & Family
Recent Activity
6 hours agoListing updated with changes from the MLS®
11 hours agoListing first seen on site
General Features
Attached Garage 
Yes
Foundation 
Slab
Garage 
Yes
Garage Spaces 
2
Land Lease 
No
Levels 
Two
Number Of Stories 
2
Parking 
AsphaltAttached
Property Condition 
New Construction
Property Sub Type 
Townhouse
Sewer 
Public Sewer
SqFt Above 
1883
SqFt Total 
1883
Water Source 
Public
Zoning 
Residential-Multi-Family
Interior Features
Appliances 
DishwasherExhaust FanMicrowaveRange
Basement 
None
Cooling 
Central Air
Fireplace 
Yes
Fireplace Features 
DecorativeGasLiving Room
Fireplaces 
1
Heating 
ElectricNatural GasForced Air
Interior 
Eat-in Kitchen
Laundry Features 
Upper Level
Bedroom 
Dimensions - 12x12Level - Upper
Bedroom 2 
Dimensions - 11x11Level - Upper
Bedroom 3 
Dimensions - 11x11Level - Upper
Dining Room 
Dimensions - 10x10Level - Main
Family Room 
Dimensions - 12x14Level - Main
Kitchen 
Dimensions - 10x11Level - Main
Sun Room 
Dimensions - 9x9Level - Main
Save
Ask
Tour
Hide
Share
Exterior Features
Construction Details 
Vinyl Siding
Patio And Porch 
Patio
Road Frontage 
City Street
Roof 
Asphalt
Community Features
Association Amenities 
Other
Association Dues 
270
HOA Fee Frequency 
Monthly
Roads 
Paved
School District 
728 - Elk River
Township 
Rogers
Schools
School District
728 - Elk River
Elementary School
Unknown
Middle School
Unknown
High School
Unknown
Listing courtesy of Pulte Homes Of Minnesota, LLC


Listing information is provided by Participants of the Northstar MLS. IDX information is provided exclusively for personal, non-commercial use, and may not be used for any purpose other than to identify prospective properties consumers may be interested in purchasing. Information is deemed reliable but not guaranteed. Copyright 2026, Northstar MLS.
Last checked: 2026-08-08 11:13 PM UTC

Neighborhood & Commute
Source: Walkscore
Save
Ask
Tour
Hide
Share