

22128 Harvest AvenueRogers, MN55374
Mortgage Calculator
Monthly Payment (Est.)
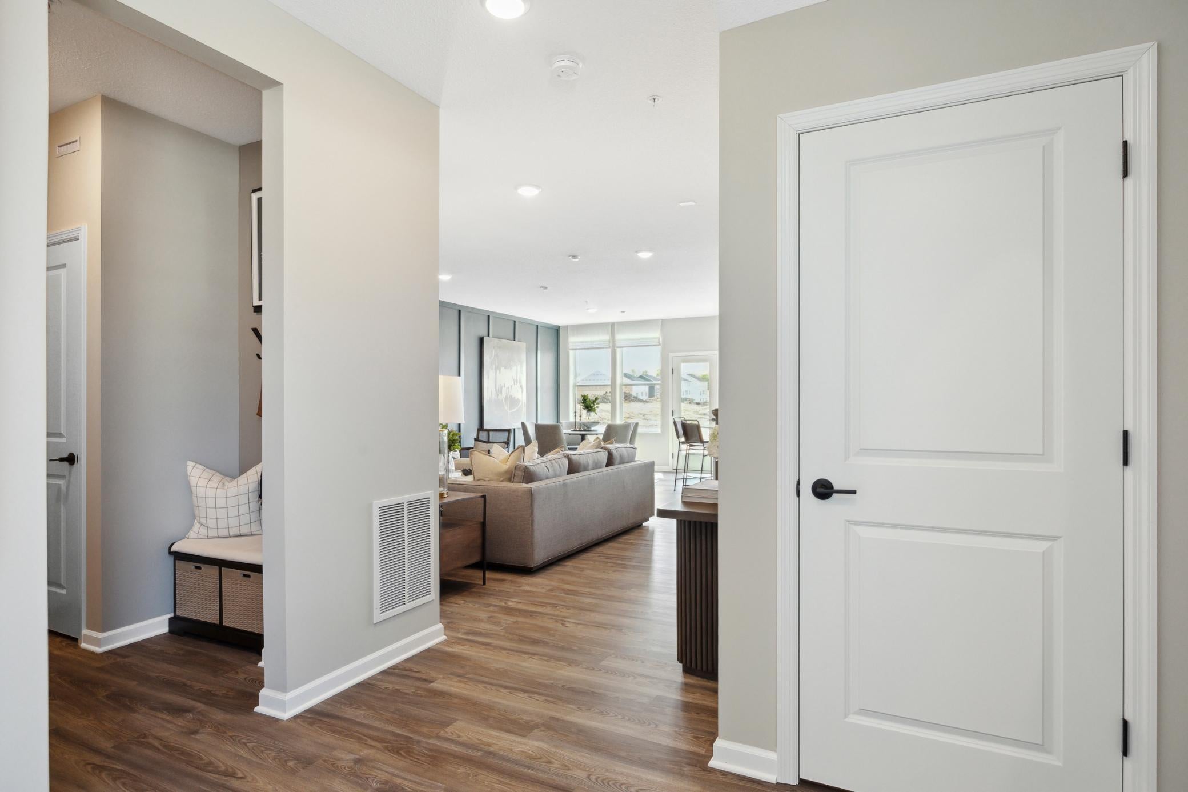
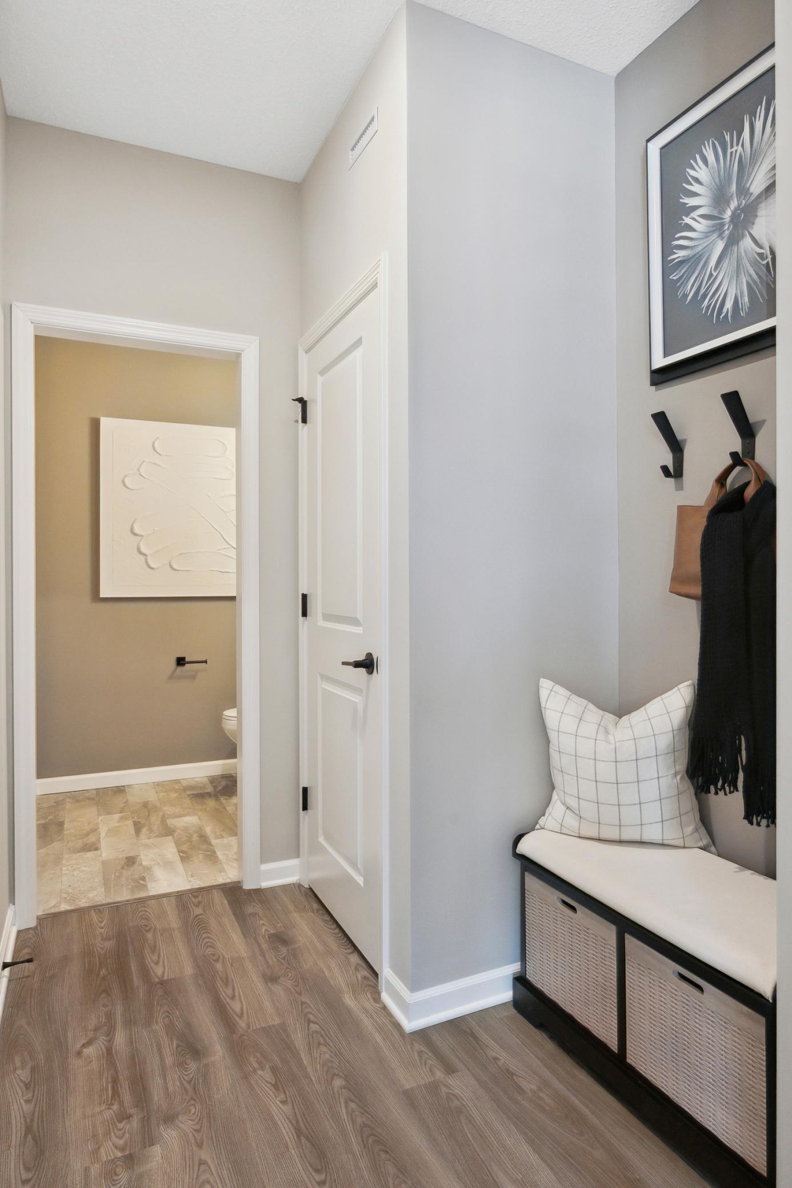
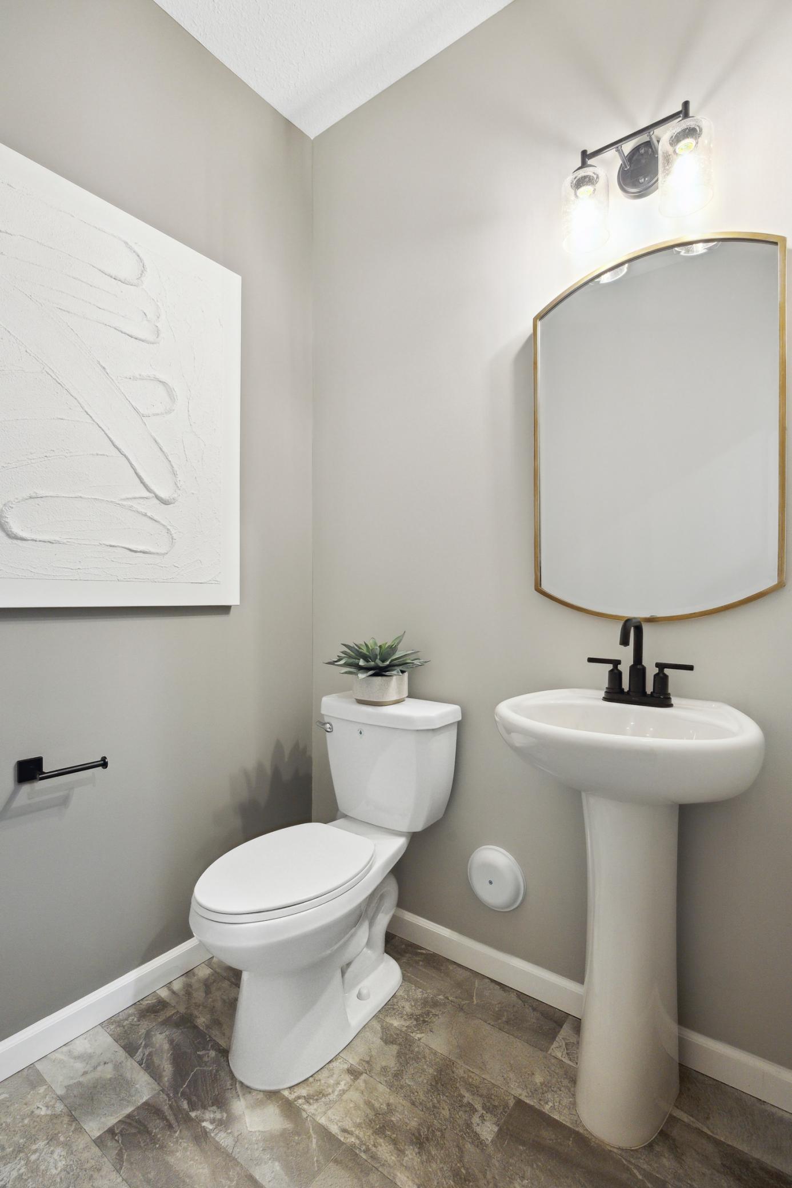
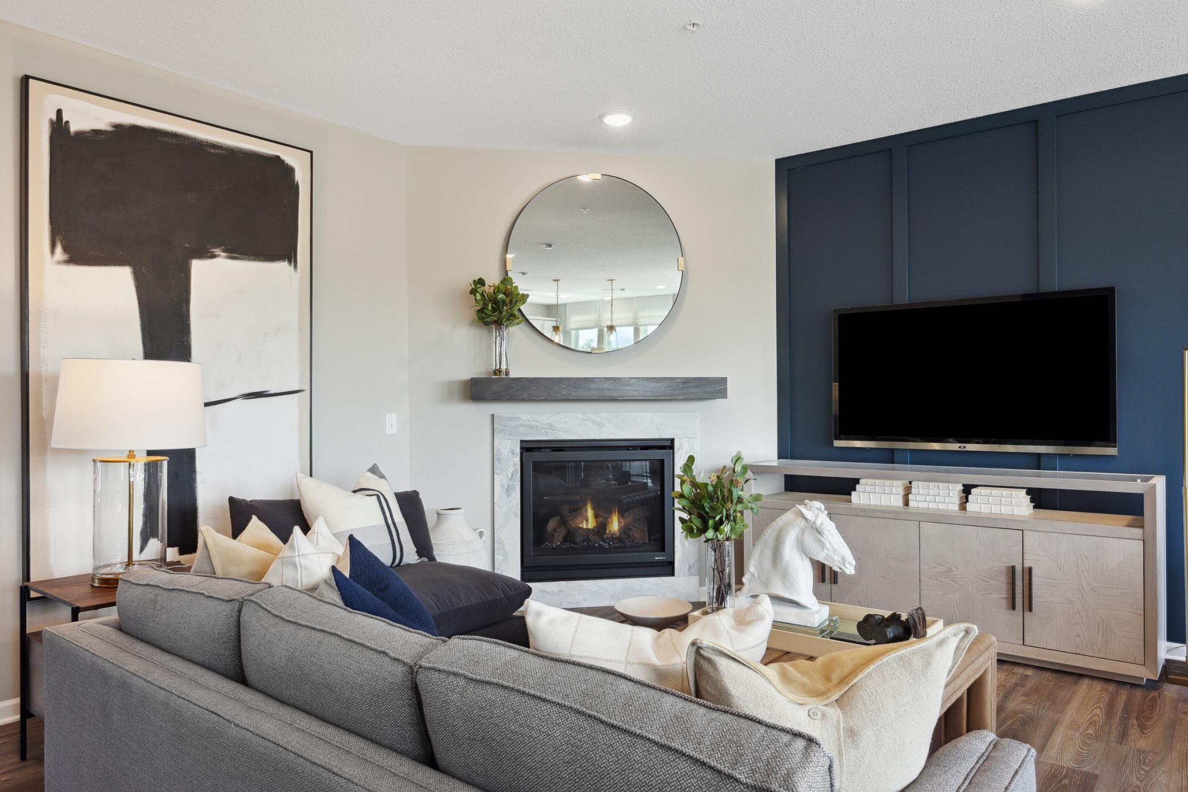
$1,542Welcome to the largest townhome offered called the Duncan. The Aster Mill community is almost sold and this beautifully designed townhome is now available for purchase! Step into a professionally designed home that showcases quality craftsmanship and thoughtful layout throughout. The Duncan floorplan offers spacious, open-concept main level ideal for entertaining, a modern kitchen with premium finishes, large island, and ample storage. Light-filled living and dining spaces designed for everyday comfort with well-appointed bedrooms, including a relaxing owner’s suite retreat. Stylish design elements and room for you to add your own touches to. In a prime location with Built-In Lifestyle. Located in the vibrant Aster Mills neighborhood, you’ll enjoy: -Direct access to parks and scenic trails—perfect for walking, biking, or relaxing outdoors -A welcoming community atmosphere with nearby amenities -Convenient access to shopping, dining, and everyday essentials in Rogers and surrounding areas Limited opportunity with only a few homes remaining in Aster Mills, this model home represents a rare chance to move into an established, desirable neighborhood without waiting for new construction. Don’t miss your chance to call this stunning home. Experience the perfect blend of style, comfort, and convenience in one of Rogers’ most appealing communities. Schedule your tour today—before this final opportunity is gone!
| 6 hours ago | Listing updated with changes from the MLS® | |
| 6 hours ago | Price changed to $337,990 | |
| 11 hours ago | Listing first seen on site |

Listing information is provided by Participants of the Northstar MLS. IDX information is provided exclusively for personal, non-commercial use, and may not be used for any purpose other than to identify prospective properties consumers may be interested in purchasing. Information is deemed reliable but not guaranteed. Copyright 2026, Northstar MLS.
Last checked: 2026-08-08 11:18 PM UTC
Did you know? You can invite friends and family to your search. They can join your search, rate and discuss listings with you.