

19650 105th AvenueCorcoran, MN55374
Mortgage Calculator
Monthly Payment (Est.)
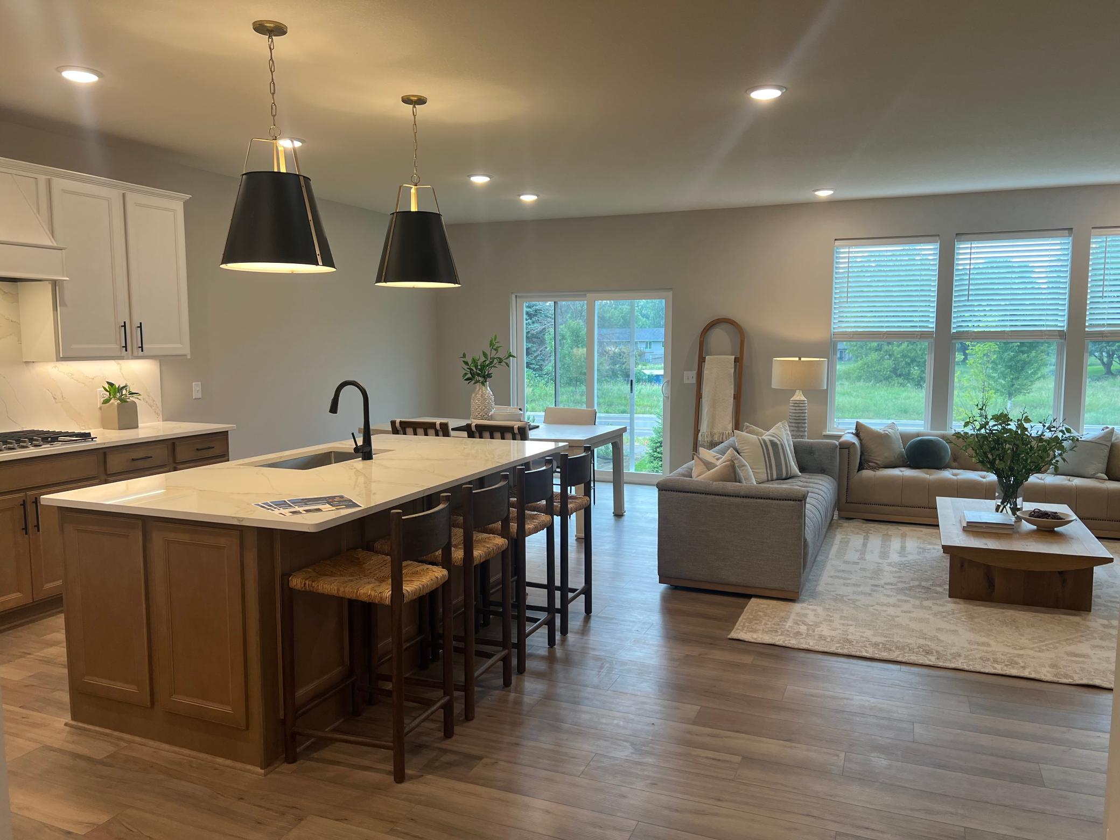
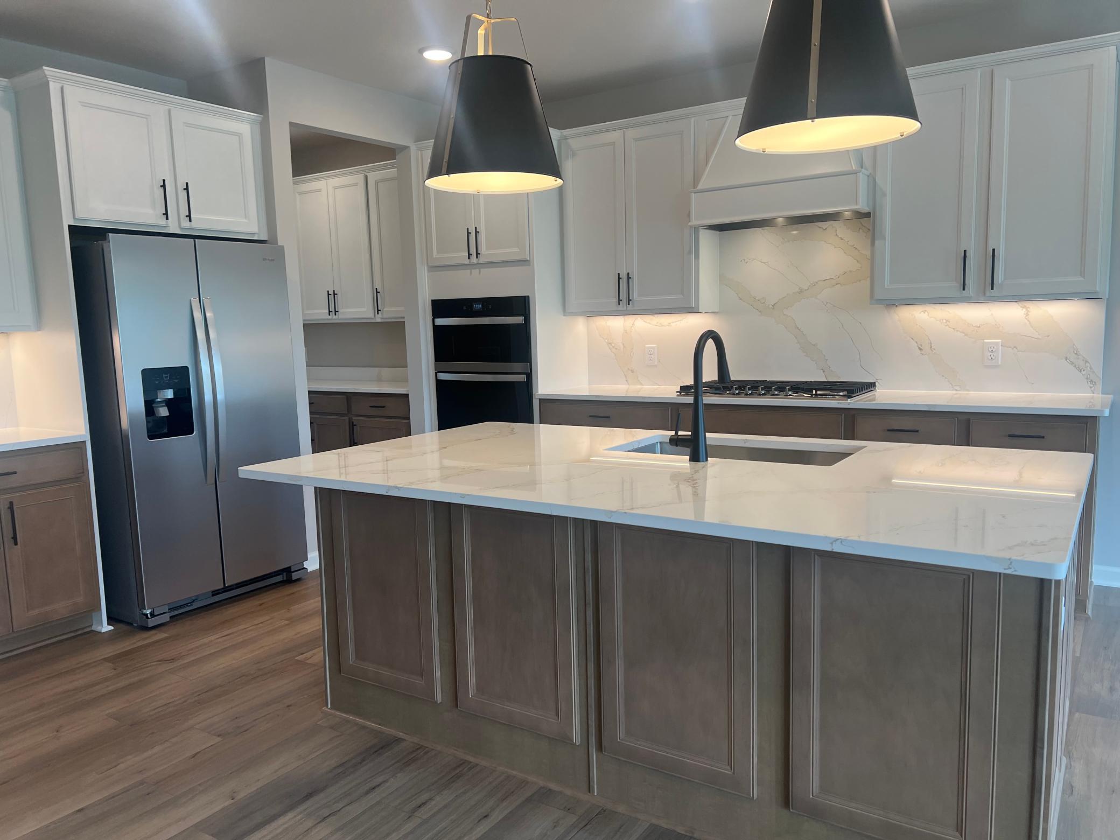
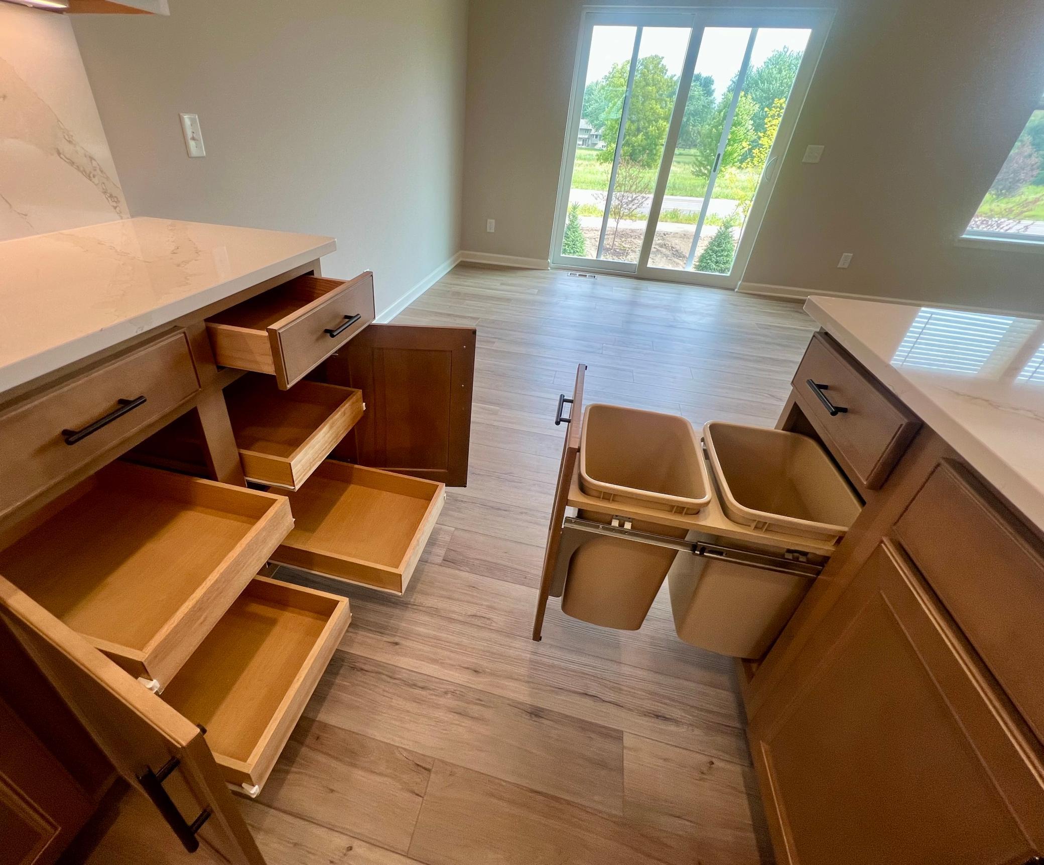
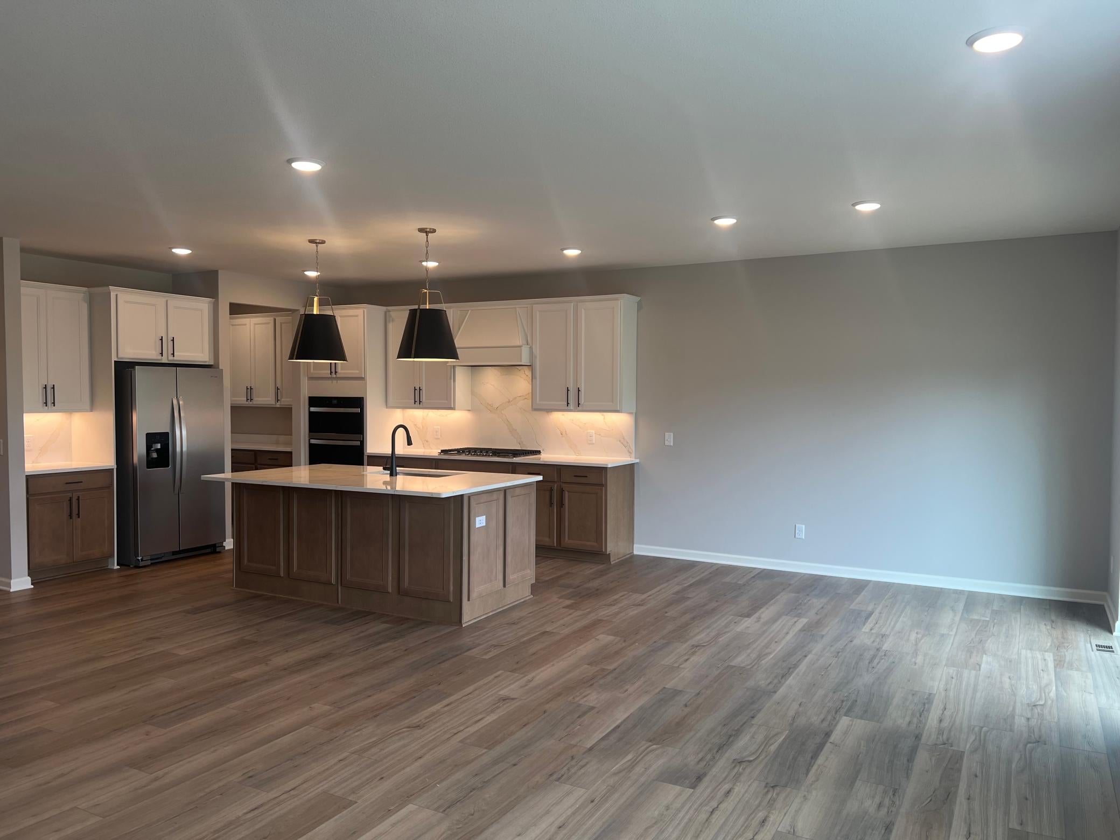
$2,988Home is available to move into now! Only three homes remain until the neighborhood is completely sold out. Situated in the highly sought-after Amberly neighborhood, this exceptional Continental spec home presents a rare opportunity to move into a beautifully designed residence that blends elevated style with everyday livability. This is the only community that offers a limited amount of spec homes over 3,000 square feet—making this an opportunity that truly stands apart. This thoughtfully designed home features four spacious bedrooms on one level plus an expansive loft, offering a versatile layout with a balance of private retreats and flexible gathering space. Whether for hosting, working from home, or simply enjoying additional room, the design adapts to a variety of lifestyles. At the heart of the home, the gourmet kitchen is both functional and visually impressive. A large center island creates a natural focal point, while upgraded finishes add a refined touch. The butler’s pantry connects seamlessly to the formal dining room or flex space, allowing for easy flow when entertaining. A generously sized walk-in pantry provides ample storage, and the open-concept main level is filled with natural light, creating a bright and welcoming atmosphere. Every detail has been carefully considered to deliver space, quality, and comfort—from the open layout to the high-end kitchen and bath finishes. Paired with a quiet setting, spacious homesites, and convenient access to shopping, dining, and daily amenities, this home offers both privacy and accessibility. Opportunities like this are limited. With few homes available of this size, design, and location—along with the advantage of a quick move-in—this is your chance to secure a home that meets your needs now and into the future. Schedule your showing today before it’s gone. Pricing and availability subject to change. Photos are of the actual home!
| 6 hours ago | Listing updated with changes from the MLS® | |
| 11 hours ago | Listing first seen on site |

Listing information is provided by Participants of the Northstar MLS. IDX information is provided exclusively for personal, non-commercial use, and may not be used for any purpose other than to identify prospective properties consumers may be interested in purchasing. Information is deemed reliable but not guaranteed. Copyright 2026, Northstar MLS.
Last checked: 2026-08-08 11:13 PM UTC
Did you know? You can invite friends and family to your search. They can join your search, rate and discuss listings with you.