Save
Ask
Tour
Hide
Share
$549,900
New Listing

1100 Skybrooke Avenue
Waconia, MN55387

Single Family Residence|Coming Soon
4
Beds
3
Total Baths
2
Full Baths
1
Partial Bath
2,464
SqFt
$223
/SqFt
2014
Built
Subdivision:
Crosswinds
County:
Carver
Listing courtesy of Chestnut Realty Inc
Call Now: 612.729.7130
Is this the listing for you? We can help make it yours.
612.729.7130
Upcoming Open Houses
Thu, Aug 13, 5:30 PM - 7:00 PM
Sat, Aug 15, 11:00 AM - 1:00 PM
1100 Skybrooke Avenue1100 Skybrooke Avenue1100 Skybrooke Avenue1100 Skybrooke Avenue
Save
Ask
Tour
Hide
Share

Mortgage Calculator

Monthly Payment (Est.)

$2,509
Calculator powered by Showcase IDX, a Constellation1 Company. Copyright ©2026 Information is deemed reliable but not guaranteed.

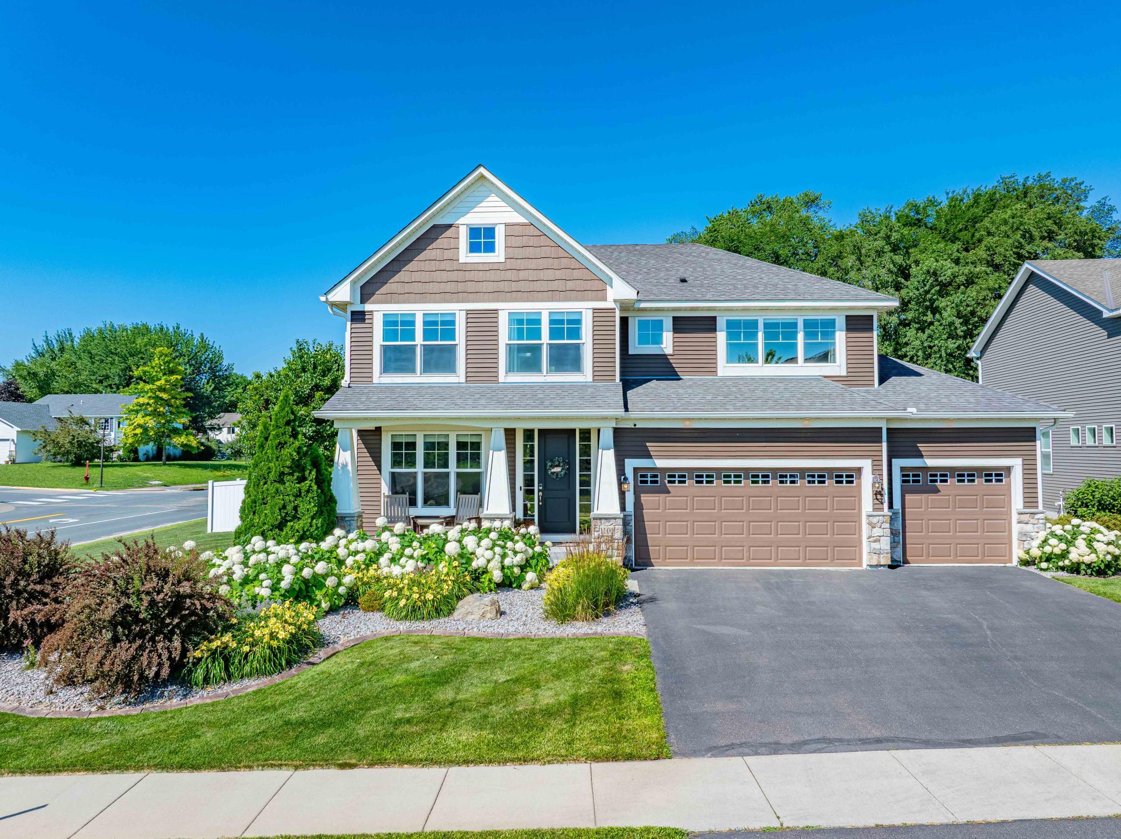
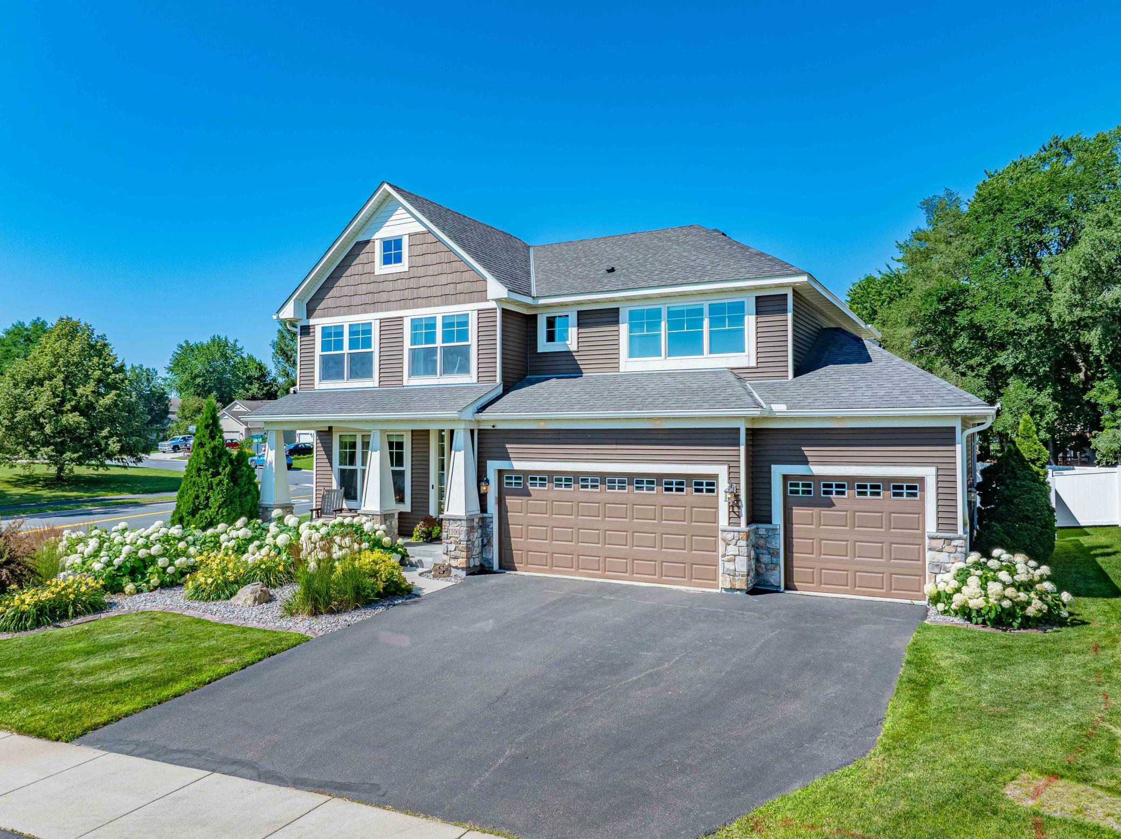
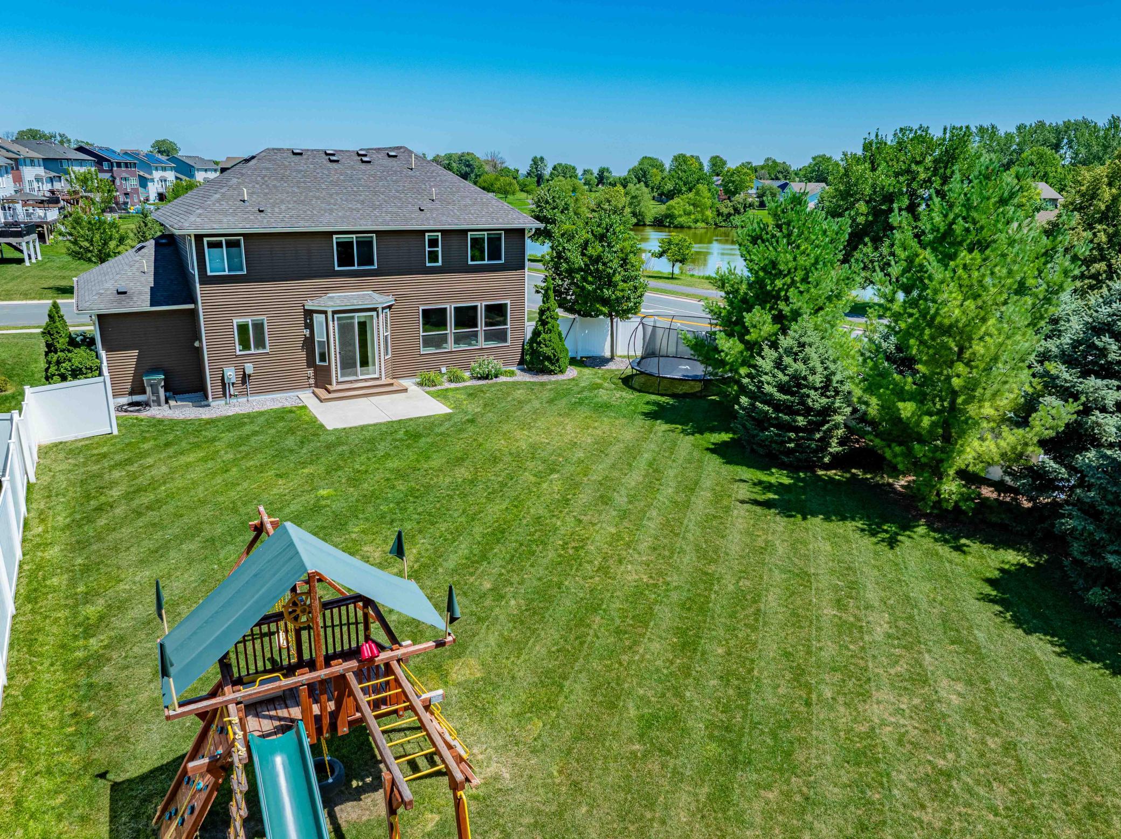
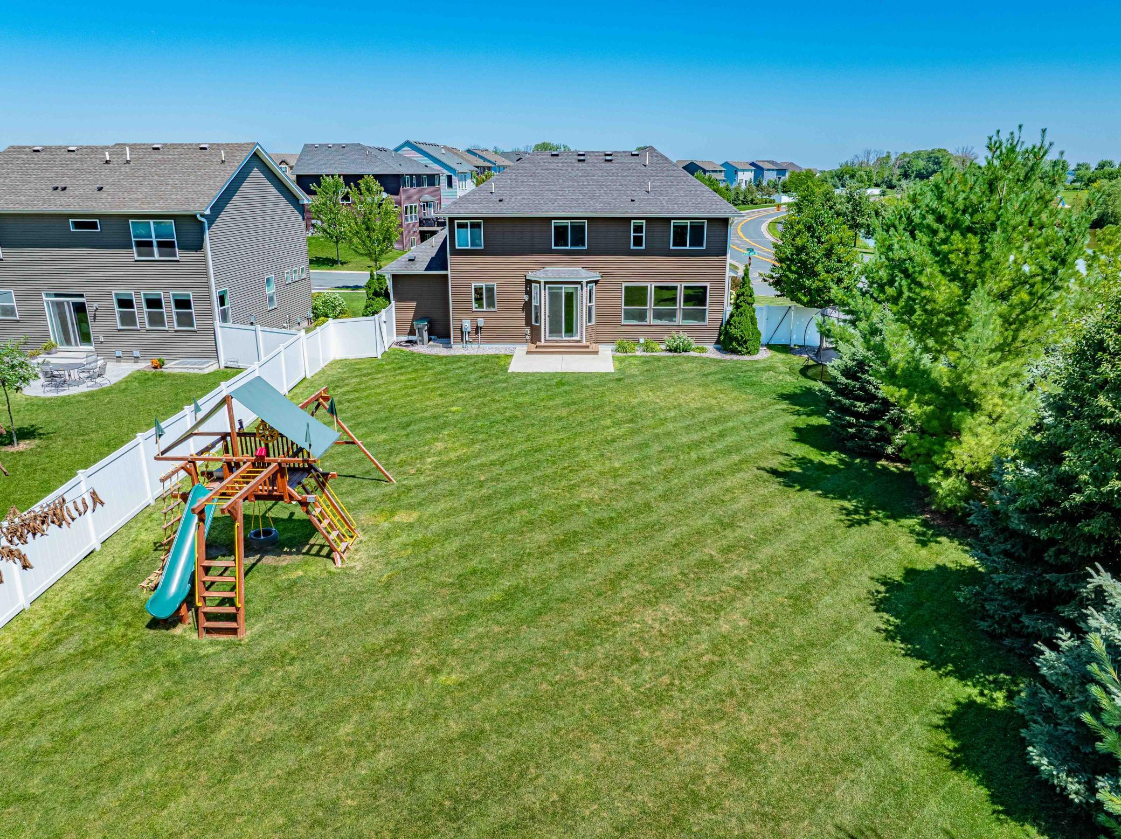
Welcome home to this stunning 4-bedroom, 3-bathroom home, perfectly blending comfort, style, and functionality! From the moment you step inside, you’ll appreciate the abundance of natural light and inviting spaces throughout. The main level features a spacious family room highlighted by an elegant gas fireplace and oversized windows. At the heart of the home is the beautifully appointed kitchen, complete with stainless steel appliances, a new induction stove/oven, granite countertops, a large center island, and a generous walk-in pantry. The adjoining dining room features a full height sliding glass door and provides the perfect connection to the incredible backyard. Step outside to enjoy the oversized, flat backyard, ideal for entertaining, playing, and gathering with family and friends. A maintenance-free privacy fence creates a wonderful outdoor retreat. The garage entryway adds everyday convenience with a custom shoe-storage bench and drop zone—perfect for keeping everything organized. Upstairs, you’ll find four generously sized bedrooms, a versatile loft, and convenient upper-level laundry. The spacious primary suite features a raised tray ceiling, large walk-in closet, and private ensuite bath with a soaking tub, double-sink vanity, and walk-in tile shower. The lower level provides even more space to relax, entertain and play. It is also an opportunity to finish additional space and make it your own! For year-round comfort, the home is equipped with two-zone HVAC, providing customized heating and cooling throughout the seasons. Located in a desirable Waconia neighborhood close to parks, trails, schools, and scenic lakes, this home offers the space, amenities, and lifestyle you’ve been looking for. Don’t miss the opportunity to make this beautiful home your own!

Save
Ask
Tour
Hide
Share
Listing Snapshot
Price 
$549,900
Days On Site 
0 Days
Bedrooms 
4
Inside Area (SqFt) 
2,464 sqft
Total Baths 
3
Full Baths 
2
Partial Baths 
1
Lot Size 
0.36 Acres
Year Built 
2014
MLS® Number 
7124119
Status 
Coming Soon
Property Tax 
$6,076
HOA/Condo/Coop Fees 
$51 monthly
Sq Ft Source 
N/A
Friends & Family
Recent Activity
3 hours agoListing updated with changes from the MLS®
3 hours agoListing first seen on site
General Features
Acres 
0.36
Attached Garage 
Yes
Garage 
Yes
Garage Spaces 
3
Land Lease 
No
Levels 
Two
Number Of Stories 
2
Parking 
CoveredAsphaltGarage Door OpenerAttached
Property Sub Type 
Single Family Residence
Security 
Security System
Sewer 
Public Sewer
SqFt Above 
2464
SqFt Total 
3464
Utilities 
Underground UtilitiesCable Available
Water Source 
Public
Zoning 
Residential-Single Family
Interior Features
Appliances 
DishwasherDisposalDryerENERGY STAR Qualified AppliancesExhaust FanFreezerHumidifierGas Water HeaterMicrowaveRangeRefrigeratorStainless Steel Appliance(s)WasherWater Softener OwnedWater Purifier
Basement 
FullSump PumpUnfinished
Cooling 
Ceiling Fan(s)Central AirZoned
Electric 
Circuit Breakers200+ Amp Service
Fireplace 
Yes
Fireplace Features 
GasLiving Room
Fireplaces 
1
Flooring 
Hardwood
Heating 
Natural GasForced AirZoned
Interior 
Kitchen IslandWalk-In Closet(s)Chandelier
Laundry Features 
Electric Dryer HookupLaundry RoomSinkUpper LevelWasher Hookup
Bedroom 
Dimensions - 16x15.5Level - Upper
Bedroom 2 
Dimensions - 10.5x15Level - Upper
Bedroom 3 
Dimensions - 10.5x15Level - Upper
Bedroom 4 
Dimensions - 10.5x12.5Level - Upper
Dining Room 
Dimensions - 10x17Level - Main
Flex Room 
Dimensions - 11.5x10.5Level - Main
Kitchen 
Dimensions - 11X15Level - Main
Living Room 
Dimensions - 19.5x15Level - Main
Loft 
Dimensions - 8.5x19.5Level - Upper
Save
Ask
Tour
Hide
Share
Exterior Features
Construction Details 
ConcreteFrameStoneVinyl Siding
Fencing 
FencedFullPrivacyVinyl
Lot Features 
Corner Lot
Patio And Porch 
PatioPorchCoveredFront PorchDeck
Road Frontage 
City Street
Roof 
Asphalt
Windows/Doors 
French Doors
Community Features
Association Dues 
153
HOA Fee Frequency 
Quarterly
Roads 
Paved
School District 
110 - Waconia
Township 
Waconia
Schools
School District
110 - Waconia
Elementary School
Unknown
Middle School
Unknown
High School
Unknown
Listing courtesy of Chestnut Realty Inc


Listing information is provided by Participants of the Northstar MLS. IDX information is provided exclusively for personal, non-commercial use, and may not be used for any purpose other than to identify prospective properties consumers may be interested in purchasing. Information is deemed reliable but not guaranteed. Copyright 2026, Northstar MLS.
Last checked: 2026-08-08 11:18 PM UTC

Neighborhood & Commute
Source: Walkscore
Save
Ask
Tour
Hide
Share