Save
Ask
Tour
Hide
Share
$379,900
New Listing

1215 35th Avenue N
Saint Cloud, MN56303

Single Family Residence|Coming Soon
5
Beds
3
Total Baths
1
Full Bath
2
Partial Baths
3,164
SqFt
$120
/SqFt
1998
Built
Subdivision:
Boecker Place
County:
Stearns
Listing courtesy of Premier Real Estate Services
Call Now: 612.729.7130
Is this the listing for you? We can help make it yours.
612.729.7130
1215 35th Avenue N
Save
Ask
Tour
Hide
Share

Mortgage Calculator

Monthly Payment (Est.)

$1,733
Calculator powered by Showcase IDX, a Constellation1 Company. Copyright ©2026 Information is deemed reliable but not guaranteed.

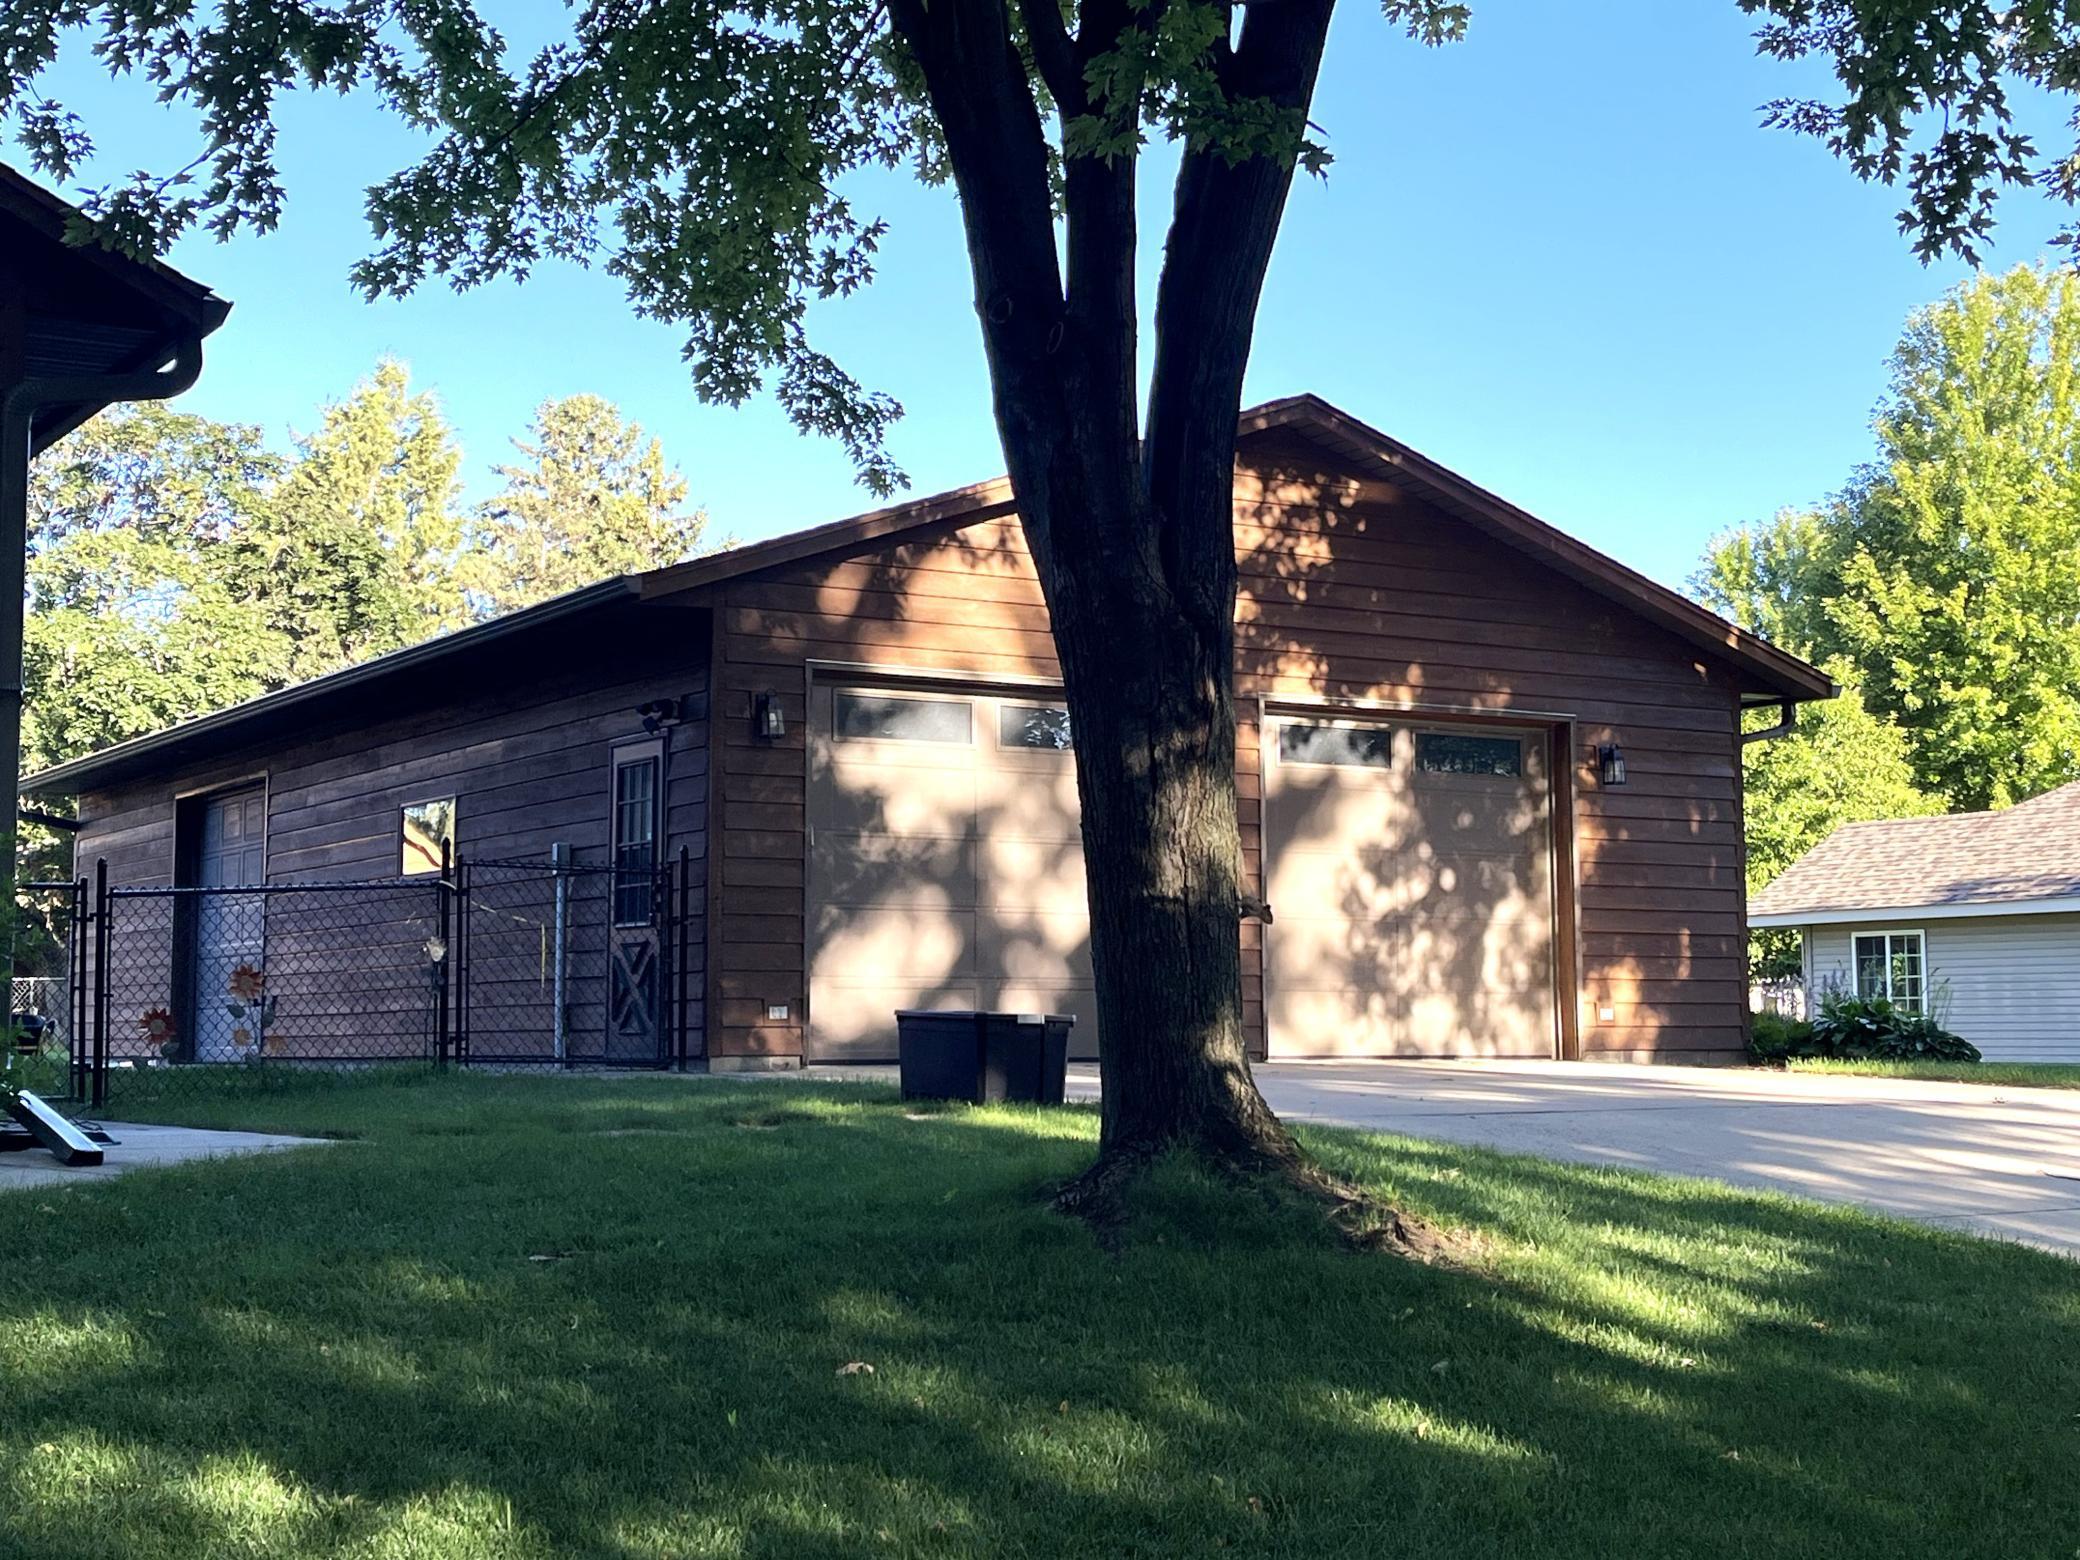
Rare opportunity! A rare find! Sometimes cliche, but not when it comes to this amazing North St. Cloud raised rambler. This home has so many checklist items you'll be impressed. Gorgeous natural wood siding offers stunning curb appeal. A huge 50x28 detached garage stands beside. Both structures had new roofs installed in 2023. Only two-owners have been luck to own this home since built by the original owner in 1998. 5 large bedrooms, 2.5 baths including a separate primary bath. Main level offers open floor plan with beautiful hardwood floors and original woodwork. Call it a mid-level great room with higher ceilings, brand new carpeting and gas fireplace. The lower level continues to WOW with large family room also with brand new carpet, game room, a full bath and two more large bedroom with egress. And yes, the detached garage. You don't get this much garage in-town close to everything. The details in the original custom design makes this home great for everyone.

Save
Ask
Tour
Hide
Share
Listing Snapshot
Price 
$379,900
Days On Site 
0 Days
Bedrooms 
5
Inside Area (SqFt) 
3,164 sqft
Total Baths 
3
Full Baths 
1
Partial Baths 
2
Lot Size 
0.37 Acres
Year Built 
1998
MLS® Number 
7124132
Status 
Coming Soon
Property Tax 
$4,166
HOA/Condo/Coop Fees 
N/A
Sq Ft Source 
N/A
Friends & Family
Recent Activity
3 hours agoListing updated with changes from the MLS®
4 hours agoListing first seen on site
General Features
Acres 
0.37
Foundation 
Block
Garage 
Yes
Garage Spaces 
4
Land Lease 
No
Levels 
One
Number Of Stories 
1
Property Sub Type 
Single Family Residence
Sewer 
Public Sewer
SqFt Above 
1824
SqFt Below 
1340
SqFt Total 
3264
Water Source 
PublicPrivateWell
Zoning 
Residential-Single Family
Interior Features
Appliances 
OvenDishwasherDryerMicrowaveRefrigeratorWasher
Basement 
BlockFinishedFull
Cooling 
Central Air
Fireplace 
Yes
Fireplace Features 
Gas
Fireplaces 
1
Flooring 
Hardwood
Heating 
Natural GasForced Air
Interior 
Eat-in KitchenKitchen IslandWalk-In Closet(s)
Bedroom 
Dimensions - 14x11Level - Upper
Bedroom 2 
Dimensions - 11x10Level - Upper
Bedroom 3 
Dimensions - 11x11Level - Upper
Bedroom 4 
Dimensions - 12x11Level - Lower
Bedroom 5 
Dimensions - 13x11Level - Lower
Dining Room 
Dimensions - 17x10Level - Upper
Family Room 
Dimensions - 19x16Level - Lower
Game Room 
Dimensions - 14x13Level - Lower
Great Room 
Dimensions - 21x15Level - Main
Kitchen 
Dimensions - 18x14Level - Upper
Living Room 
Dimensions - 20x11Level - Upper
Save
Ask
Tour
Hide
Share
Exterior Features
Construction Details 
Block
Fencing 
Chain Link
Patio And Porch 
Deck
Road Frontage 
City Street
Roof 
Asphalt
Community Features
School District 
742 - St. Cloud
Township 
Saint Cloud
Schools
School District
742 - St. Cloud
Elementary School
Unknown
Middle School
Unknown
High School
Unknown
Listing courtesy of Premier Real Estate Services


Listing information is provided by Participants of the Northstar MLS. IDX information is provided exclusively for personal, non-commercial use, and may not be used for any purpose other than to identify prospective properties consumers may be interested in purchasing. Information is deemed reliable but not guaranteed. Copyright 2026, Northstar MLS.
Last checked: 2026-08-08 11:18 PM UTC

Neighborhood & Commute
Source: Walkscore
Save
Ask
Tour
Hide
Share