Save
Ask
Tour
Hide
Share
$625,000
1 Day On Site

16197 Europa Avenue N
Hugo, MN55038

For Sale|Single Family Residence|Active
5
Beds
3
Total Baths
2
Full Baths
1
Partial Bath
3,003
SqFt
$208
/SqFt
2022
Built
Subdivision:
Oneka Place
County:
Washington
Listing courtesy of Coldwell Banker Realty
Call Now: 612.729.7130
Is this the listing for you? We can help make it yours.
612.729.7130
16197 Europa Avenue N16197 Europa Avenue N16197 Europa Avenue N16197 Europa Avenue N
Save
Ask
Tour
Hide
Share

Mortgage Calculator

Monthly Payment (Est.)

$2,852
Calculator powered by Showcase IDX, a Constellation1 Company. Copyright ©2026 Information is deemed reliable but not guaranteed.

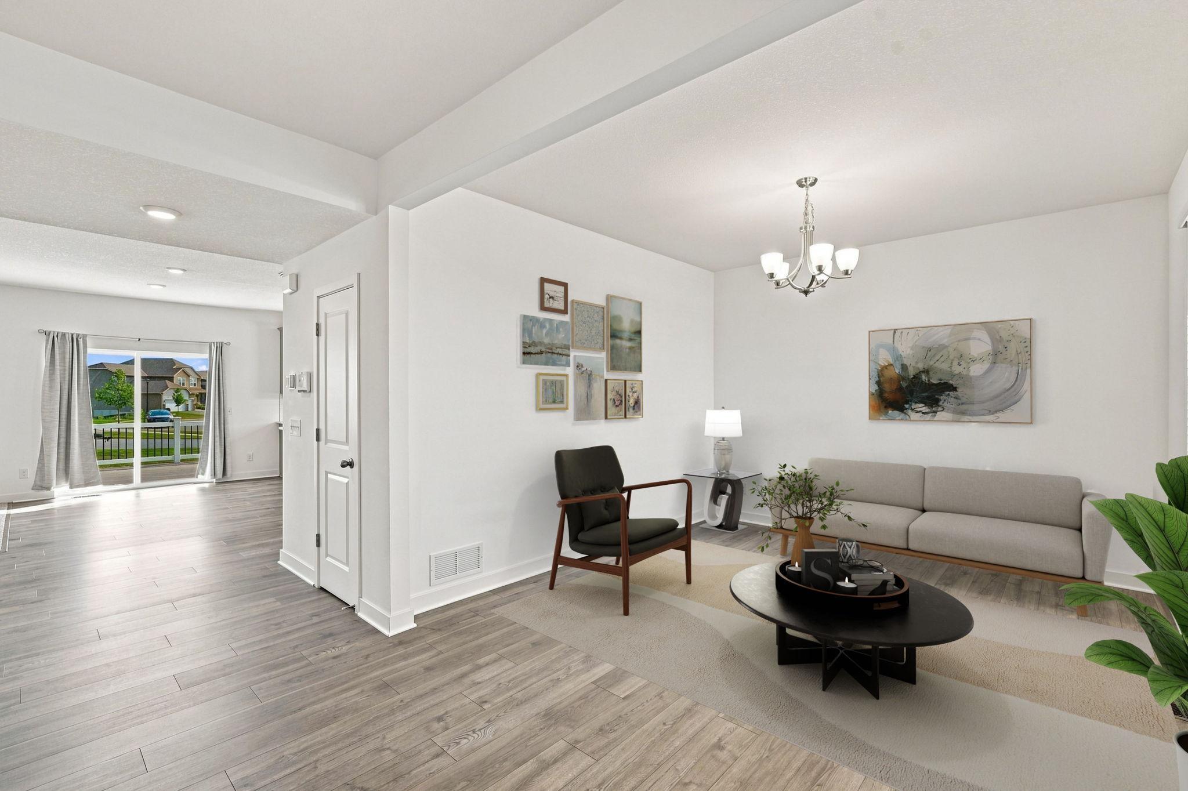
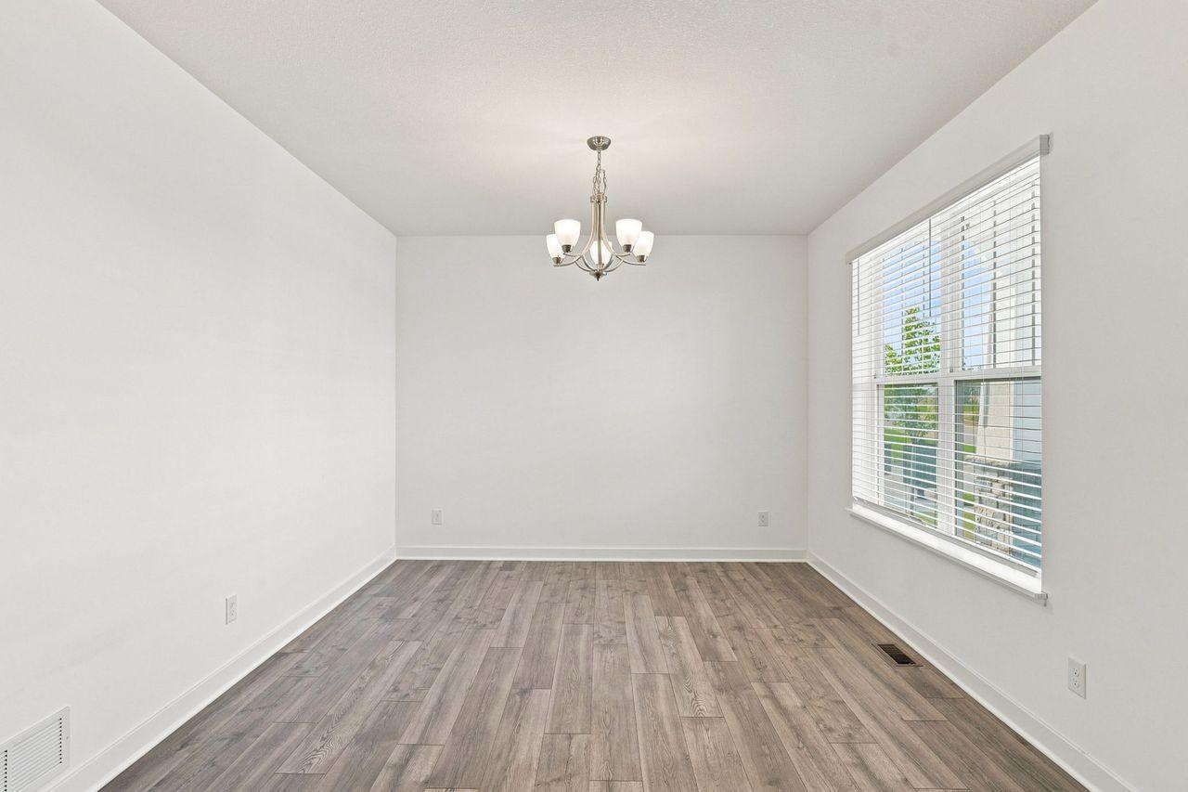
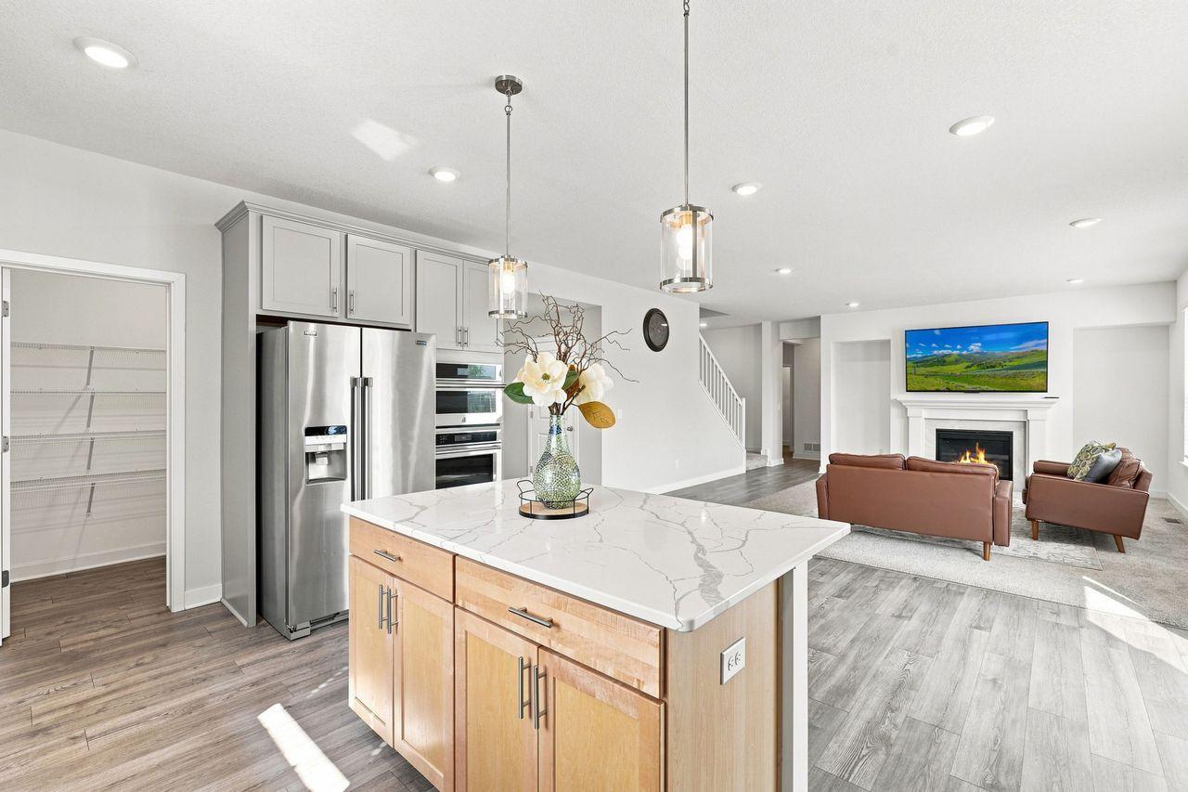
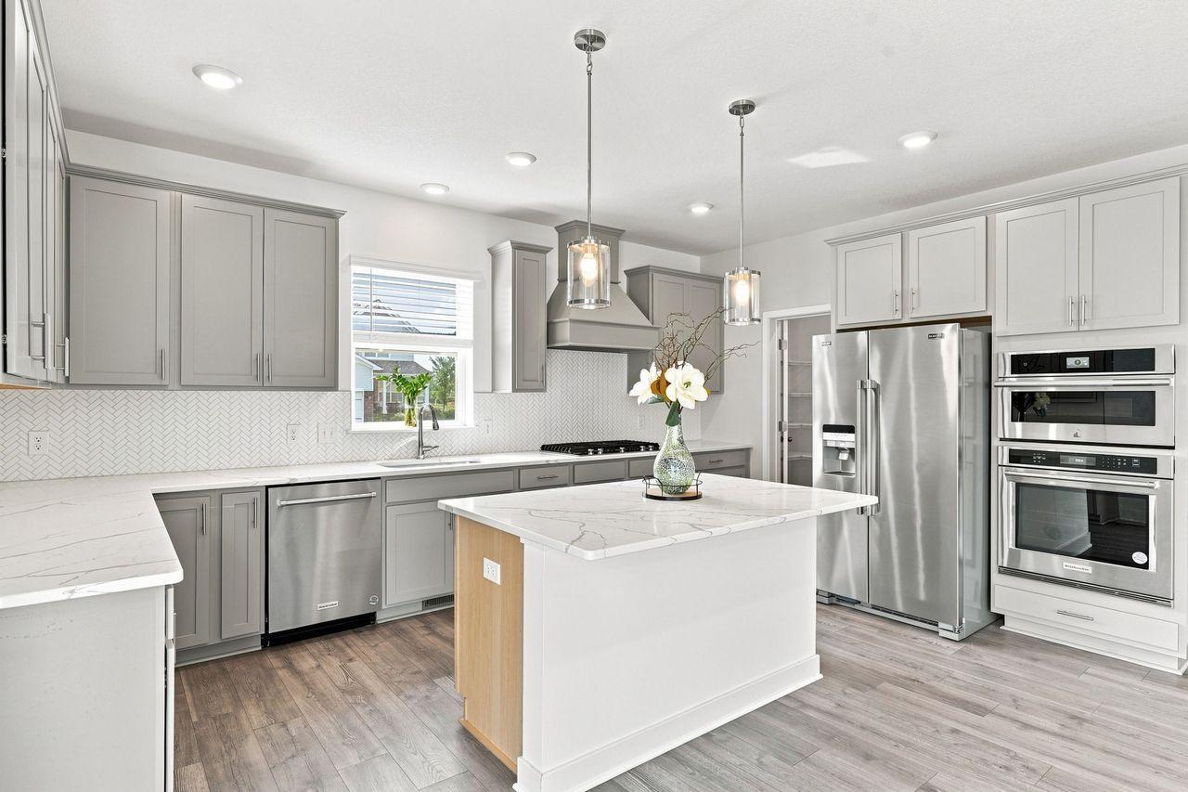
Like new- move in ready home with corner lot on a quiet, cul de sac. Natural pond views from home and backyard. One level living accessible with walk in shower and main level bathroom. Well placed windows and extra tall ceilings provide an abundance of natural lighting throughout the home. Premium countertops / backsplash, professional gas cooktop, built in stainless steel oven & microwave, hood fan and large kitchen pantry complete this kitchen space. Grand staircase leads to the upper level complete with a second family room, 4 more bedrooms (all with walk in closets), full main bathroom, laundry room, and lux primary suite (with 2 generously sized walk in closets) and private primary bath to dream for with oversized soaking tub, walk in shower, separate toilet area and double sinks. The expansive lower level is ready to finish to your specifications for more living area, bedrooms, private gym or more with egress windows, extra tall ceilings and bathroom rough ins.

Save
Ask
Tour
Hide
Share
Listing Snapshot
Price 
$625,000
Days On Site 
1 Day
Bedrooms 
5
Inside Area (SqFt) 
3,003 sqft
Total Baths 
3
Full Baths 
2
Partial Baths 
1
Lot Size 
0.278 Acres
Year Built 
2022
MLS® Number 
7124169
Status 
Active
Property Tax 
$5,950
HOA/Condo/Coop Fees 
$54.33 monthly
Sq Ft Source 
N/A
Friends & Family
Recent Activity
15 hours agoListing updated with changes from the MLS®
yesterdayListing first seen on site
General Features
Acres 
0.278
Attached Garage 
Yes
Garage 
Yes
Garage Spaces 
3
Land Lease 
No
Levels 
Two
Number Of Stories 
2
Parking 
AsphaltGarage Door OpenerStorageAttachedGarage
Property Sub Type 
Single Family Residence
Sewer 
Public Sewer
SqFt Above 
3003
SqFt Total 
4305
Utilities 
Underground Utilities
Water Source 
Public
Zoning 
Residential-Single Family
Interior Features
Appliances 
OvenCooktopDishwasherDisposalDryerENERGY STAR Qualified AppliancesExhaust FanHumidifierGas Water HeaterMicrowaveRefrigeratorStainless Steel Appliance(s)WasherWater Softener Owned
Basement 
FullStorage SpaceSump PumpUnfinished
Cooling 
Central Air
Electric 
Circuit Breakers200+ Amp Service
Fireplace 
Yes
Fireplace Features 
CirculatingFamily RoomGasInsertLiving Room
Fireplaces 
1
Heating 
Natural GasForced Air
Interior 
Breakfast BarEat-in KitchenKitchen IslandWalk-In Closet(s)His and Hers Closets
Laundry Features 
Electric Dryer HookupLaundry RoomIn UnitUpper LevelWasher Hookup
Bedroom 
Dimensions - 14X17Level - Upper
Bedroom 2 
Dimensions - 11X13Level - Upper
Bedroom 3 
Dimensions - 11X13Level - Upper
Bedroom 4 
Dimensions - 12X13Level - Upper
Bedroom 5 
Dimensions - 10X11Level - Main
Deck 
Dimensions - 12 x 12Level - Main
Dining Room 
Dimensions - 8X12Level - Main
Family Room 
Dimensions - 14X18Level - Main
Flex Room 
Dimensions - 12X12Level - Main
Kitchen 
Dimensions - 14X17Level - Main
Laundry 
Dimensions - 7X8Level - Upper
Loft 
Dimensions - 15X16Level - Upper
Mud Room 
Dimensions - 6.5X8Level - Main
Porch 
Dimensions - 6X12Level - Main
Save
Ask
Tour
Hide
Share
Exterior Features
Construction Details 
FrameStoneVinyl Siding
Fencing 
None
Patio And Porch 
DeckPorch
Pool Features 
None
Roof 
Asphalt
Community Features
Association Dues 
163
HOA Fee Frequency 
Quarterly
Roads 
Paved
School District 
831 - Forest Lake
Township 
Hugo
Schools
School District
831 - Forest Lake
Elementary School
Unknown
Middle School
Unknown
High School
Unknown
Listing courtesy of Coldwell Banker Realty


Listing information is provided by Participants of the Northstar MLS. IDX information is provided exclusively for personal, non-commercial use, and may not be used for any purpose other than to identify prospective properties consumers may be interested in purchasing. Information is deemed reliable but not guaranteed. Copyright 2026, Northstar MLS.
Last checked: 2026-08-10 01:35 AM UTC

Neighborhood & Commute
Source: Walkscore
Save
Ask
Tour
Hide
Share