Save
Ask
Tour
Hide
Share
$420,000
1 Day On Site

13176 Point Douglas Drive S
Hastings, MN55033

For Sale|Single Family Residence|Active
3
Beds
2
Total Baths
1
Full Bath
1
Partial Bath
1,823
SqFt
$230
/SqFt
1956
Built
Subdivision:
Rls 13
County:
Washington
Listing courtesy of InMotion Realty
Call Now: 612.729.7130
Is this the listing for you? We can help make it yours.
612.729.7130
13176 Point Douglas Drive S13176 Point Douglas Drive S13176 Point Douglas Drive S13176 Point Douglas Drive S
Save
Ask
Tour
Hide
Share

Mortgage Calculator

Monthly Payment (Est.)

$1,916
Calculator powered by Showcase IDX, a Constellation1 Company. Copyright ©2026 Information is deemed reliable but not guaranteed.

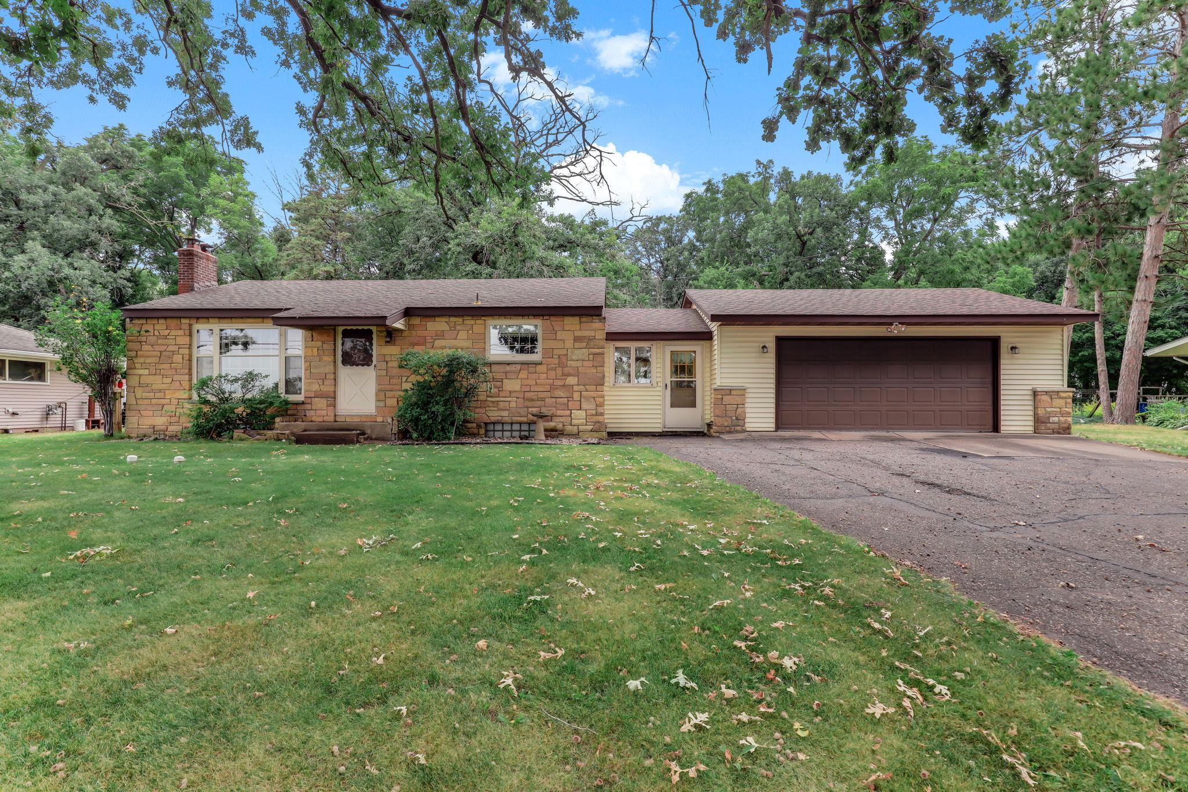
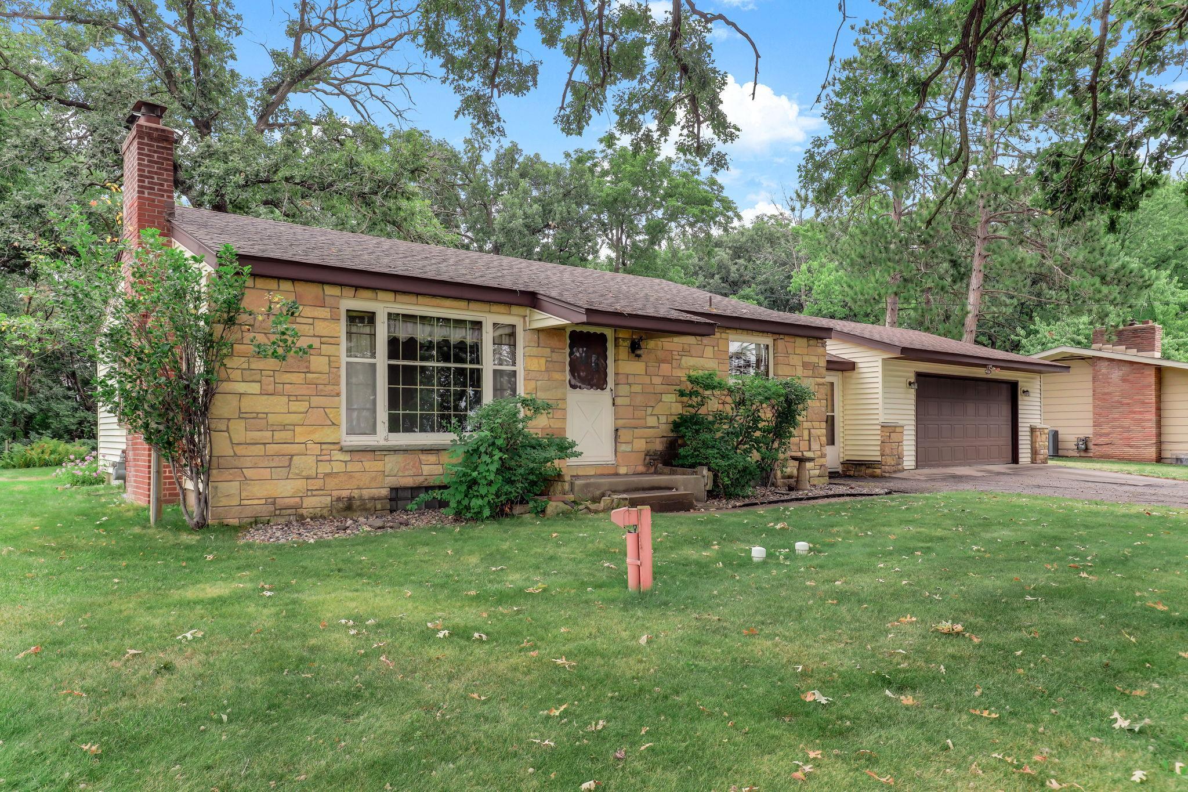
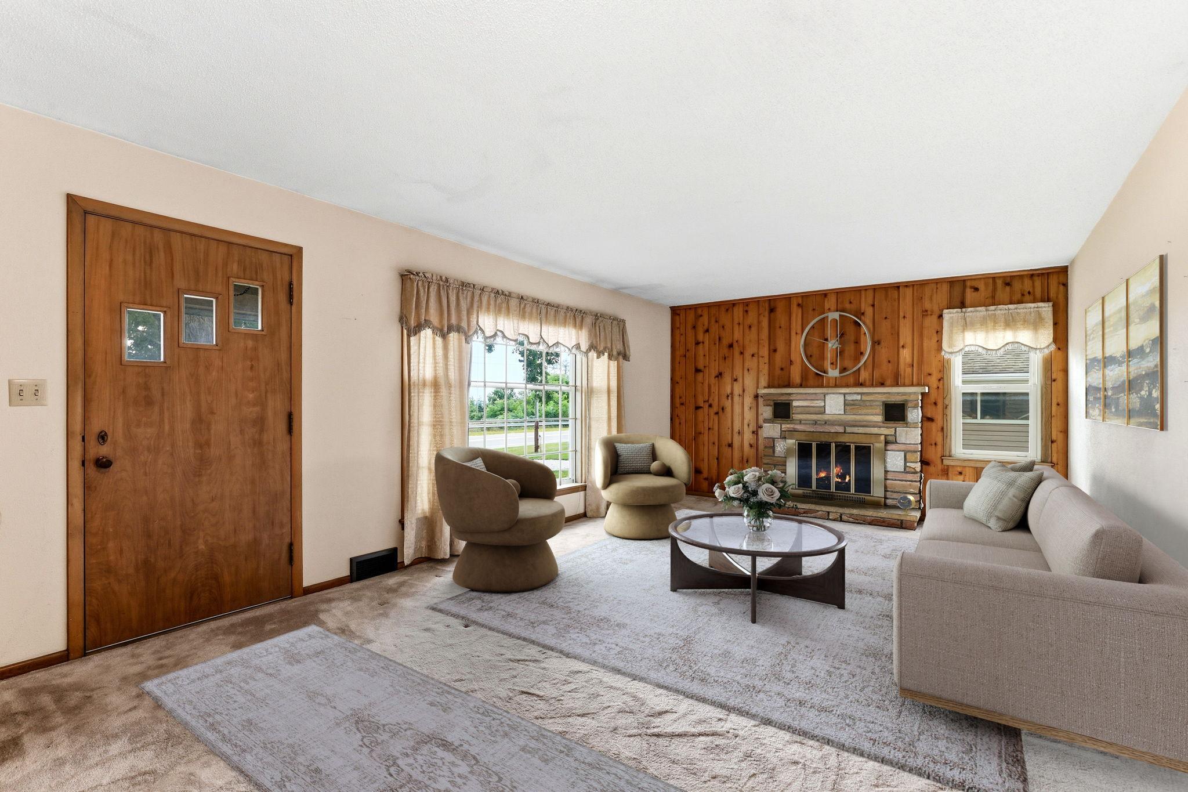
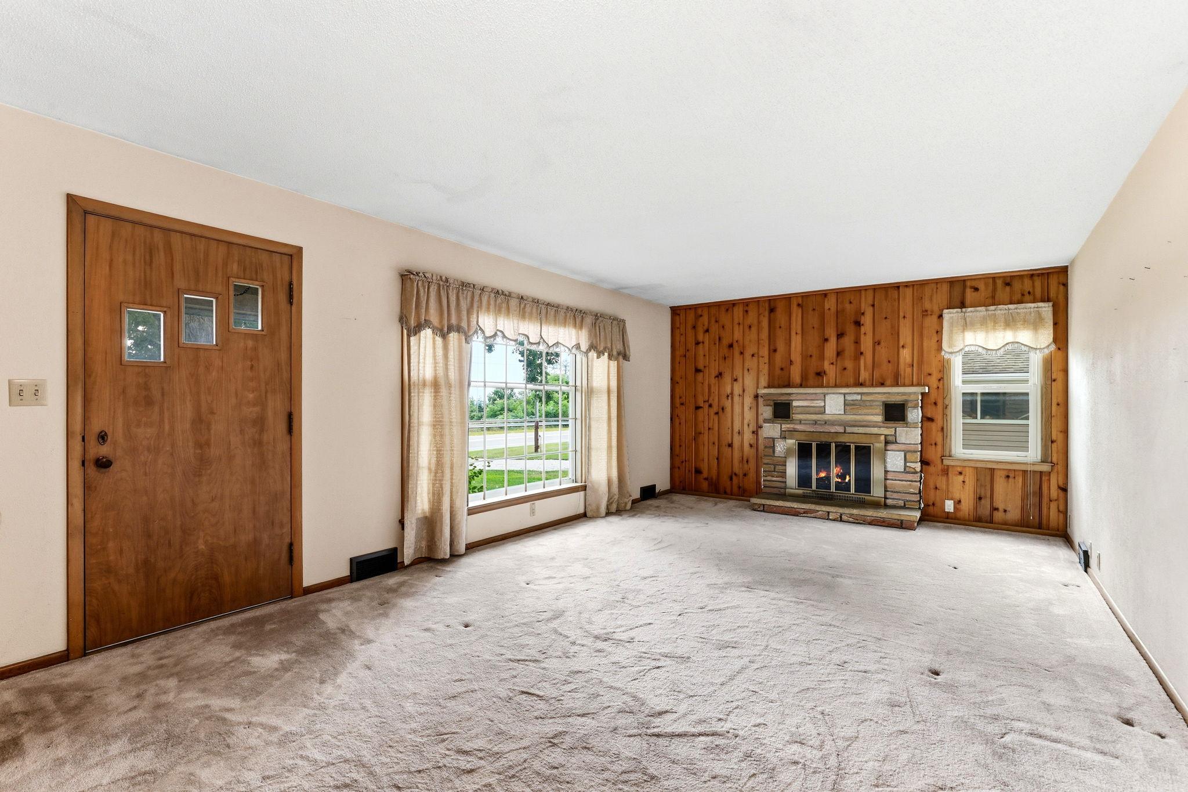
Million-dollar views meet incredible opportunity in this Hastings gem overlooking the river valley. Watch eagles soar and take in the iconic Hastings bridge and city hall from the main floor living room's picture window — it will quickly become your happy place, year-round. This once-in-a-lifetime location is ready for you to build equity and truly make it your own. An extra-large garage was added in 2020, along with an upgraded electrical panel and extra space for a future addition. The main floor offers two extra-large bedrooms and a full bath, while the lower level features egress in the third bedroom, a spacious rec area, a half bath, and plenty of storage. Enjoy your surrounds in all directions- river valley views out front and a tree-lined backyard sanctuary out back.

Save
Ask
Tour
Hide
Share
Listing Snapshot
Price 
$420,000
Days On Site 
1 Day
Bedrooms 
3
Inside Area (SqFt) 
1,823 sqft
Total Baths 
2
Full Baths 
1
Partial Baths 
1
Lot Size 
0.341 Acres
Year Built 
1956
MLS® Number 
7124372
Status 
Active
Property Tax 
$3,170
HOA/Condo/Coop Fees 
N/A
Sq Ft Source 
N/A
Friends & Family
Recent Activity
11 hours agoListing updated with changes from the MLS®
21 hours agoStatus changed to Active
yesterdayListing first seen on site
General Features
Acres 
0.341
Attached Garage 
Yes
Foundation 
Block
Garage 
Yes
Garage Spaces 
2
Land Lease 
No
Levels 
One
Number Of Stories 
1
Parking 
Attached
Property Sub Type 
Single Family Residence
Sewer 
Septic TankPrivate Sewer
SqFt Above 
1164
SqFt Below 
659
SqFt Total 
2193
Water Source 
PrivateWell
Zoning 
Residential-Single Family
Interior Features
Appliances 
DryerRangeRefrigeratorWasher
Basement 
Partially Finished
Cooling 
Central Air
Fireplace 
Yes
Fireplace Features 
Wood Burning
Fireplaces 
1
Heating 
Natural GasForced Air
Laundry Features 
In Basement
Bedroom 
Dimensions - 14x11Level - Main
Bedroom 2 
Dimensions - 13x12Level - Main
Bedroom 3 
Dimensions - 12x12Level - Lower
Dining Room 
Dimensions - 11x10Level - Main
Family Room 
Dimensions - 19x13Level - Lower
Kitchen 
Dimensions - 12x11Level - Main
Living Room 
Dimensions - 20x13Level - Main
Save
Ask
Tour
Hide
Share
Exterior Features
Construction Details 
Aluminum SidingStone
Patio And Porch 
Patio
Community Features
School District 
200 - Hastings
Township 
Denmark Twp
Schools
School District
200 - Hastings
Elementary School
Unknown
Middle School
Unknown
High School
Unknown
Listing courtesy of InMotion Realty


Listing information is provided by Participants of the Northstar MLS. IDX information is provided exclusively for personal, non-commercial use, and may not be used for any purpose other than to identify prospective properties consumers may be interested in purchasing. Information is deemed reliable but not guaranteed. Copyright 2026, Northstar MLS.
Last checked: 2026-08-22 02:26 AM UTC

Neighborhood & Commute
Source: Walkscore
Save
Ask
Tour
Hide
Share