Save
Ask
Tour
Hide
Share
$850,000
68 Days On Site

9960 Arrowwood Trail
Woodbury, MN55129

For Sale|Single Family Residence|Active Under Contract
5
Beds
5
Total Baths
2
Full Baths
3
Partial Baths
4,441
SqFt
$191
/SqFt
2019
Built
Subdivision:
Highcroft
County:
Washington
Listing courtesy of Edina Realty, Inc.
Call Now: 612.729.7130
Is this the listing for you? We can help make it yours.
612.729.7130
9960 Arrowwood Trail9960 Arrowwood Trail9960 Arrowwood Trail9960 Arrowwood Trail
Save
Ask
Tour
Hide
Share

Mortgage Calculator

Monthly Payment (Est.)

Enter an interest rate to see your estimated monthly payment.
Calculator powered by Showcase IDX, a Constellation1 Company. Copyright ©2026 Information is deemed reliable but not guaranteed.

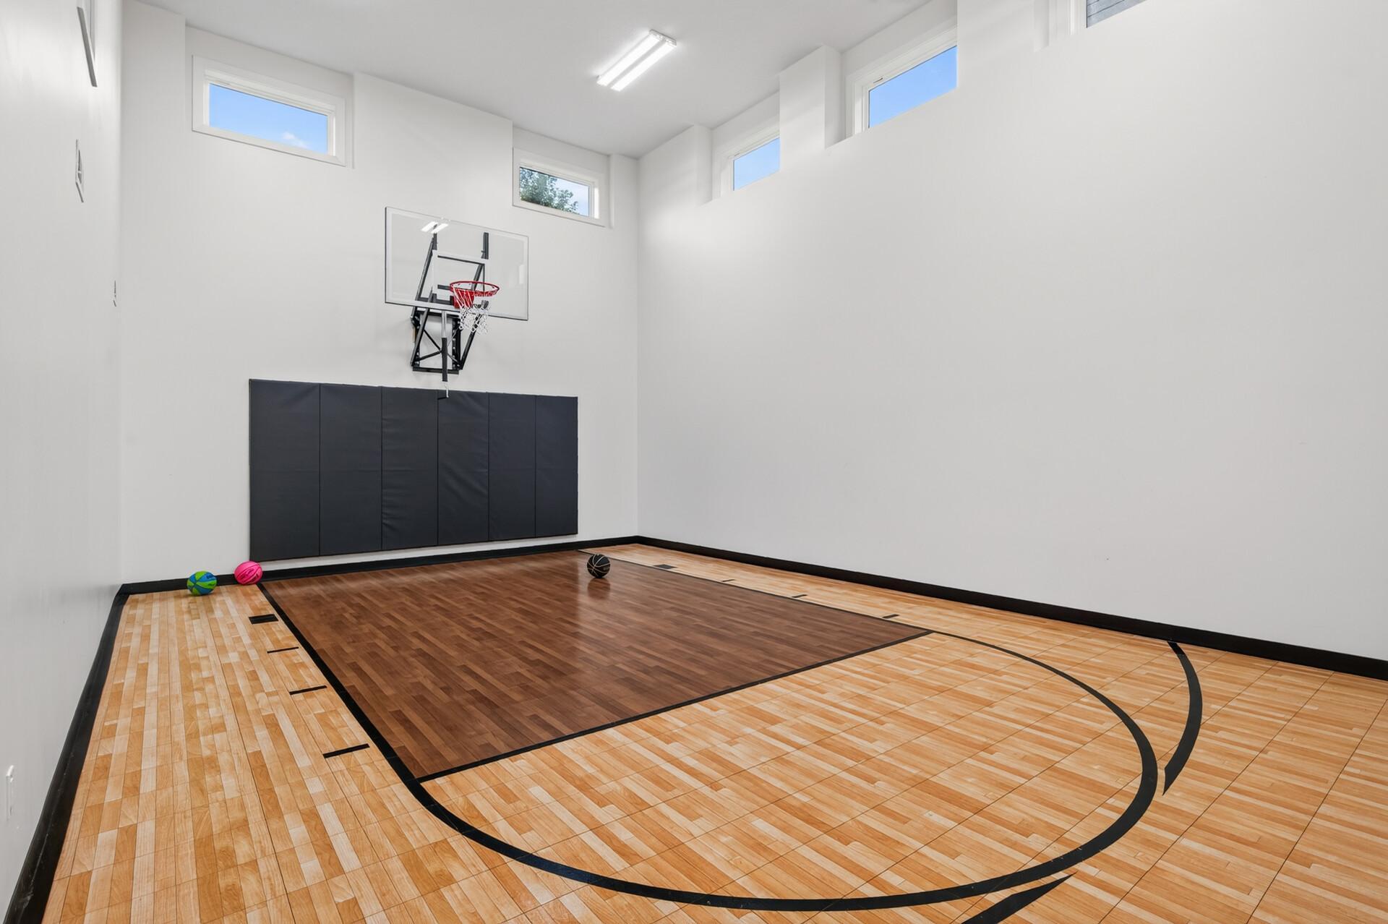
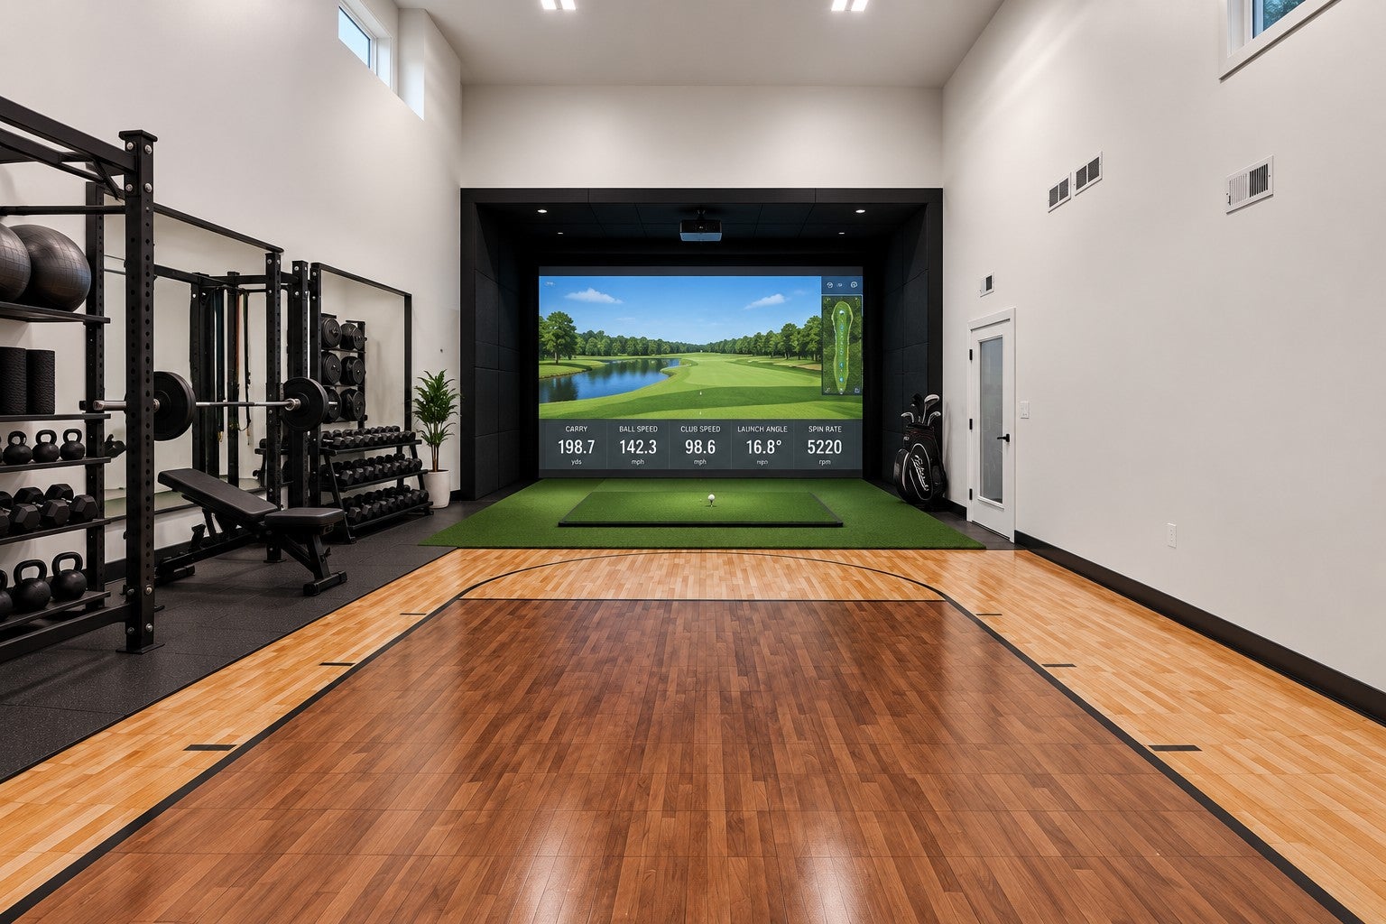
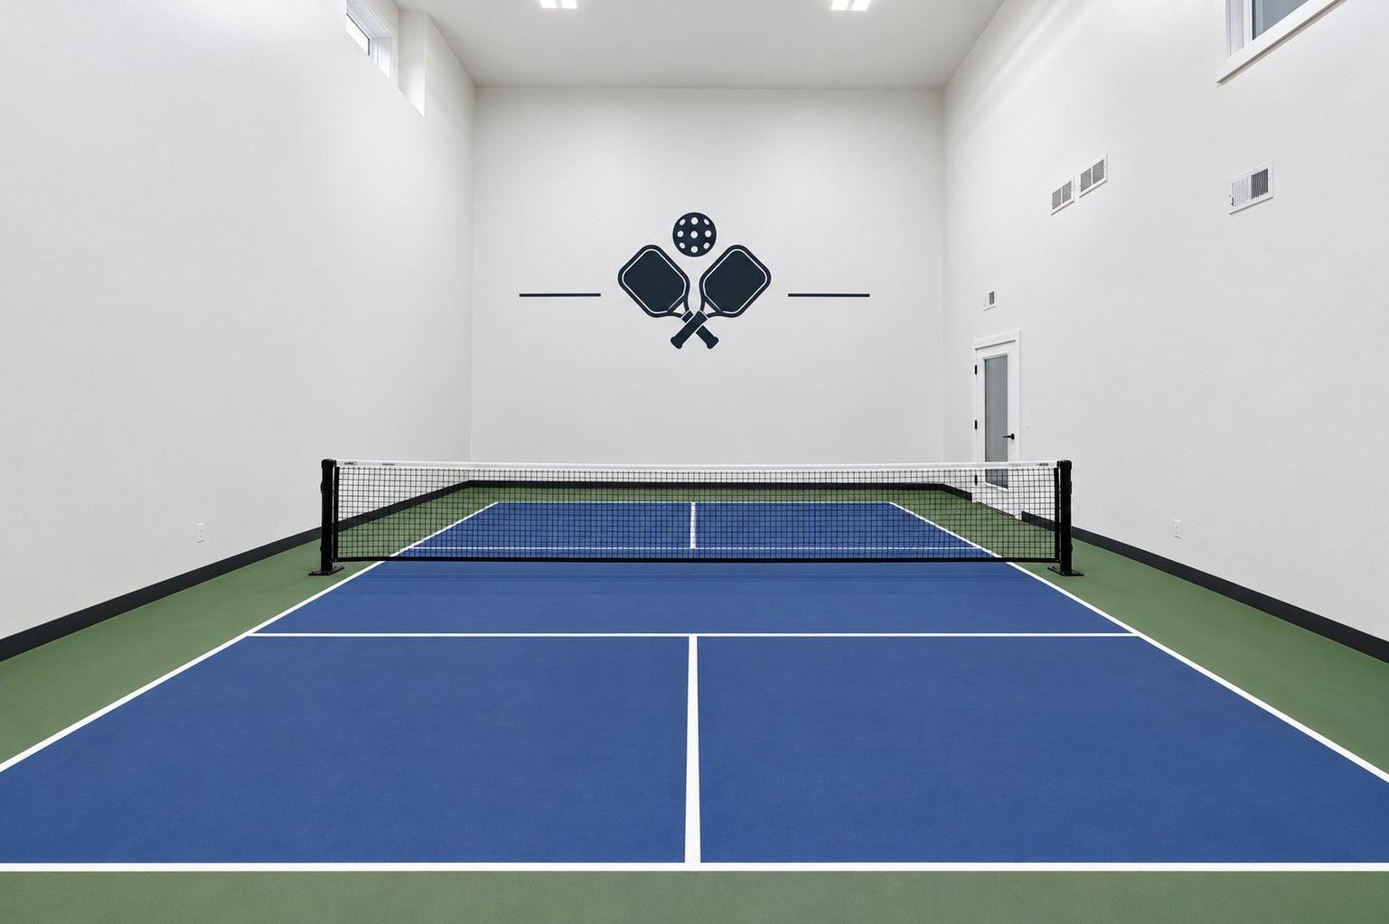
BUYER FINANCING OPPORTUNITY! Preferred lender is offering a 1-0 interest-rate buydown option for qualified buyers. The value and versatility of this Highcroft home are hard to match! Enjoy the feel of new construction with NEW carpet and interior paint, plus valuable extras already in place: custom window treatments, metal garage cabinets, EV charger, heated 3-car garage, fully fenced yard, irrigation system, maintenance-free deck and additional cabinetry throughout. The gorgeous kitchen features an oversized island, 36" gas cooktop, double ovens, coffee bar and butler's pantry, plus a private main-level office. Upstairs you'll find 4 bedrooms, laundry and a custom bonus room. The finished lookout lower level offers a 5th bedroom, family room, wet bar and an incredible indoor SPORT COURT; the ultimate flex space! Keep it as a sport court or envision a pickleball court, golf simulator, fitness center, hockey shooting room, speakeasy-style lounge, kids' playland or epic rec room.Highcroft HOA amenities include a resident-only heated pool, fitness center, clubhouse and community events. Enjoy Woodbury's extensive walking and biking trails, parks, restaurants, shopping and everyday conveniences. Liberty Ridge Elementary, Lake Middle School and East Ridge High School. PRE-INSPECTED! Highcroft Community Clubhouse: 4564 Silverado Drive, Woodbury.

Save
Ask
Tour
Hide
Share
Listing Snapshot
Price 
$850,000
Days On Site 
68 Days
Bedrooms 
5
Inside Area (SqFt) 
4,441 sqft
Total Baths 
5
Full Baths 
2
Partial Baths 
3
Lot Size 
0.224 Acres
Year Built 
2019
MLS Number 
7124491
Status 
Active Under Contract
Property Tax 
$12,000
HOA/Condo/Coop Fees 
$116 monthly
Sq Ft Source 
N/A
Friends & Family
Recent Activity
20 hours agoListing updated with changes from the MLS
a week agoStatus changed to Active Under Contract
4 weeks agoPrice changed to $850,000
2 months agoListing first seen on site
General Features
Acres 
0.224
Attached Garage 
Yes
Garage 
Yes
Garage Spaces 
3
Land Lease 
No
Levels 
Two
Number Of Stories 
2
Parking 
AsphaltElectric Vehicle Charging Station(s)Heated GarageStorageAttached
Property Sub Type 
Single Family Residence
Sewer 
Public Sewer
SqFt Above 
3019
SqFt Below 
1422
SqFt Total 
4808
Water Source 
Public
Zoning 
Residential-Single Family
Interior Features
Appliances 
OvenCooktopDishwasherDisposalDouble OvenDryerExhaust FanHumidifierGas Water HeaterMicrowaveRangeRefrigeratorStainless Steel Appliance(s)WasherWater Softener Owned
Basement 
FinishedSump PumpDaylight
Cooling 
Ceiling Fan(s)Central Air
Electric 
200+ Amp Service
Fireplace 
Yes
Fireplace Features 
GasLiving Room
Fireplaces 
1
Flooring 
Hardwood
Heating 
Natural GasForced Air
Interior 
Kitchen IslandWalk-In Closet(s)
Laundry Features 
Electric Dryer HookupLaundry RoomSinkUpper LevelWasher Hookup
Athletic Court 
Dimensions - 29x20
Bedroom 
Dimensions - 19x15.5
Bedroom 2 
Dimensions - 10.5x10.5
Bedroom 3 
Dimensions - 11x13
Bedroom 4 
Dimensions - 11.5x11.5
Bedroom 5 
Dimensions - 13x13
Bonus Room 
Dimensions - 20x17
Deck 
Dimensions - 12x14
Dining Room 
Dimensions - 13x13
Family Room 
Dimensions - 16x14
Kitchen 
Dimensions - 14x13
Laundry 
Dimensions - 8x6
Living Room 
Dimensions - 16x15
Office 
Dimensions - 13x12
Save
Ask
Tour
Hide
Share
Exterior Features
Construction Details 
Cement Siding
Fencing 
FencedChain LinkFull
Patio And Porch 
PatioPorchDeckFront Porch
Pool Features 
Heated
Road Frontage 
City Street
Roof 
Asphalt
Community Features
Association Fee 
$116.0
Association Fee Frequency 
Monthly
Community Features 
Pool
School District 
833 - South Washington County
Township 
Woodbury
Schools
School District
833 - South Washington County
Elementary School
Unknown
Middle School
Unknown
High School
Unknown
Listing courtesy of Edina Realty, Inc.


Listing information is provided by Participants of the Northstar MLS. IDX information is provided exclusively for personal, non-commercial use, and may not be used for any purpose other than to identify prospective properties consumers may be interested in purchasing. Information is deemed reliable but not guaranteed. Copyright 2026, Northstar MLS.
Last checked: 2026-10-22 04:55 PM UTC

Neighborhood & Commute
Source: Walkscore
Save
Ask
Tour
Hide
Share