Save
Ask
Tour
Hide
Share
$1,450,000
32 Days On Site

2647 Plymouth Road
Minnetonka, MN55305

Single Family Residence|Pending
5
Beds
5
Total Baths
2
Full Baths
3
Partial Baths
6,189
SqFt
$234
/SqFt
2006
Built
Subdivision:
Fretham 3rd Add
County:
Hennepin
Listing courtesy of Compass
Call Now: 612.729.7130
Is this the listing for you? We can help make it yours.
612.729.7130
2647 Plymouth Road2647 Plymouth Road2647 Plymouth Road2647 Plymouth Road
Save
Ask
Tour
Hide
Share

Mortgage Calculator

Monthly Payment (Est.)

$6,615
Calculator powered by Showcase IDX, a Constellation1 Company. Copyright ©2026 Information is deemed reliable but not guaranteed.

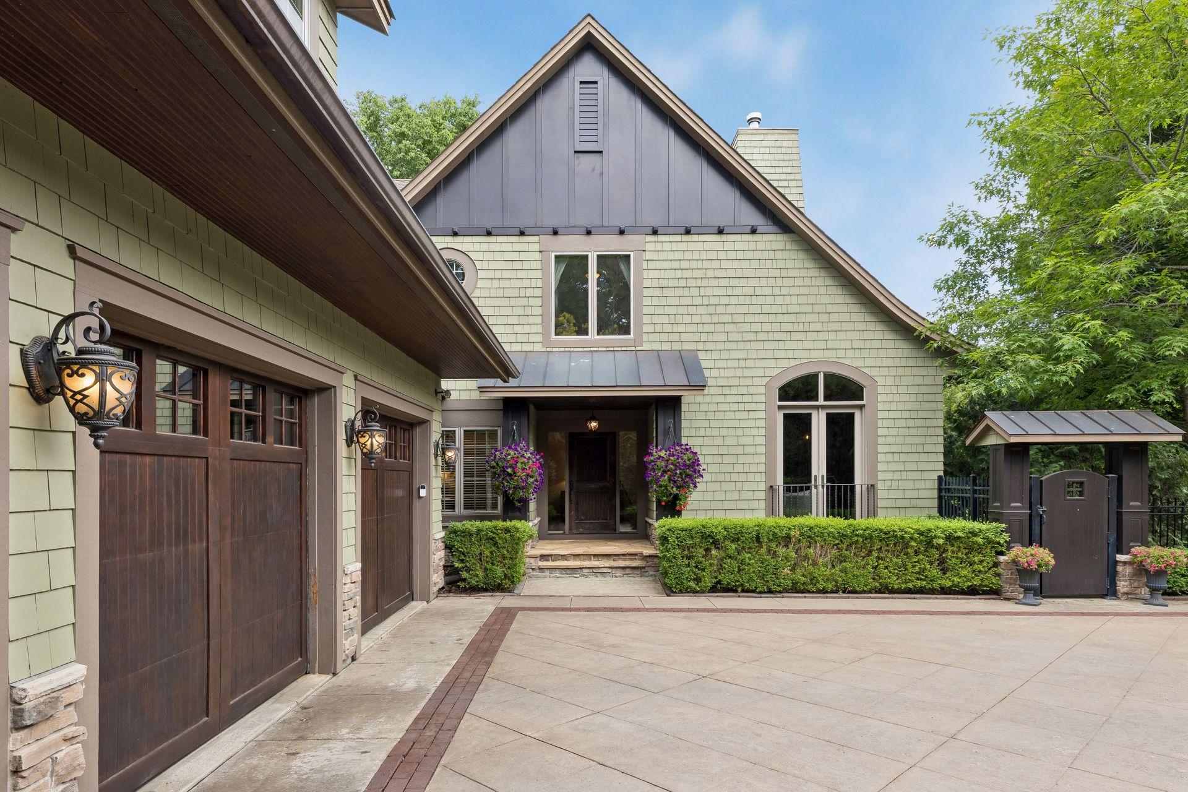
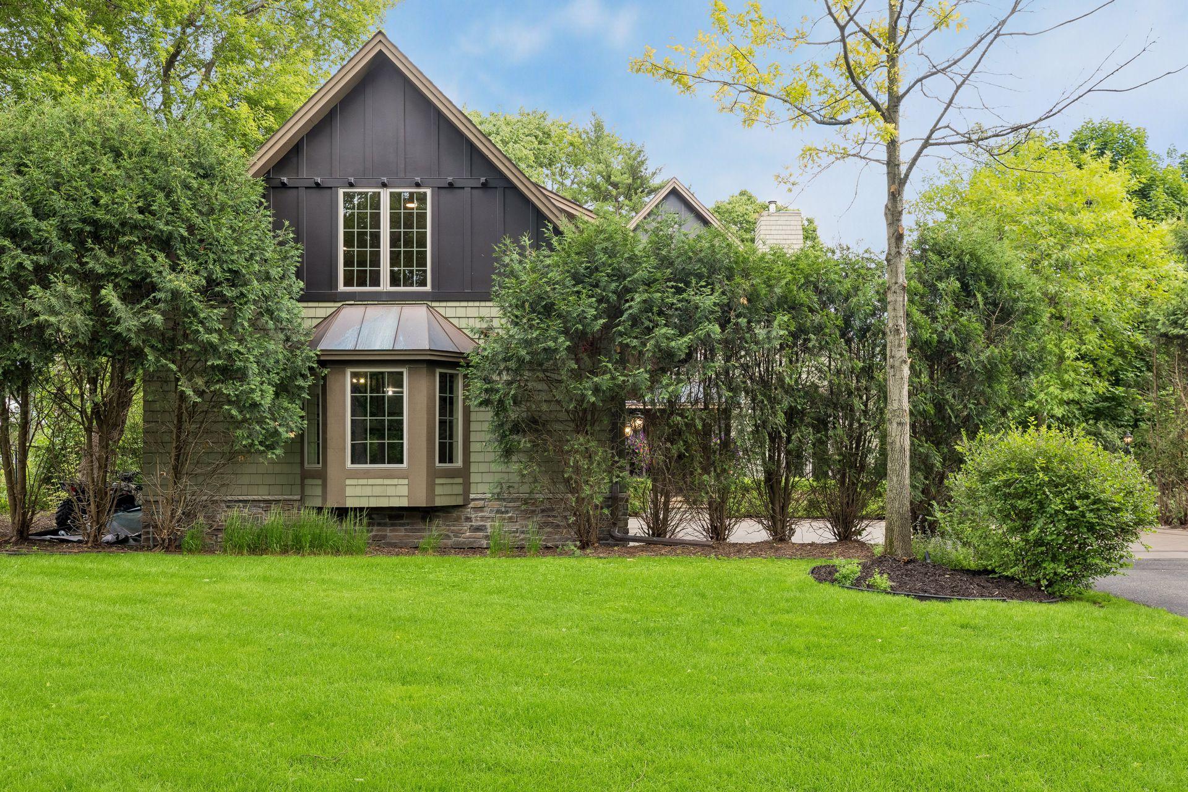
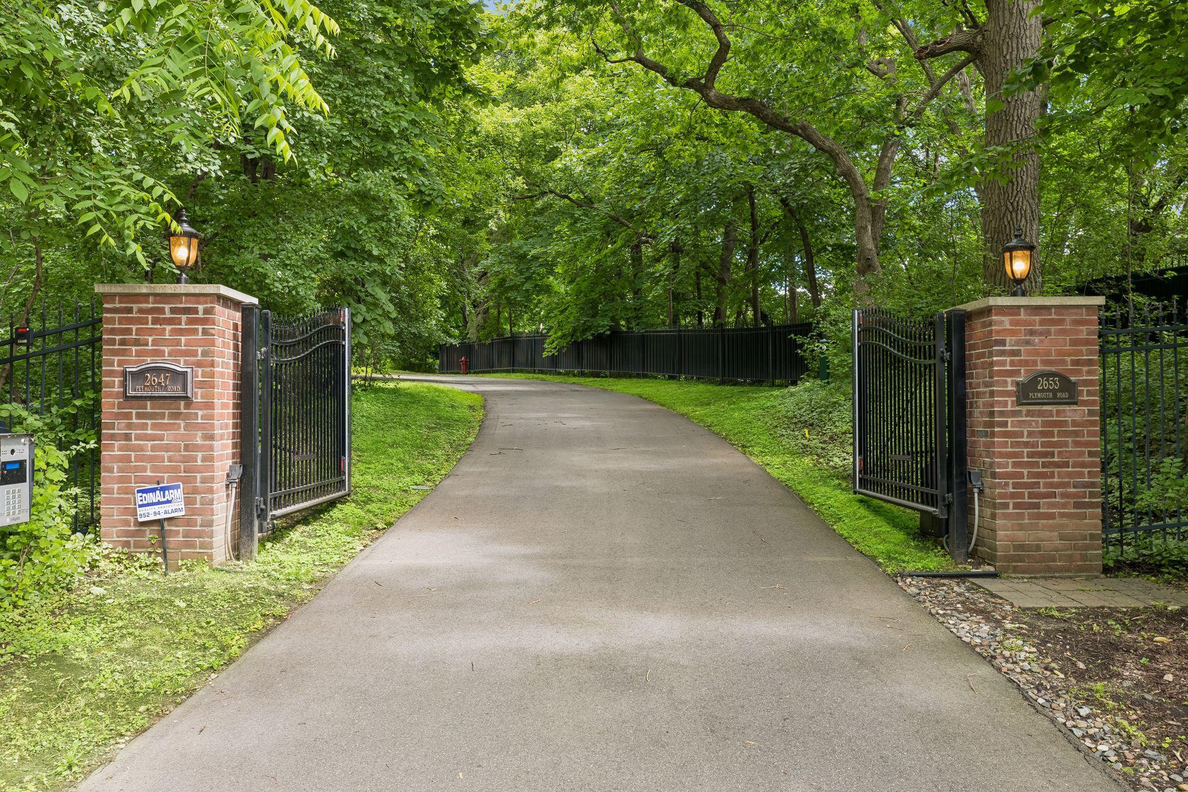
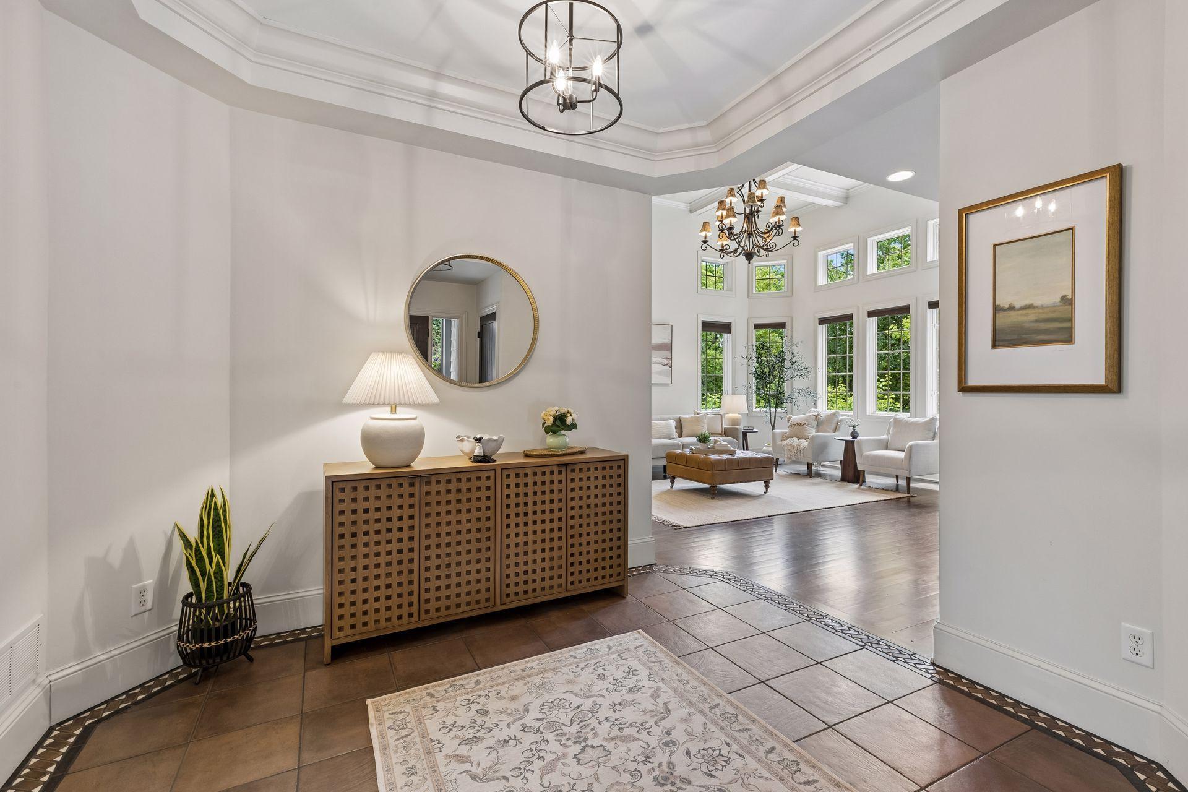
Tucked behind a private gated entrance on .83 acres, this custom built Minnetonka estate offers over 6,100 square feet of thoughtfully designed living space just minutes from Wayzata, Lake Minnetonka, and Ridgedale Mall. Built in 2006 with 5 bedrooms and 5 bathrooms, the home features a main level primary suite, welcoming foyer entry, dedicated office, spacious mudroom, three season porch, multiple fireplaces, hardwood floors, and coffered ceilings. The upper level offers an ensuite bedroom, two bedrooms connected by a Jack and Jill bath, and a flex room ideal for teens or play. The walkout lower level adds a family room, billiards area, wet bar, theater room, fifth bedroom, and generous storage. Outside, mature trees and private grounds surround a beautiful pool and firepit for evening stargazing. Recent updates include fresh interior paint and lighting, a new pool liner, pool cover, and pool heater, a new air conditioner in 2025, and an extended lawn area completed in 2026, with the roof, copper roof elements and gutters, and exterior paint renewed approximately nine years ago. A rare opportunity to enjoy privacy, craftsmanship, and convenience in one of Minnetonka's most sought after locations.

Save
Ask
Tour
Hide
Share
Listing Snapshot
Price 
$1,450,000
Days On Site 
32 Days
Bedrooms 
5
Inside Area (SqFt) 
6,189 sqft
Total Baths 
5
Full Baths 
2
Partial Baths 
3
Lot Size 
0.83 Acres
Year Built 
2006
MLS® Number 
7124496
Status 
Pending
Property Tax 
$22,497.9
HOA/Condo/Coop Fees 
N/A
Sq Ft Source 
N/A
Friends & Family
Recent Activity
4 days agoListing updated with changes from the MLS®
2 weeks agoStatus changed to Pending
a month agoListing first seen on site
General Features
Acres 
0.83
Attached Garage 
Yes
Foundation 
Brick/Mortar
Garage 
Yes
Garage Spaces 
3
Land Lease 
No
Levels 
Two
Number Of Stories 
2
Parking 
AsphaltConcreteShared DrivewayAttachedGarageDriveway
Property Sub Type 
Single Family Residence
Sewer 
Public Sewer
SqFt Above 
4411
SqFt Below 
1778
SqFt Total 
6189
Water Source 
Public
Zoning 
Residential-Single Family
Interior Features
Basement 
Walk-Out AccessFinishedStorage Space
Cooling 
Central Air
Fireplace 
Yes
Fireplaces 
4
Heating 
Natural GasForced Air
Bedroom 
Dimensions - 17.5 x 15.5Level - Main
Bedroom 2 
Dimensions - 14.5 x 11Level - Second
Bedroom 3 
Dimensions - 15.5 x 15.5Level - Second
Bedroom 4 
Dimensions - 14.5 x 12Level - Second
Bedroom 5 
Dimensions - 12x11Level - Basement
Billiard 
Dimensions - 18.5x16Level - Basement
Bonus Room 
Dimensions - 35x13Level - Second
Deck 
Dimensions - 16 x 9Level - Main
Dining Room 
Dimensions - 14.5 x 9Level - Main
Exercise Room 
Dimensions - 17x16Level - Basement
Family Room 
Dimensions - 20x16Level - Basement
Garage 
Dimensions - 35 x 24Level - Main
Kitchen 
Dimensions - 22 x 19Level - Main
Laundry 
Dimensions - 12.5 x 11Level - Main
Living Room 
Dimensions - 17 x 17Level - Main
Office 
Dimensions - 12.5 x 11Level - Main
Patio 
Dimensions - 14 x 12Level - Main
Primary Bathroom 
Dimensions - 14.5 x 11Level - Main
Screened Porch 
Dimensions - 16 x 15Level - Main
Walk-In Closet 
Dimensions - 11 x 6Level - Main
Save
Ask
Tour
Hide
Share
Community Features
School District 
270 - Hopkins
Township 
Minnetonka
Schools
School District
270 - Hopkins
Elementary School
Unknown
Middle School
Unknown
High School
Unknown
Listing courtesy of Compass


Listing information is provided by Participants of the Northstar MLS. IDX information is provided exclusively for personal, non-commercial use, and may not be used for any purpose other than to identify prospective properties consumers may be interested in purchasing. Information is deemed reliable but not guaranteed. Copyright 2026, Northstar MLS.
Last checked: 2026-09-12 02:27 PM UTC

Neighborhood & Commute
Source: Walkscore
Save
Ask
Tour
Hide
Share