Save
Ask
Tour
Hide
Share
$625,000
1 Day On Site

2625 Medicine Ridge Road
Plymouth, MN55441

Single Family Residence|Coming Soon
4
Beds
4
Total Baths
1
Full Bath
3
Partial Baths
2,913
SqFt
$215
/SqFt
2019
Built
County:
Hennepin
Listing courtesy of Edina Realty, Inc.
Call Now: 612.729.7130
Is this the listing for you? We can help make it yours.
612.729.7130
2625 Medicine Ridge Road2625 Medicine Ridge Road2625 Medicine Ridge Road2625 Medicine Ridge Road
Save
Ask
Tour
Hide
Share

Mortgage Calculator

Monthly Payment (Est.)

$2,852
Calculator powered by Showcase IDX, a Constellation1 Company. Copyright ©2026 Information is deemed reliable but not guaranteed.

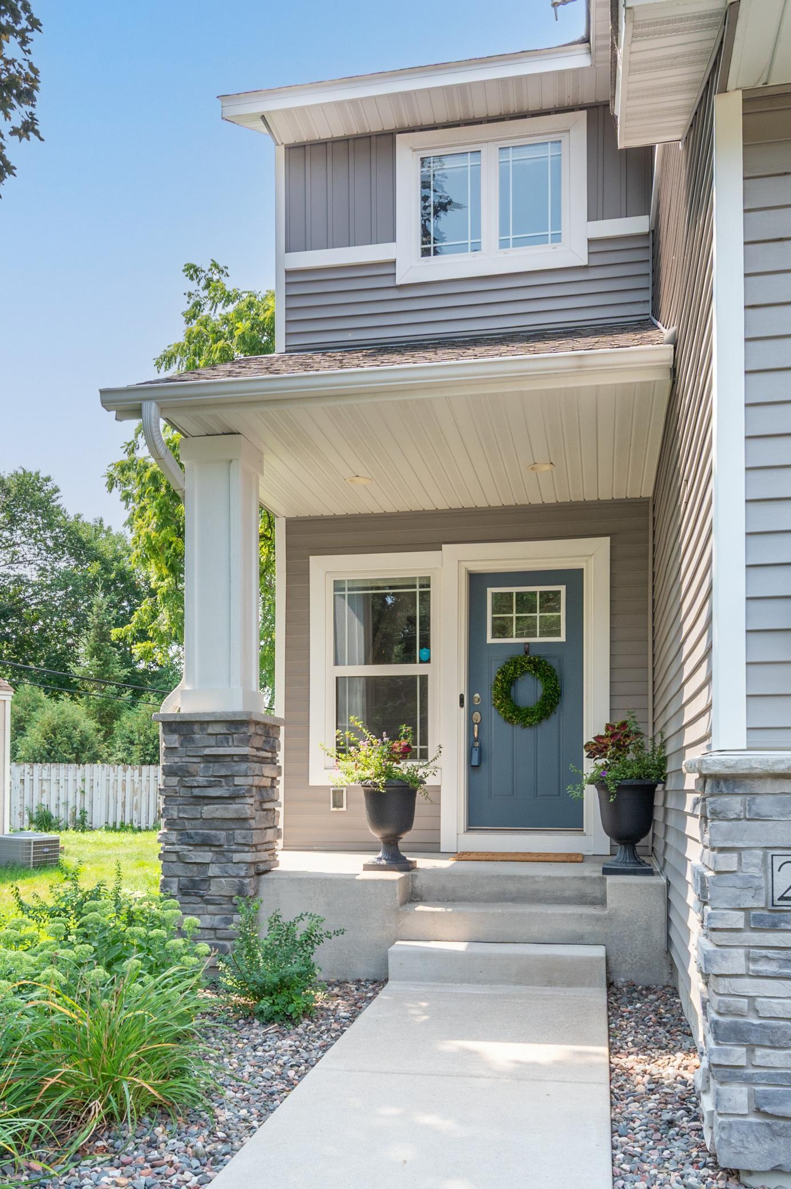
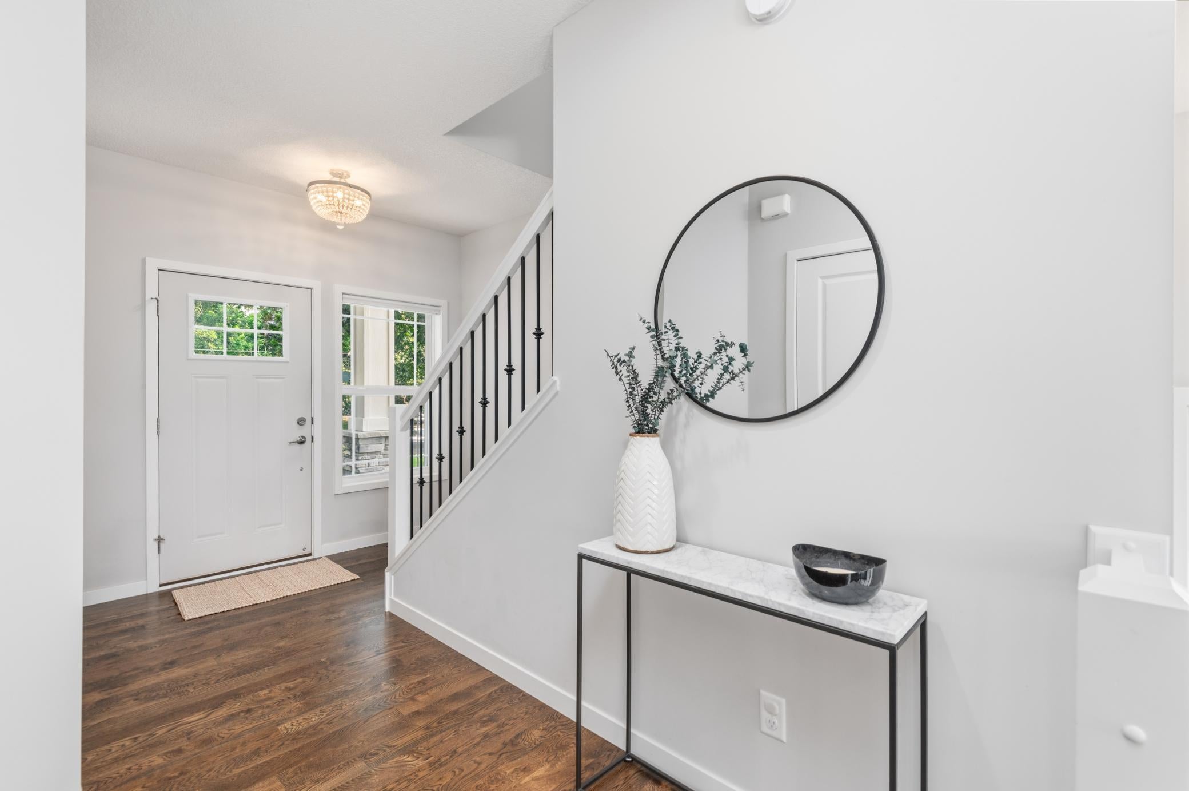
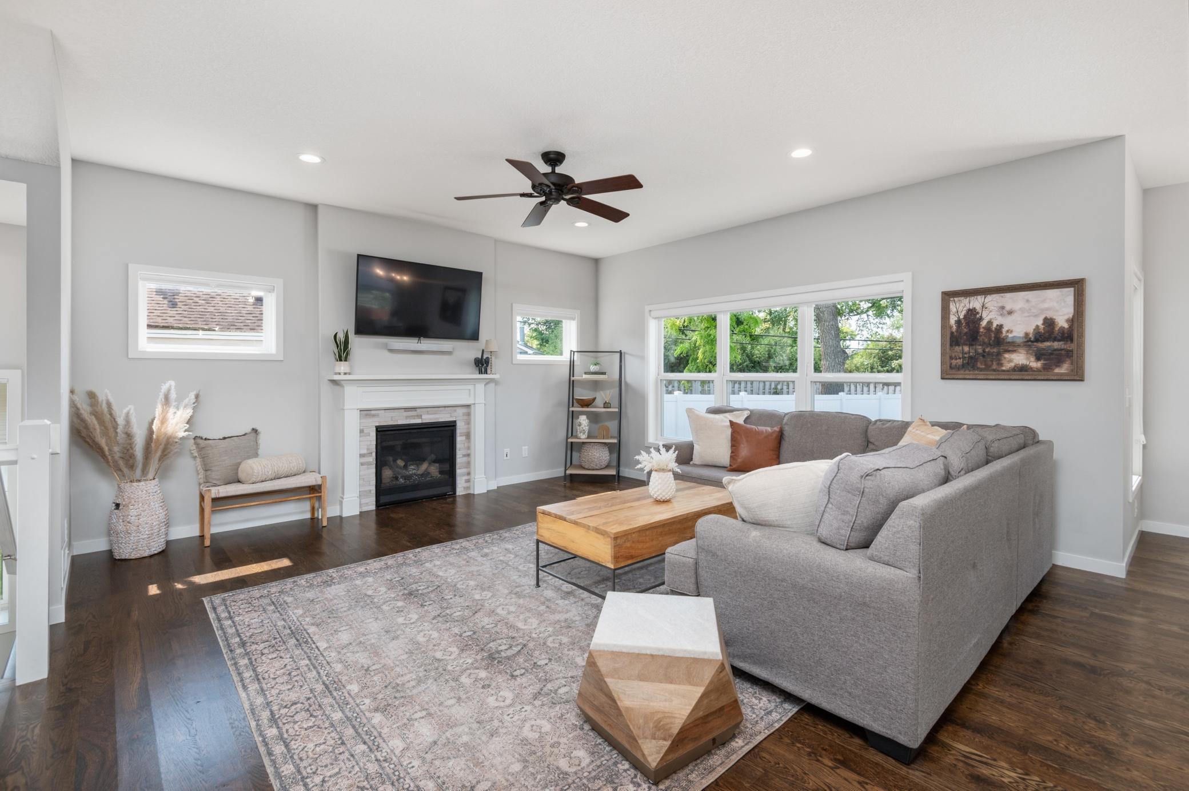
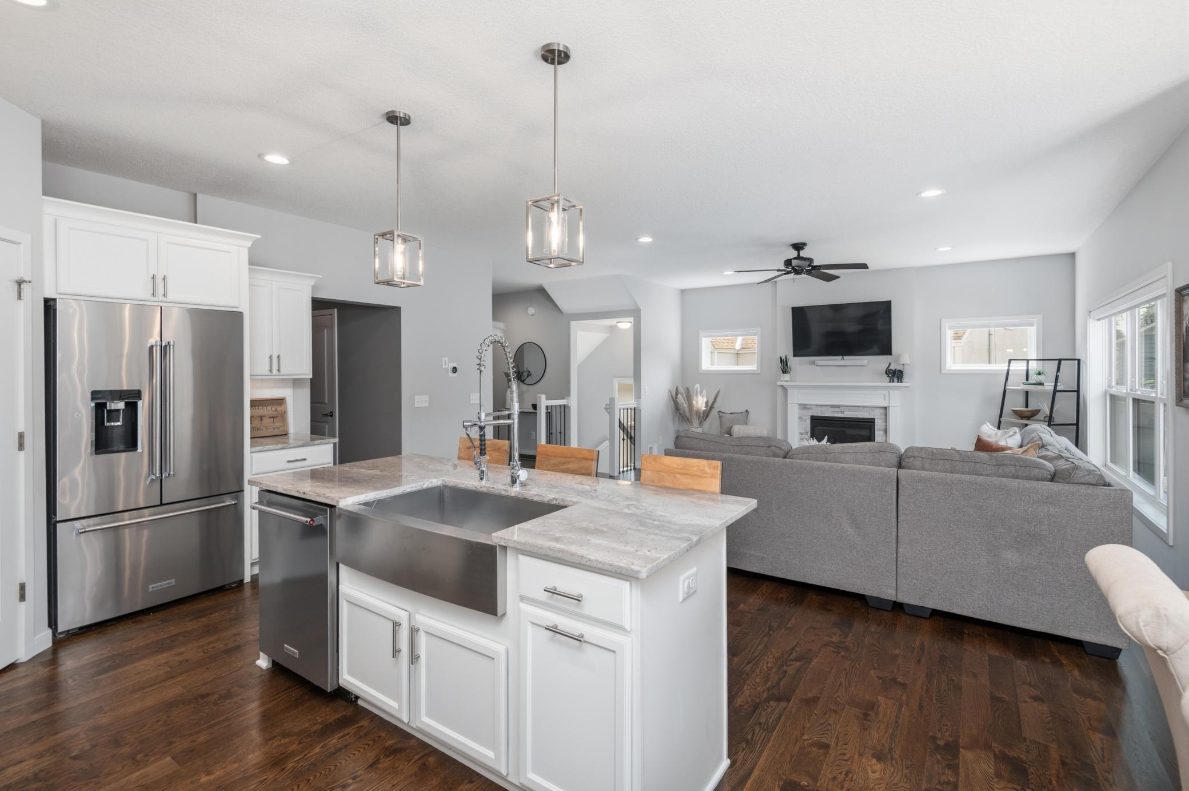
Prepare to be impressed! This stunning, 4 bedroom, 4 bath newer 2-story home will please even your fussiest buyers! As you step into this home you can see that careful thought went into the design of this home. The layout is perfect for entertaining and everyday living. The family chef will love this Kitchen with quartz countertops, stainless appliances, walk-in pantry with coffee station, center island with farm sink & breakfast bar, plenty of workspace and cabinetry. Relax in the Great Room featuring a gas fireplace with stone surround, hardwood floors and pretty views of the backyard. The dining area walks out to the patio and the fully fenced backyard. There are 4 bedrooms and the laundry on the upper level. The Owner’s Suite features views of Medicine Lake, a private bath with double vanity, walk-in shower, walk-in closet and separate water closet. There’s also a full bath with two vanities and a separate tub/commode room. The lower level Family Room is perfect for a media room with plenty of space for games & hobbies. There’s a ¾ bath and room for a 5th bedroom. This home is a short walk to Medicine Lake with a paved trail that goes around the lake. Enjoy this quiet neighborhood with easy access to DT Mpls., shopping, parks & more. This home is a must-see!

Save
Ask
Tour
Hide
Share
Listing Snapshot
Price 
$625,000
Days On Site 
1 Day
Bedrooms 
4
Inside Area (SqFt) 
2,913 sqft
Total Baths 
4
Full Baths 
1
Partial Baths 
3
Lot Size 
0.21 Acres
Year Built 
2019
MLS® Number 
7124608
Status 
Coming Soon
Property Tax 
$6,916.76
HOA/Condo/Coop Fees 
N/A
Sq Ft Source 
N/A
Friends & Family
Recent Activity
7 hours agoListing updated with changes from the MLS®
yesterdayListing first seen on site
General Features
Acres 
0.21
Attached Garage 
Yes
Garage 
Yes
Garage Spaces 
2
Land Lease 
No
Levels 
Two
Number Of Stories 
2
Parking 
Garage Door OpenerAttachedGarage
Property Sub Type 
Single Family Residence
Sewer 
Public Sewer
SqFt Above 
2330
SqFt Below 
583
SqFt Total 
3300
Water Source 
Public
Zoning 
Residential-Single Family
Interior Features
Appliances 
DishwasherDisposalDryerGas Water HeaterMicrowaveRangeRefrigeratorStainless Steel Appliance(s)WasherWater Softener Owned
Basement 
FullPartially Finished
Cooling 
Central Air
Fireplace 
Yes
Fireplace Features 
GasLiving Room
Fireplaces 
1
Flooring 
Hardwood
Heating 
Natural GasForced Air
Interior 
Kitchen IslandWalk-In Closet(s)
Laundry Features 
Upper Level
Bedroom 
Dimensions - 16x16Level - Upper
Bedroom 2 
Dimensions - 15x11Level - Upper
Bedroom 3 
Dimensions - 10x10Level - Upper
Bedroom 4 
Dimensions - 12x10Level - Upper
Dining Room 
Dimensions - 12x11Level - Main
Family Room 
Dimensions - 17x17Level - Lower
Great Room 
Dimensions - 17x16Level - Main
Kitchen 
Dimensions - 14x14Level - Main
Laundry 
Dimensions - 7x8Level - Upper
Mud Room 
Dimensions - 8x7Level - Main
Save
Ask
Tour
Hide
Share
Exterior Features
Construction Details 
Vinyl Siding
Fencing 
PrivacyVinyl
Patio And Porch 
Patio
Road Frontage 
City Street
View 
Lake
Waterview 
Lake
Windows/Doors 
French Doors
Community Features
School District 
281 - Robbinsdale
Township 
Plymouth
Schools
School District
281 - Robbinsdale
Elementary School
Unknown
Middle School
Unknown
High School
Unknown
Listing courtesy of Edina Realty, Inc.


Listing information is provided by Participants of the Northstar MLS. IDX information is provided exclusively for personal, non-commercial use, and may not be used for any purpose other than to identify prospective properties consumers may be interested in purchasing. Information is deemed reliable but not guaranteed. Copyright 2026, Northstar MLS.
Last checked: 2026-08-13 02:14 AM UTC

Neighborhood & Commute
Source: Walkscore
Save
Ask
Tour
Hide
Share