Save
Ask
Tour
Hide
Share
$974,900
New Listing

24710 County Road 3
Merrifield, MN56465

Single Family Residence|Coming Soon
4
Beds
4
Total Baths
1
Full Bath
3
Partial Baths
3,032
SqFt
$322
/SqFt
2021
Built
County:
Crow Wing
Listing courtesy of eXp Realty
Call Now: 612.729.7130
Is this the listing for you? We can help make it yours.
612.729.7130
24710 County Road 324710 County Road 324710 County Road 324710 County Road 3
Save
Ask
Tour
Hide
Share

Mortgage Calculator

Monthly Payment (Est.)

$4,448
Calculator powered by Showcase IDX, a Constellation1 Company. Copyright ©2026 Information is deemed reliable but not guaranteed.

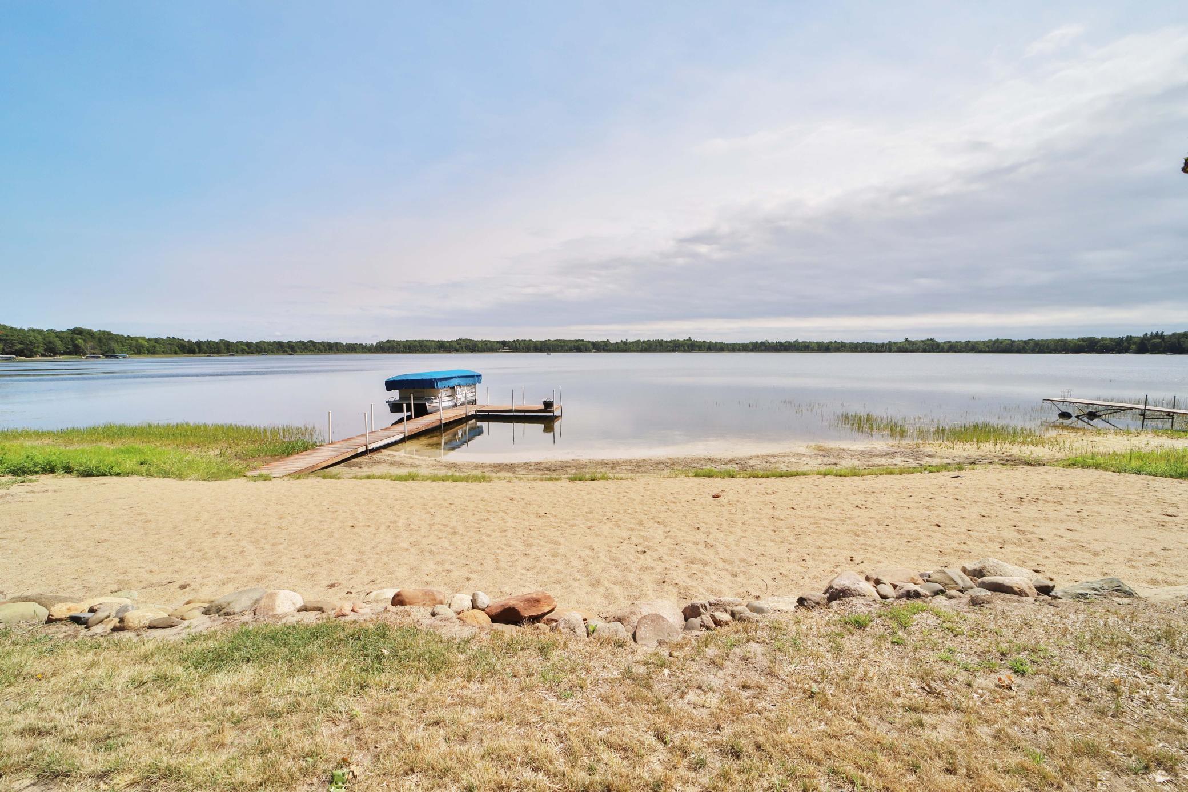
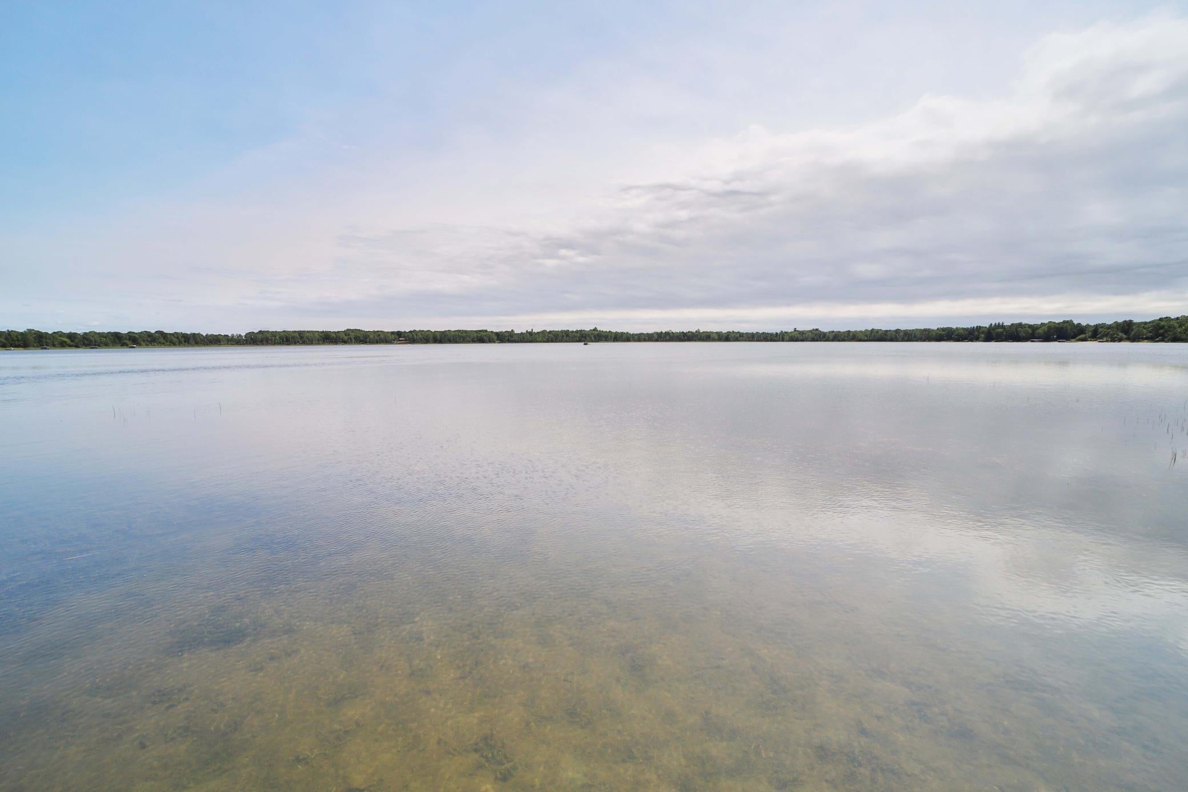
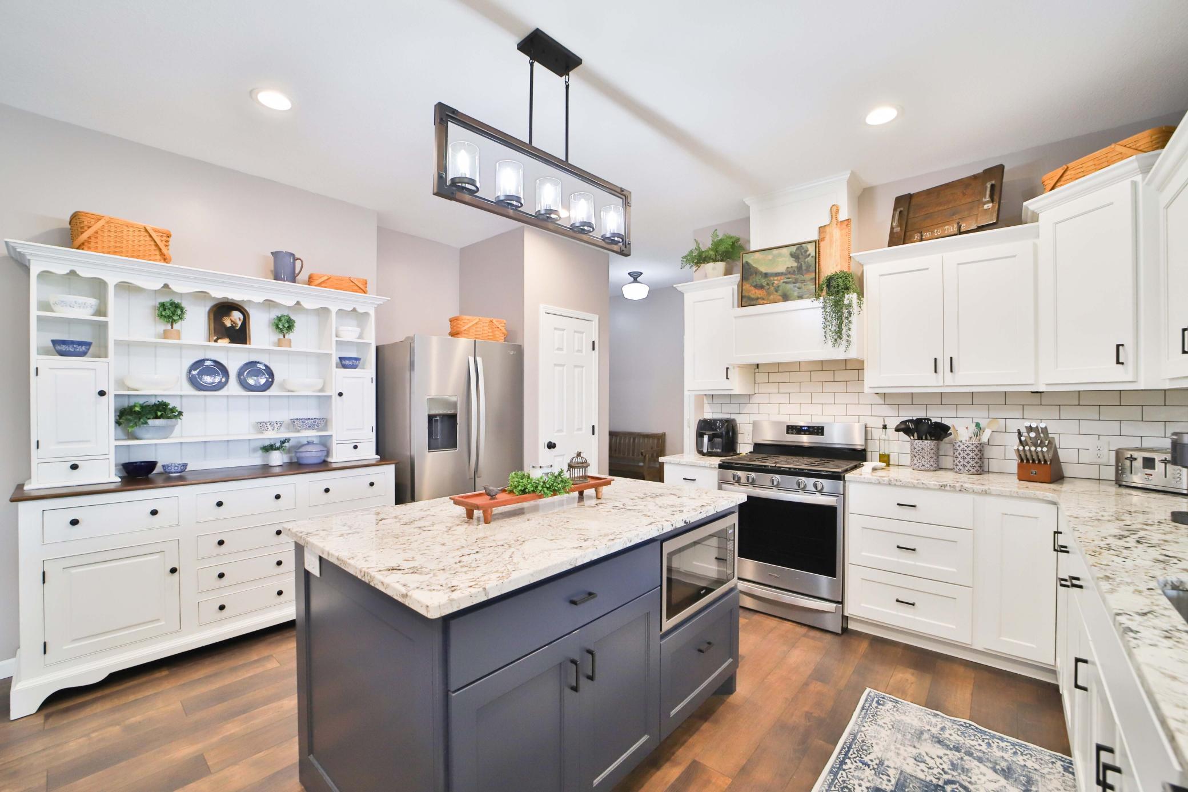
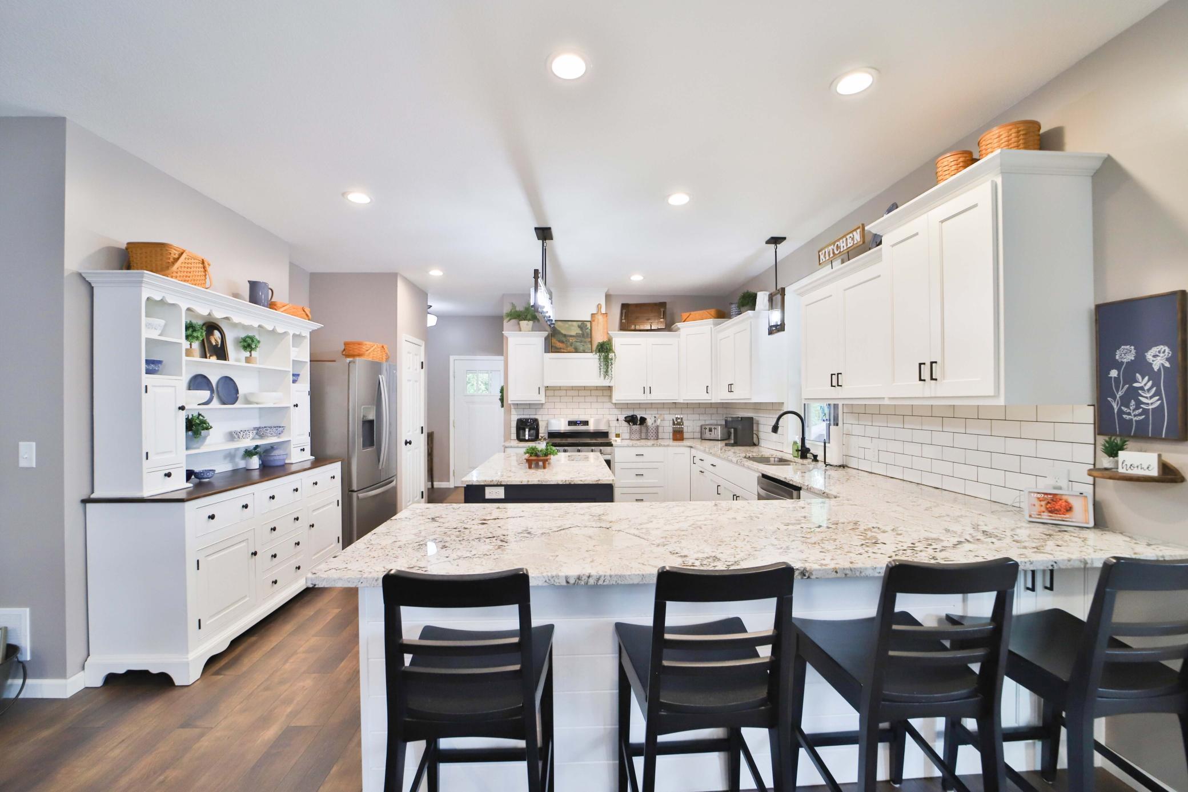
Must see four-bedroom, four-bathroom Silver Lake Home. The main level features the kitchen with granite countertops and stainless-steel appliances, living room with custom gas fireplace, primary bedroom with en suite bathroom and walk-in closet, as well as another bedroom, laundry room, and guest bathroom. Walk out to the screened deck plus two non-screened areas, one for grilling and one for soaking in the sun. The lower-level walkout basement offers a family room, a bedroom with en suite bathroom, a second guest bedroom, and another bathroom that can be accessed from outside perfect for coming in from the lake. The house includes a two-stall attached garage with unfinished bonus room above and a tuck under two-stall garage perfect for boat storage and lake toys. Don't forget the detached garage and boathouse. Level elevation to the lake including 220 feet of frontage, a sand beach, firepit area, and 2.45 acres. Schedule your showing today!

Save
Ask
Tour
Hide
Share
Listing Snapshot
Price 
$974,900
Days On Site 
0 Days
Bedrooms 
4
Inside Area (SqFt) 
3,032 sqft
Total Baths 
4
Full Baths 
1
Partial Baths 
3
Lot Size 
2.45 Acres
Year Built 
2021
MLS® Number 
7124693
Status 
Coming Soon
Property Tax 
$4,656
HOA/Condo/Coop Fees 
N/A
Sq Ft Source 
N/A
Friends & Family
Recent Activity
3 hours agoListing updated with changes from the MLS®
4 hours agoListing first seen on site
General Features
Acres 
2.45
Attached Garage 
Yes
Garage 
Yes
Garage Spaces 
6
Land Lease 
No
Levels 
One
Number Of Stories 
1
Parking 
GravelAttached
Property Sub Type 
Single Family Residence
Sewer 
Septic TankPrivate Sewer
SqFt Above 
1516
SqFt Below 
1516
SqFt Total 
3032
Water Source 
PrivateWell
Zoning 
Shoreline,Residential-Single Family
Interior Features
Appliances 
DishwasherDryerMicrowaveRangeRefrigeratorStainless Steel Appliance(s)Tankless Water HeaterWasher
Basement 
Walk-Out AccessFinishedFull
Cooling 
Central Air
Electric 
200+ Amp Service
Fireplace 
Yes
Fireplace Features 
Gas
Fireplaces 
1
Heating 
Natural GasForced AirFireplace(s)
Interior 
Kitchen IslandWalk-In Closet(s)
Laundry Features 
Laundry RoomMain Level
Bathroom 
Dimensions - 13x8Level - Lower
Bedroom 
Dimensions - 14x12Level - Main
Bedroom 2 
Dimensions - 12x10Level - Main
Bedroom 3 
Dimensions - 14x12Level - Lower
Bedroom 4 
Dimensions - 13x12Level - Lower
Dining Room 
Dimensions - 17x9Level - Main
Family Room 
Dimensions - 23x20Level - Lower
Foyer 
Dimensions - 13x4Level - Main
Kitchen 
Dimensions - 20x16Level - Main
Laundry 
Dimensions - 11x7Level - Main
Living Room 
Dimensions - 16x15Level - Main
Pantry (Walk-In) 
Dimensions - 4x3Level - Main
Sun Room 
Dimensions - 21x14Level - Main
Utility Room 
Dimensions - 22x9Level - Lower
Walk-In Closet 
Dimensions - 6x6Level - Lower
Save
Ask
Tour
Hide
Share
Exterior Features
Construction Details 
ConcreteFrameCement Siding
Fencing 
None
Lot Features 
Waterfront
Other Structures 
Garage(s)Boat House
Patio And Porch 
DeckScreened
Pool Features 
None
Road Frontage 
City Street
Roof 
Asphalt
Waterfront 
Yes
Waterfront Features 
Lake Front
Community Features
School District 
181 - Brainerd
Township 
Center Twp
Schools
School District
181 - Brainerd
Elementary School
Unknown
Middle School
Unknown
High School
Unknown
Listing courtesy of eXp Realty


Listing information is provided by Participants of the Northstar MLS. IDX information is provided exclusively for personal, non-commercial use, and may not be used for any purpose other than to identify prospective properties consumers may be interested in purchasing. Information is deemed reliable but not guaranteed. Copyright 2026, Northstar MLS.
Last checked: 2026-08-11 11:58 PM UTC

Neighborhood & Commute
Source: Walkscore
Save
Ask
Tour
Hide
Share