Save
Ask
Tour
Hide
Share
$1,450,000
New Listing

3844 Xerxes Avenue S
Minneapolis, MN55410

For Sale|Single Family Residence|Active
5
Beds
5
Total Baths
2
Full Baths
3
Partial Baths
4,245
SqFt
$342
/SqFt
1955
Built
County:
Hennepin
Listing courtesy of Coldwell Banker Realty - Lakes
Call Now: 612.729.7130
Is this the listing for you? We can help make it yours.
612.729.7130
3844 Xerxes Avenue S3844 Xerxes Avenue S3844 Xerxes Avenue S3844 Xerxes Avenue S
Save
Ask
Tour
Hide
Share

Mortgage Calculator

Monthly Payment (Est.)

$6,615
Calculator powered by Showcase IDX, a Constellation1 Company. Copyright ©2026 Information is deemed reliable but not guaranteed.

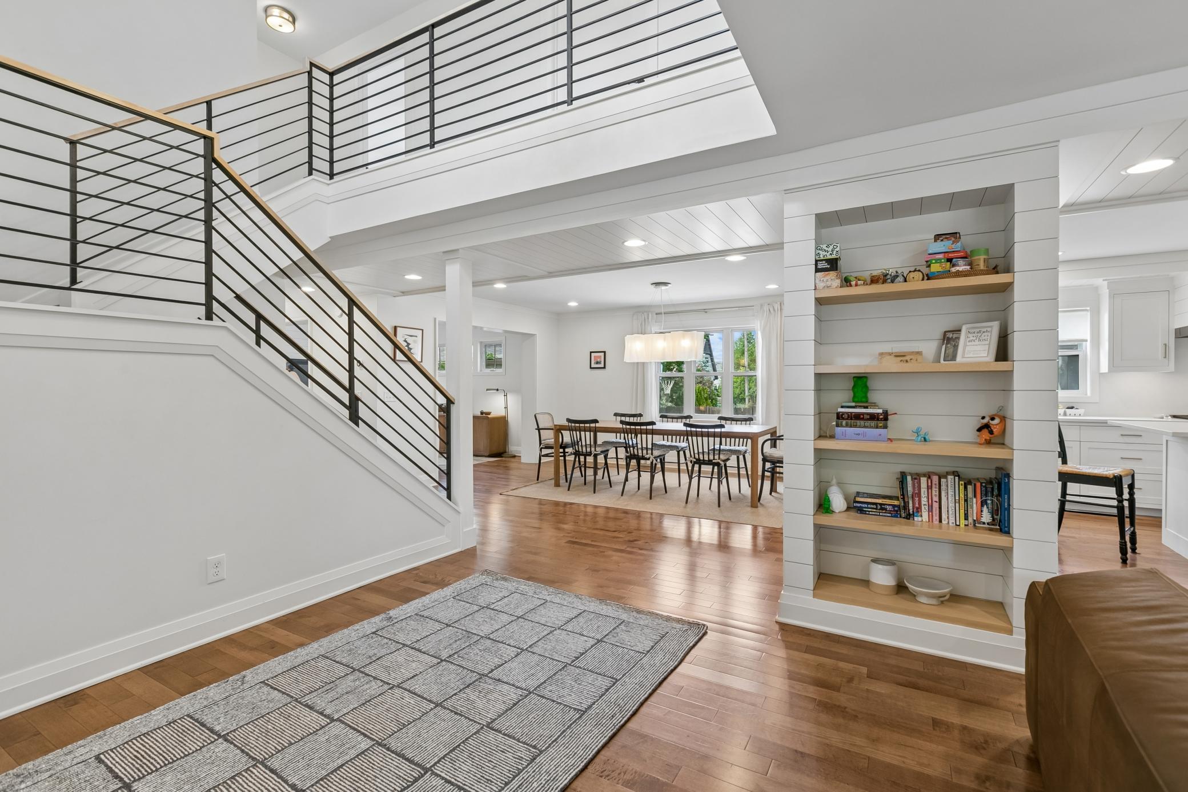
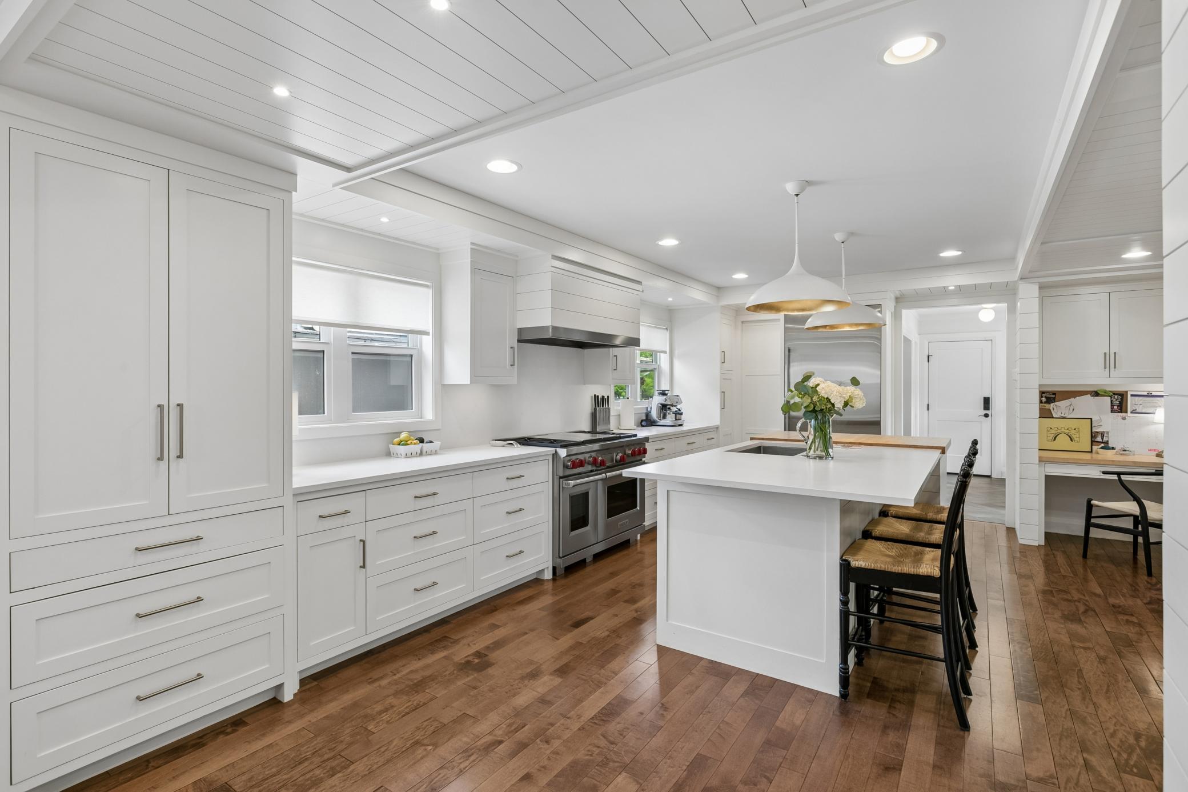
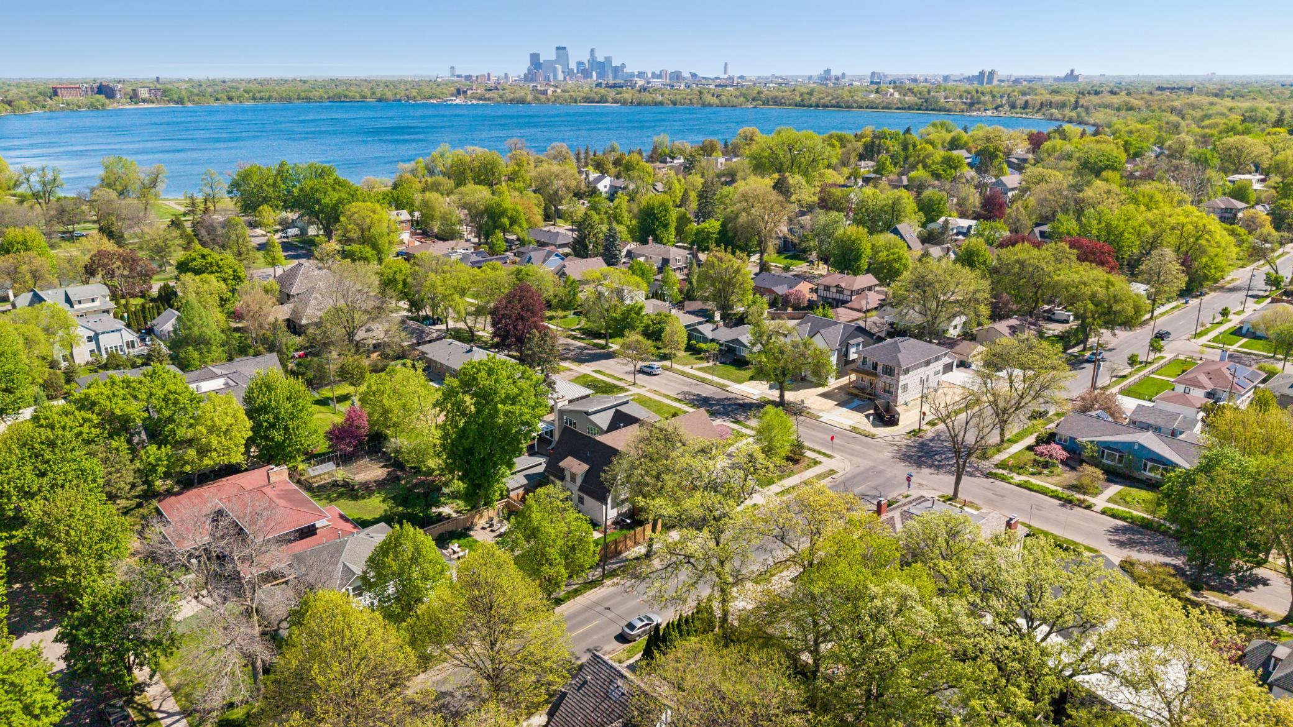
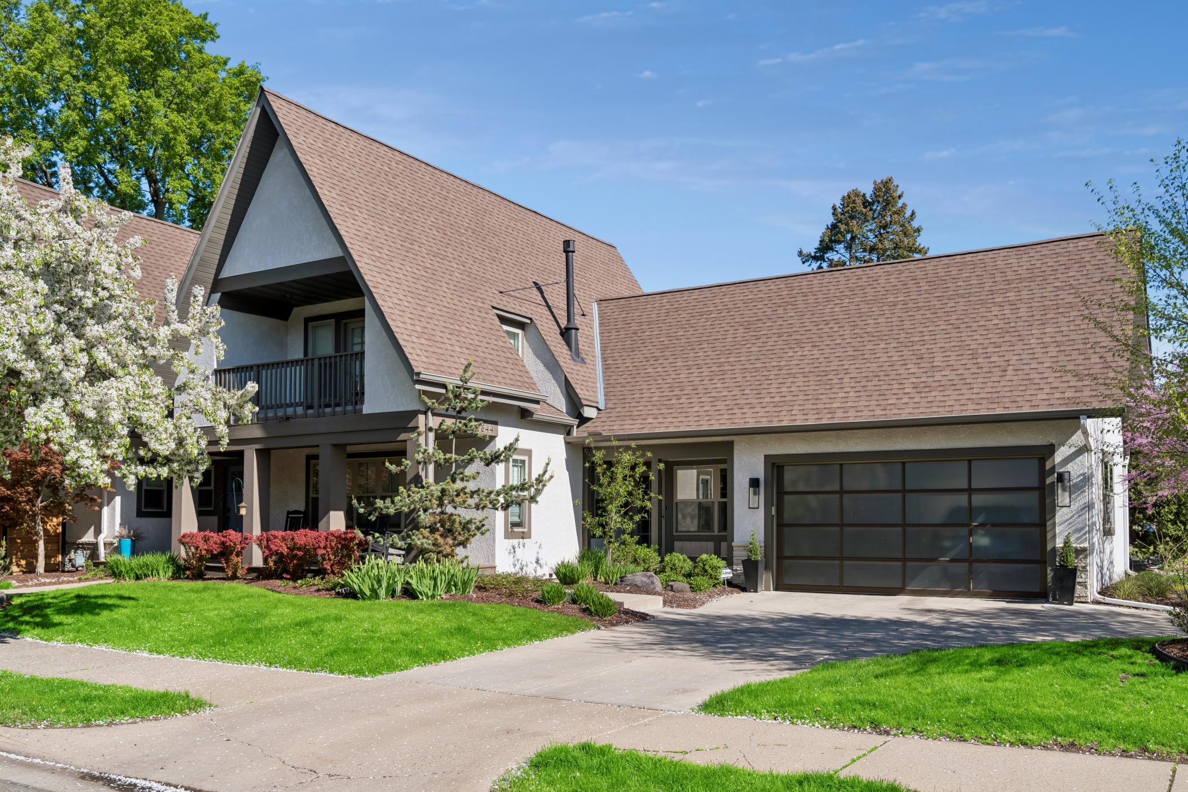
Welcome to the gateway of Linden Hills — a stunning 5-bed, 5-bath home offering over 4,200 sq ft of thoughtfully designed living space in one of southwest Minneapolis's most sought-after locations. Walk to Lake Harriet's beaches, bandshell, and trails, or spend a Saturday at the Linden Hills Farmers Market — all just blocks away. No detail was overlooked in this top-to-bottom renovation: designer finishes, an open-concept main level built for everyday living and entertaining, and a true chef's kitchen with premium appliances and custom cabinetry. A main-floor bedroom suite adds rare flexibility — perfect for guests, an in-law suite, or multigenerational living. Upstairs, the primary suite is a private retreat, joined by two additional bedrooms, a full bath, and a conveniently located laundry room. The finished lower level takes this home further — a fifth bedroom, sauna, ¾ bath, and dedicated spaces for gaming, fitness, and flex use, plus a separate family room ideal for movie nights. Outside, enjoy a low-maintenance yard with established perennial landscaping and a 2-car garage. Bde Maka Ska and the shops and restaurants of Linden Hills Village are minutes away — southwest Minneapolis living, fully reimagined.

Save
Ask
Tour
Hide
Share
Listing Snapshot
Price 
$1,450,000
Days On Site 
0 Days
Bedrooms 
5
Inside Area (SqFt) 
4,245 sqft
Total Baths 
5
Full Baths 
2
Partial Baths 
3
Lot Size 
0.18 Acres
Year Built 
1955
MLS® Number 
7125022
Status 
Active
Property Tax 
$17,741.3
HOA/Condo/Coop Fees 
N/A
Sq Ft Source 
N/A
Friends & Family
Recent Activity
10 hours agoListing updated with changes from the MLS®
15 hours agoListing first seen on site
General Features
Acres 
0.18
Attached Garage 
Yes
Foundation 
Block
Garage 
Yes
Garage Spaces 
2
Land Lease 
No
Levels 
Two
Number Of Stories 
2
Parking 
ConcreteGarage Door OpenerAttached
Property Sub Type 
Single Family Residence
Sewer 
Public Sewer
SqFt Above 
3038
SqFt Below 
1207
SqFt Total 
4603
Water Source 
Public
Zoning 
Residential-Single Family
Interior Features
Appliances 
DishwasherDisposalDouble OvenDryerExhaust FanMicrowaveRangeRefrigeratorStainless Steel Appliance(s)Washer
Basement 
BlockFinishedFullStorage SpaceSump PumpDaylight
Cooling 
Central Air
Fireplace 
Yes
Fireplace Features 
GasLiving Room
Fireplaces 
1
Flooring 
Hardwood
Heating 
Natural GasBaseboard
Interior 
Breakfast BarEat-in KitchenKitchen IslandSaunaWalk-In Closet(s)
Laundry Features 
Lower LevelLaundry RoomSinkUpper Level
Bedroom 
Dimensions - 17X20Level - Main
Bedroom 2 
Dimensions - 17X21Level - Upper
Bedroom 3 
Dimensions - 13X18Level - Upper
Bedroom 4 
Dimensions - 13X11Level - Upper
Bedroom 5 
Dimensions - 12X11Level - Lower
Dining Room 
Dimensions - 15X25Level - Main
Family Room 
Dimensions - 13X11Level - Main
Foyer 
Dimensions - 08X05Level - Main
Kitchen 
Dimensions - 20X14Level - Main
Laundry 
Level - Lower
Living Room 
Dimensions - 20X16Level - Main
Mud Room 
Dimensions - 11X08Level - Main
Pantry (Walk-In) 
Dimensions - 05X06Level - Main
Patio 
Dimensions - 12X10Level - Main
Primary Bathroom 
Dimensions - 13X08Level - Upper
Recreation Room 
Dimensions - 19X26Level - Lower
Sauna 
Dimensions - 08X08Level - Lower
Save
Ask
Tour
Hide
Share
Exterior Features
Construction Details 
StuccoCement Siding
Exterior 
Balcony
Fencing 
FencedFullWood
Lot Features 
Corner LotNear Public Transit
Patio And Porch 
PatioCoveredFront Porch
Road Frontage 
City Street
Roof 
Asphalt
Community Features
School District 
1 - Minneapolis
Township 
Minneapolis
Schools
School District
1 - Minneapolis
Elementary School
Unknown
Middle School
Unknown
High School
Unknown
Listing courtesy of Coldwell Banker Realty - Lakes


Listing information is provided by Participants of the Northstar MLS. IDX information is provided exclusively for personal, non-commercial use, and may not be used for any purpose other than to identify prospective properties consumers may be interested in purchasing. Information is deemed reliable but not guaranteed. Copyright 2026, Northstar MLS.
Last checked: 2026-08-11 11:09 AM UTC

Neighborhood & Commute
Source: Walkscore
Save
Ask
Tour
Hide
Share