Save
Ask
Tour
Hide
Share
$775,000
8 Days On Site

10340 Summer Place
Eden Prairie, MN55347

For Sale|Single Family Residence|Active
4
Beds
4
Total Baths
2
Full Baths
2
Partial Baths
3,688
SqFt
$210
/SqFt
1988
Built
Subdivision:
Bluffs West
County:
Hennepin
Listing courtesy of RE/MAX Results
Call Now: 612.729.7130
Is this the listing for you? We can help make it yours.
612.729.7130
10340 Summer Place10340 Summer Place10340 Summer Place10340 Summer Place
Save
Ask
Tour
Hide
Share

Mortgage Calculator

Monthly Payment (Est.)

$3,536
Calculator powered by Showcase IDX, a Constellation1 Company. Copyright ©2026 Information is deemed reliable but not guaranteed.

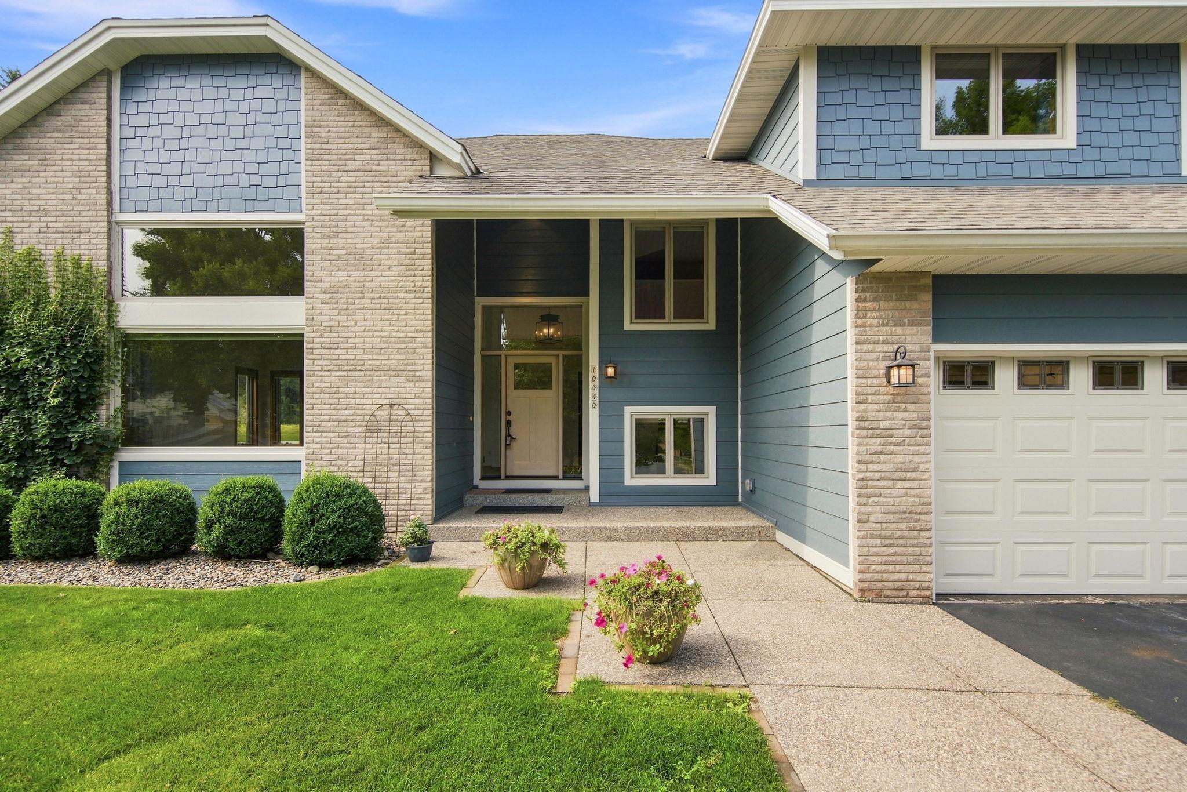
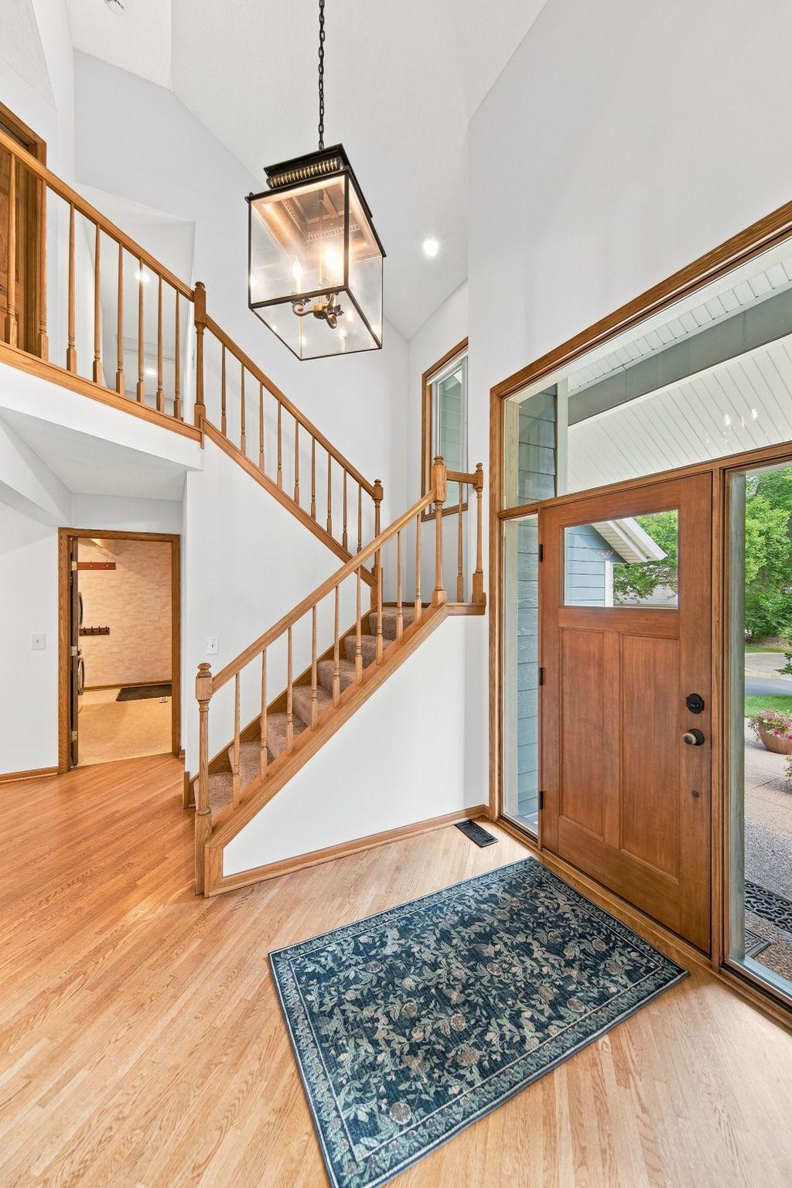
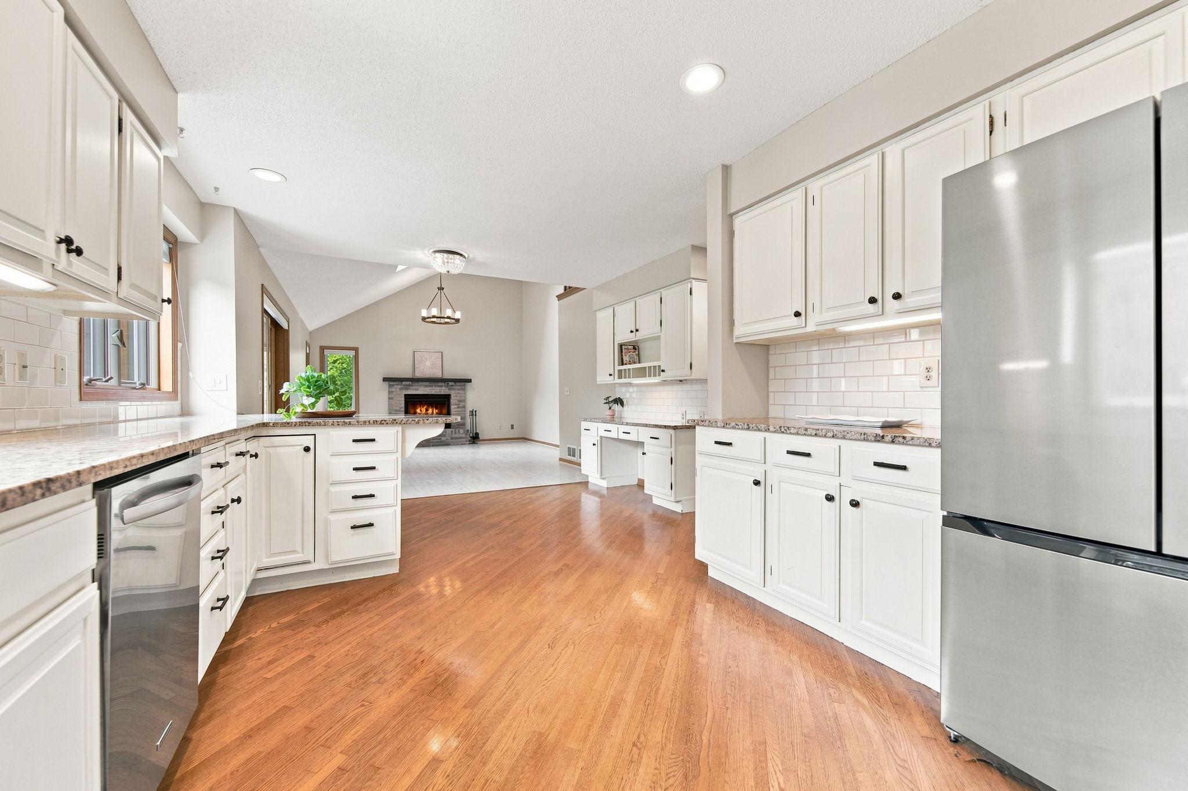
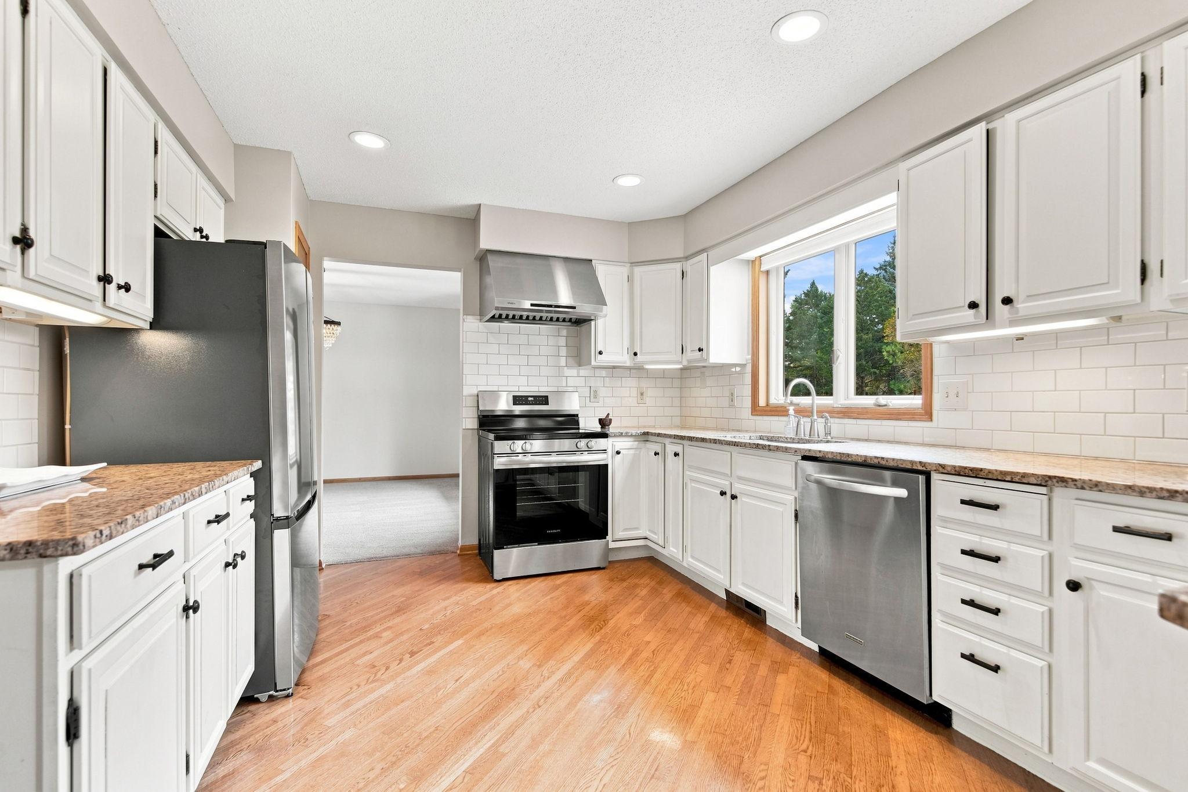
Welcome to this beautifully maintained home located on a quiet cul-e-sac lot in one of Eden Prairie's most desirable neighborhoods. You will delight in the grand 2-story foyer as you enter the home, which features 4 bedrooms, 4 bathrooms with spacious living areas that are filled with natural light. Highlights include updated kitchen with quality finishes, newer appliances, abundant cabinetry, and seamless flow to spacious living and dining areas - perfect for everyday living and entertaining. The owner's suite includes a quartz double vanity, tiled walk-in shower, and large California walk-in closet. Finished lower-level features new carpet and offers flexible space for family room, office, or gym. Enjoy a private wooded, fully fenced backyard from the three-season porch, expansive newer deck (2020) or landscaped yard with mature trees. The home also features hardwood floors, newer siding, and chimney casc/cap, fresh paint, and a 3-car garage. Great location in the Eden Prairie School District, with easy access to local schools, shopping, parks, and major commuting routes.

Save
Ask
Tour
Hide
Share
Listing Snapshot
Price 
$775,000
Days On Site 
8 Days
Bedrooms 
4
Inside Area (SqFt) 
3,688 sqft
Total Baths 
4
Full Baths 
2
Partial Baths 
2
Lot Size 
0.5 Acres
Year Built 
1988
MLS® Number 
7125133
Status 
Active
Property Tax 
$8,860.44
HOA/Condo/Coop Fees 
N/A
Sq Ft Source 
N/A
Friends & Family
Recent Activity
3 days agoListing updated with changes from the MLS®
3 days agoPrice changed to $775,000
a week agoStatus changed to Active
a week agoListing first seen on site
General Features
Acres 
0.5
Attached Garage 
Yes
Foundation 
Block
Garage 
Yes
Garage Spaces 
3
Land Lease 
No
Levels 
Two
Number Of Stories 
2
Parking 
AsphaltElectric Vehicle Charging Station(s)Garage Door OpenerAttached
Property Sub Type 
Single Family Residence
Sewer 
Public Sewer
SqFt Above 
2508
SqFt Below 
1180
SqFt Total 
3700
Water Source 
Public
Zoning 
Residential-Single Family
Interior Features
Appliances 
DishwasherDisposalDryerExhaust FanHumidifierGas Water HeaterMicrowaveRangeRefrigeratorWasher
Basement 
BlockFinishedFullStorage SpaceDaylight
Cooling 
Ceiling Fan(s)Central Air
Electric 
Circuit Breakers
Fireplace 
Yes
Fireplace Features 
Family RoomWood BurningRecreation Room
Fireplaces 
2
Flooring 
Hardwood
Heating 
Natural GasForced Air
Interior 
Vaulted Ceiling(s)Walk-In Closet(s)Chandelier
Laundry Features 
Electric Dryer HookupLaundry RoomWasher Hookup
Window Features 
Skylight(s)
Amusement Room 
Dimensions - 27x15Level - Lower
Bedroom 
Dimensions - 21x15Level - Upper
Bedroom 2 
Dimensions - 13x13Level - Upper
Bedroom 3 
Dimensions - 13x12Level - Upper
Bedroom 4 
Dimensions - 15x12Level - Lower
Bonus Room 
Dimensions - 20x18Level - Lower
Deck 
Dimensions - 20x11Level - Main
Dining Room 
Dimensions - 13x13Level - Main
Family Room 
Dimensions - 21x15Level - Main
Kitchen 
Dimensions - 20x14Level - Main
Living Room 
Dimensions - 18x16Level - Main
Off Season Cedar Closet 
Dimensions - 7.5x6Level - Lower
Primary Bathroom 
Dimensions - 16x14Level - Upper
Three Season Porch 
Dimensions - 16x13Level - Main
Save
Ask
Tour
Hide
Share
Exterior Features
Construction Details 
BlockStoneCement Siding
Exterior 
Balcony
Fencing 
FencedFullWood
Lot Features 
Irregular Lot
Patio And Porch 
DeckPorchEnclosedRear PorchScreened
Pool Features 
None
Road Frontage 
City Street
Roof 
Asphalt
Windows/Doors 
Skylight(s)
Community Features
School District 
272 - Eden Prairie
Township 
Eden Prairie
Schools
School District
272 - Eden Prairie
Elementary School
Unknown
Middle School
Unknown
High School
Unknown
Listing courtesy of RE/MAX Results


Listing information is provided by Participants of the Northstar MLS. IDX information is provided exclusively for personal, non-commercial use, and may not be used for any purpose other than to identify prospective properties consumers may be interested in purchasing. Information is deemed reliable but not guaranteed. Copyright 2026, Northstar MLS.
Last checked: 2026-08-24 11:58 PM UTC

Neighborhood & Commute
Source: Walkscore
Save
Ask
Tour
Hide
Share