Save
Ask
Tour
Hide
Share
$339,000
New Listing

2008 Mainstreet
Hopkins, MN55343

Townhouse|Coming Soon
2
Beds
2
Total Baths
1
Full Bath
1
Partial Bath
1,166
SqFt
$291
/SqFt
1997
Built
Subdivision:
The Oaks Of Mainstreet
County:
Hennepin
Listing courtesy of eXp Realty
Call Now: 612.729.7130
Is this the listing for you? We can help make it yours.
612.729.7130
Upcoming Open Houses
Thu, Aug 13, 3:00 PM - 5:00 PM
Fri, Aug 14, 3:00 PM - 5:00 PM
2008 Mainstreet2008 Mainstreet2008 Mainstreet2008 Mainstreet
Save
Ask
Tour
Hide
Share

Mortgage Calculator

Monthly Payment (Est.)

$1,547
Calculator powered by Showcase IDX, a Constellation1 Company. Copyright ©2026 Information is deemed reliable but not guaranteed.

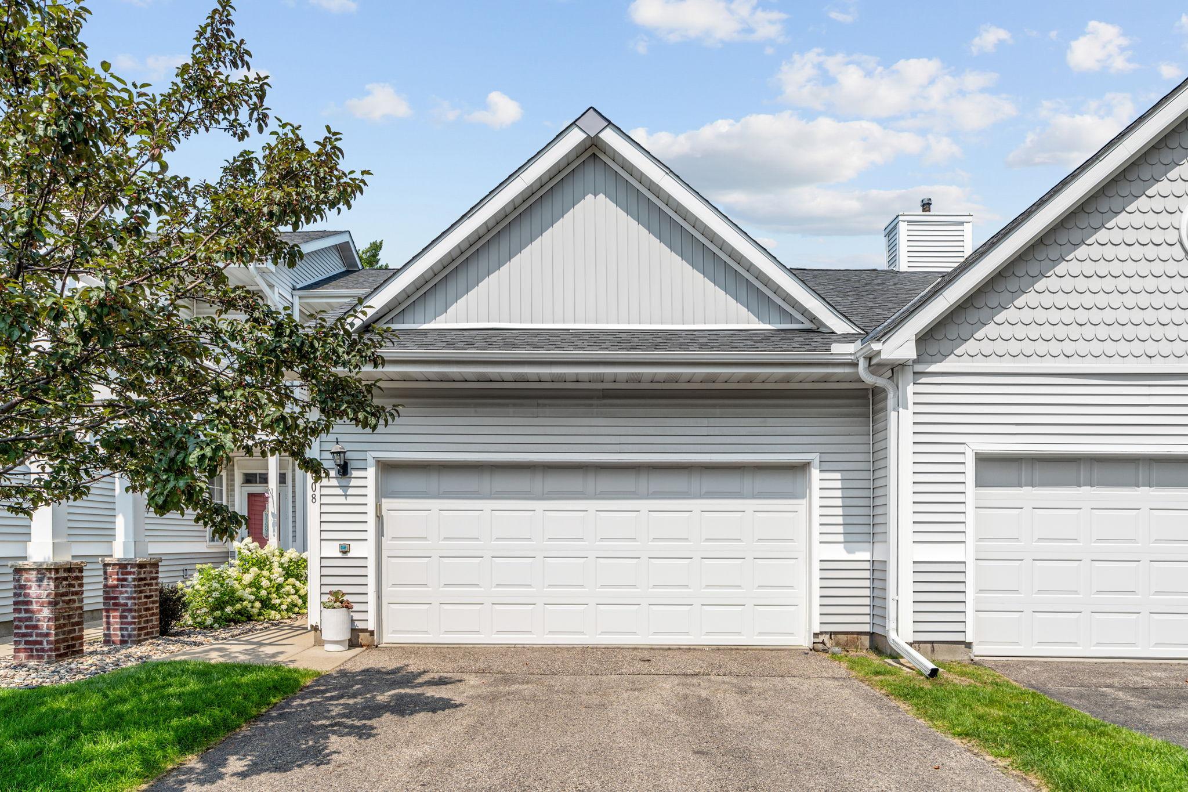
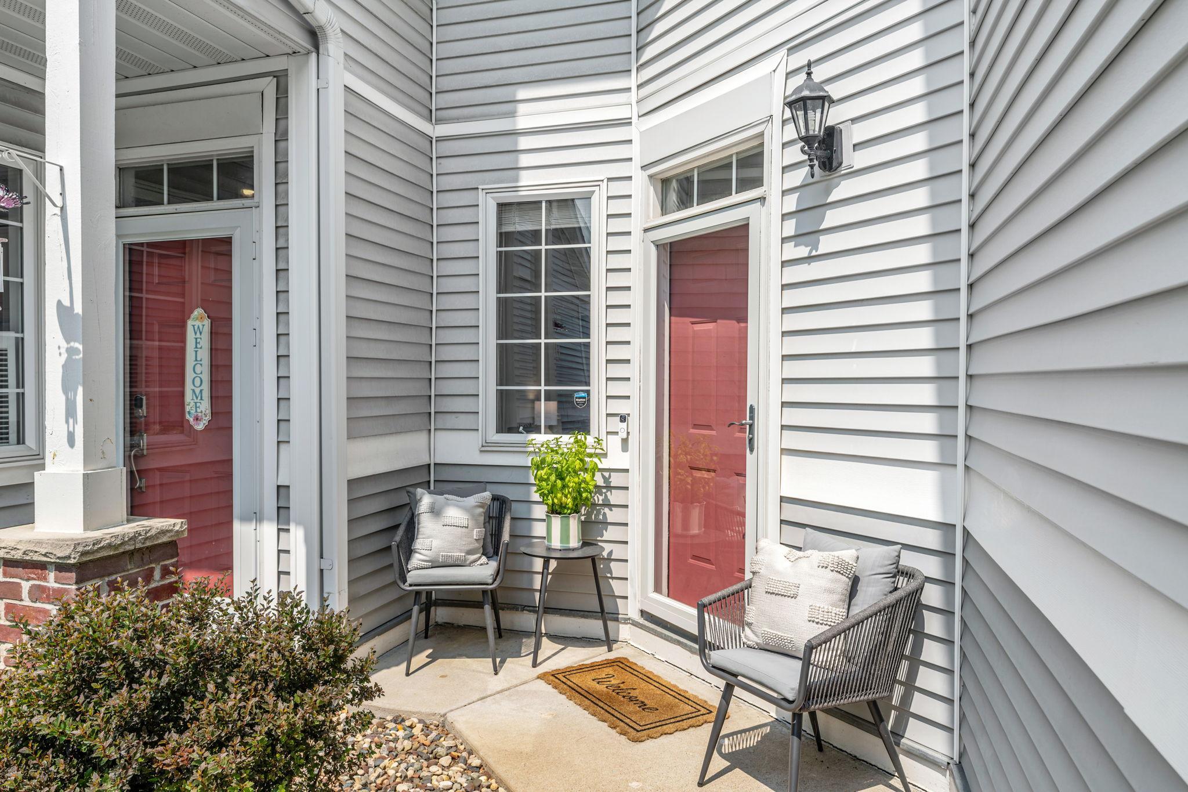
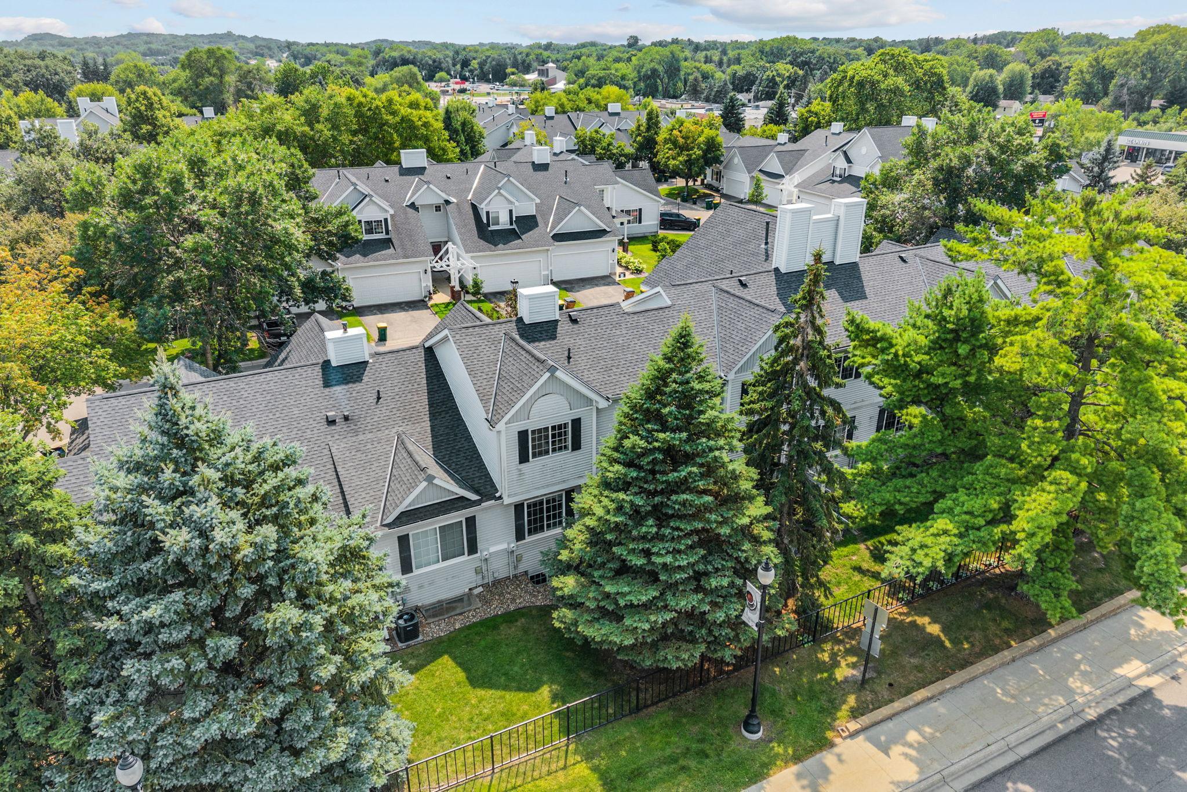
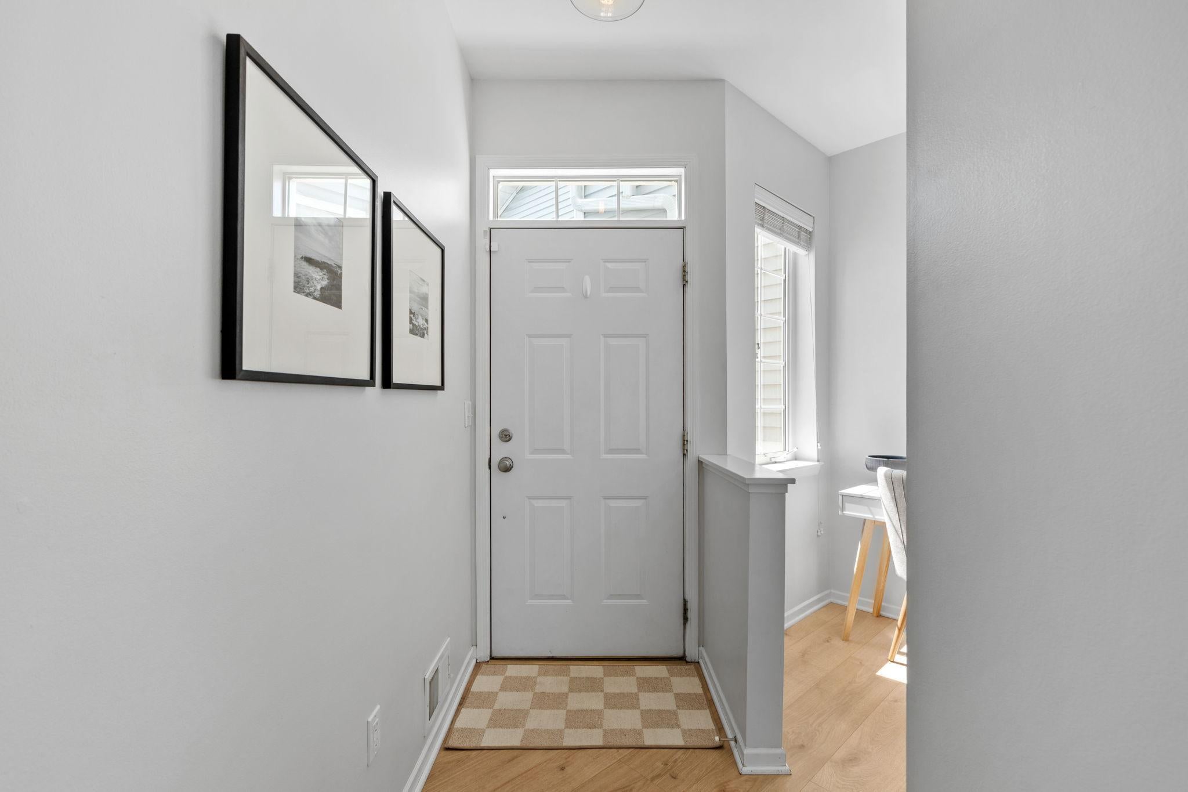
Welcome to The Oaks of Mainstreet, a beautifully updated home offering the comfort and feel of a single family home with the convenience of maintenance free living. Ideally located near the Minnetonka border, just minutes from downtown Hopkins, parks, trails, shopping, dining, and major highways, this 2 bedroom, 2 bathroom home offers 1,166 TFSF, an oversized 20x20 attached garage, and over 500 unfinished square feet ready for future expansion. The bright, open main level features all new LVP flooring, carpet, upgraded lighting, and an updated kitchen complete with quartz countertops, stainless steel appliances, a gas range, custom Marble backsplash, and generous cabinetry. Upstairs, both bedrooms feature vaulted ceilings, including a spacious primary suite with a walk in closet and a beautifully renovated bathroom. The unfinished lower level offers exceptional flexibility with egress windows already installed and plumbing for a future 3rd bathroom, creating the opportunity to expand your living space while building future equity. Enjoy the ease of low maintenance living with lawn care and snow removal taken care of. Thoughtfully updated, ideally located, and offering room to grow, this is a home designed to enjoy today with the flexibility for tomorrow.

Save
Ask
Tour
Hide
Share
Listing Snapshot
Price 
$339,000
Days On Site 
0 Days
Bedrooms 
2
Inside Area (SqFt) 
1,166 sqft
Total Baths 
2
Full Baths 
1
Partial Baths 
1
Lot Size 
0.03 Acres
Year Built 
1997
MLS® Number 
7125184
Status 
Coming Soon
Property Tax 
$5,008.72
HOA/Condo/Coop Fees 
$425 monthly
Sq Ft Source 
N/A
Friends & Family
Recent Activity
43 minutes agoListing updated with changes from the MLS®
2 hours agoListing first seen on site
General Features
Acres 
0.03
Attached Garage 
Yes
Foundation 
Block
Garage 
Yes
Garage Spaces 
2
Land Lease 
No
Levels 
Two
Number Of Stories 
2
Parking 
AsphaltStorageAttachedGuest
Property Sub Type 
Townhouse
Sewer 
Public Sewer
SqFt Above 
1166
SqFt Total 
1749
Utilities 
Cable Available
Water Source 
Public
Zoning 
Residential-Single Family
Interior Features
Appliances 
DishwasherDisposalDryerGas Water HeaterMicrowaveRangeRefrigeratorStainless Steel Appliance(s)Washer
Basement 
BlockUnfinished
Cooling 
Ceiling Fan(s)Central Air
Heating 
Natural GasForced Air
Interior 
Breakfast BarEat-in KitchenKitchen IslandVaulted Ceiling(s)Walk-In Closet(s)
Laundry Features 
In BasementLower Level
Bedroom 
Dimensions - 12x15Level - Upper
Bedroom 2 
Dimensions - 10x14Level - Upper
Kitchen 
Dimensions - 13x17Level - Main
Living Room 
Dimensions - 12x12Level - Main
Save
Ask
Tour
Hide
Share
Exterior Features
Construction Details 
BlockConcreteVinyl Siding
Fencing 
Partial
Lot Features 
Zero Lot LineNear Public Transit
Patio And Porch 
Patio
Roof 
Asphalt
Community Features
Association Amenities 
None
Association Dues 
425
HOA Fee Frequency 
Monthly
School District 
270 - Hopkins
Township 
Hopkins
Schools
School District
270 - Hopkins
Elementary School
Unknown
Middle School
Unknown
High School
Unknown
Listing courtesy of eXp Realty


Listing information is provided by Participants of the Northstar MLS. IDX information is provided exclusively for personal, non-commercial use, and may not be used for any purpose other than to identify prospective properties consumers may be interested in purchasing. Information is deemed reliable but not guaranteed. Copyright 2026, Northstar MLS.
Last checked: 2026-08-11 11:58 PM UTC

Neighborhood & Commute
Source: Walkscore
Save
Ask
Tour
Hide
Share