Save
Ask
Tour
Hide
Share
$1,075,000
42 Days On Site

4900 Killarney Drive
Golden Valley, MN55422

Single Family Residence|Pending
4
Beds
3
Total Baths
2
Full Baths
1
Partial Bath
2,950
SqFt
$364
/SqFt
1965
Built
Subdivision:
Whiteacres
County:
Hennepin
Listing courtesy of Edina Realty, Inc.
Call Now: 612.729.7130
Is this the listing for you? We can help make it yours.
612.729.7130
4900 Killarney Drive4900 Killarney Drive4900 Killarney Drive4900 Killarney Drive
Save
Ask
Tour
Hide
Share

Mortgage Calculator

Monthly Payment (Est.)

Enter an interest rate to see your estimated monthly payment.
Calculator powered by Showcase IDX, a Constellation1 Company. Copyright ©2026 Information is deemed reliable but not guaranteed.

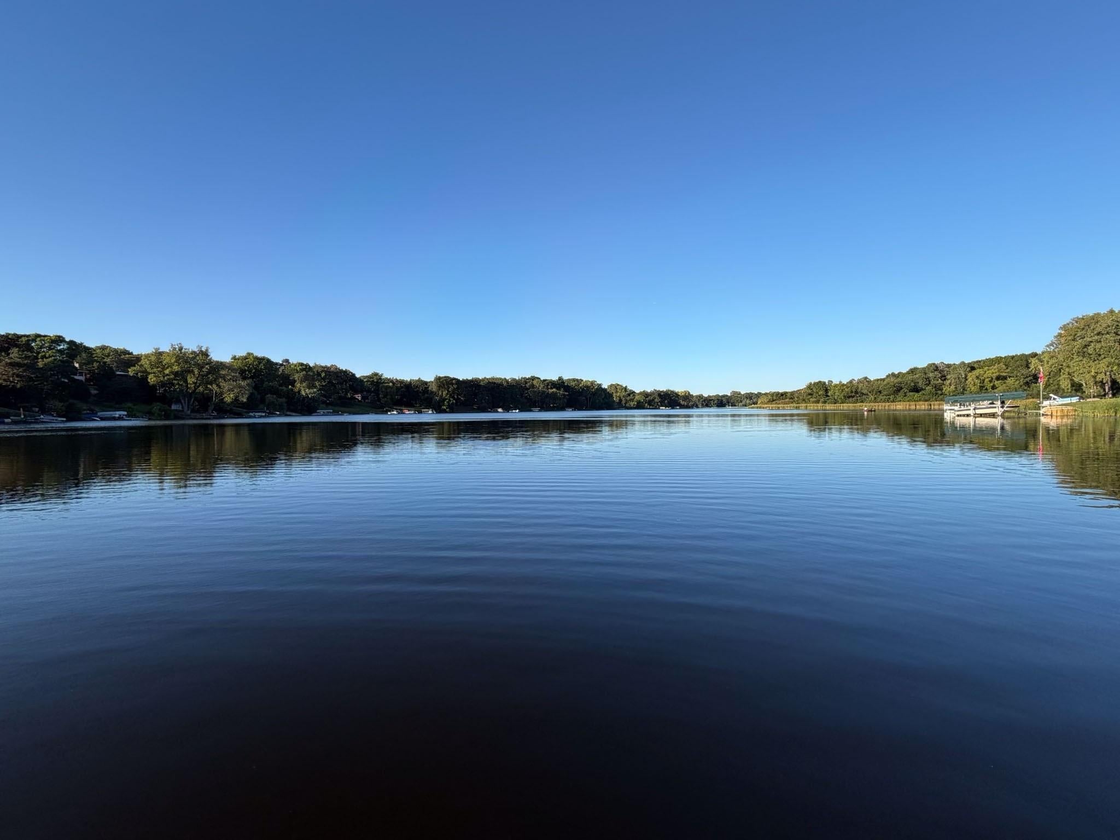
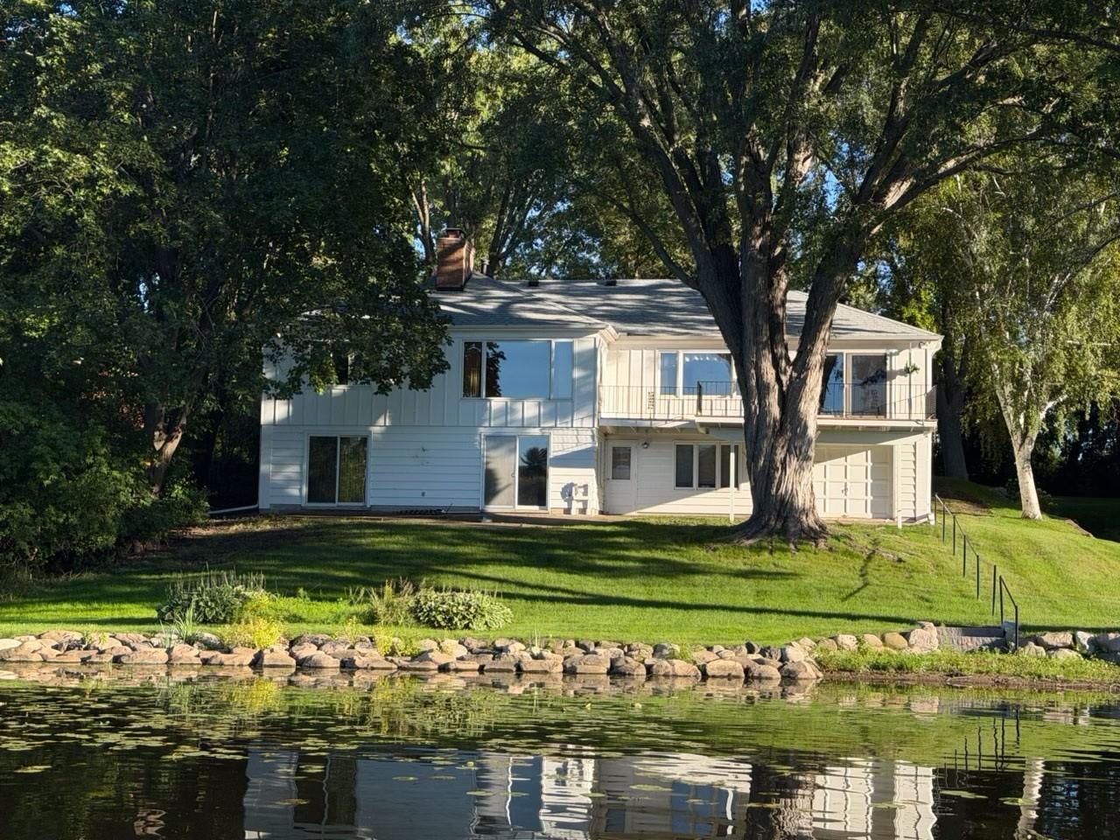
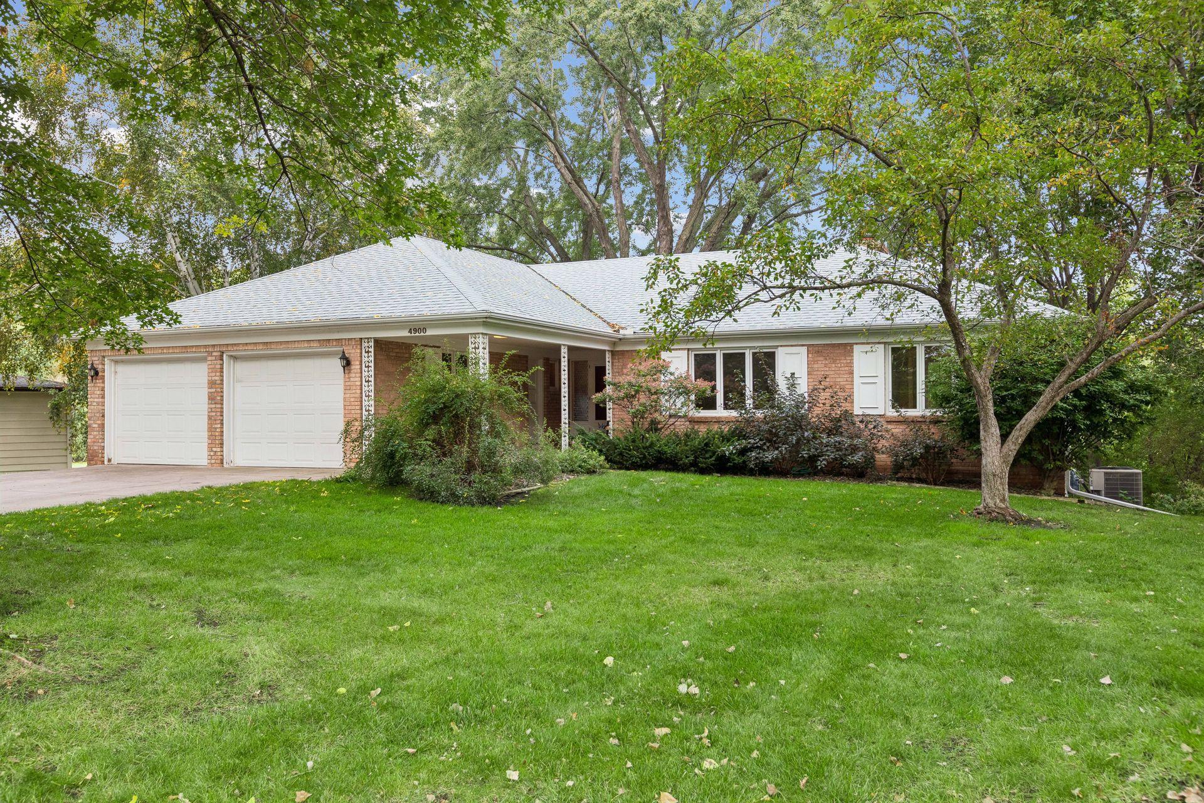
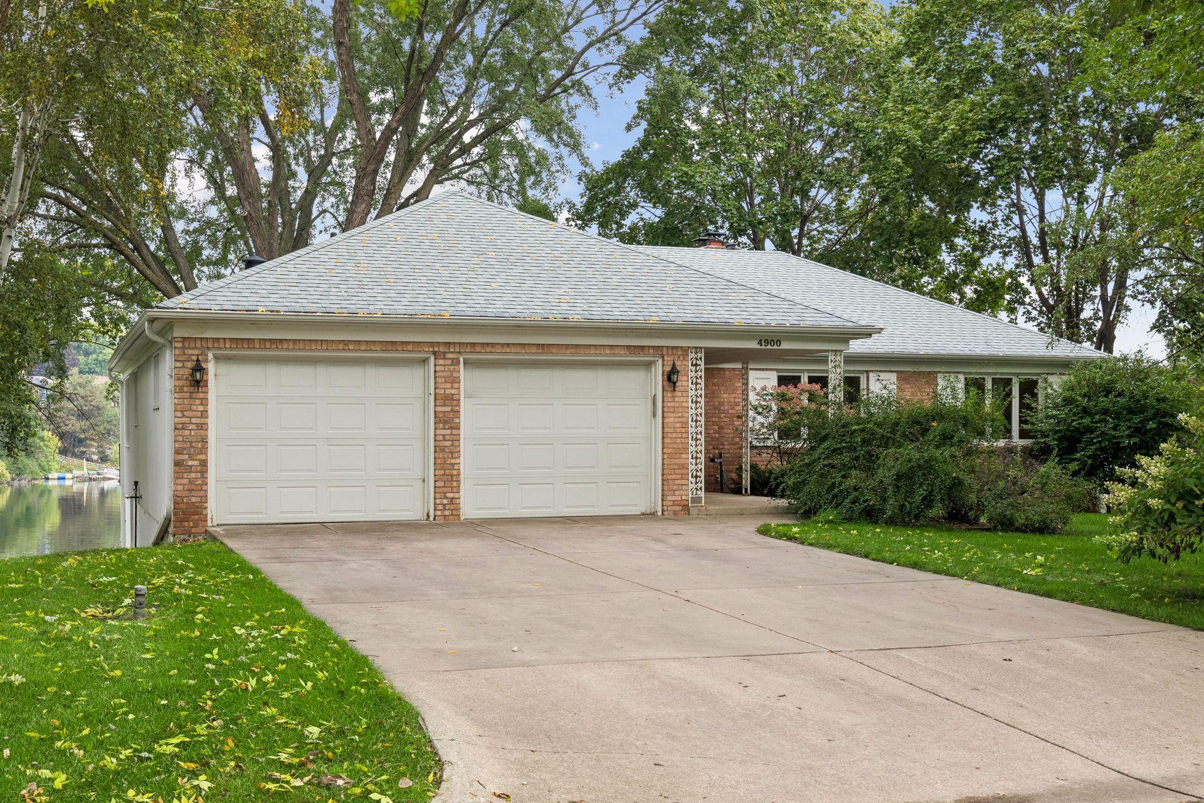
Rarely available one-owner walkout rambler on fabulous, full recreation Sweeney Lake. Solid 1960’s brick and cedar construction on a quiet cul-de-sac just steps from Theodore Wirth Park and the Luce Line bike trail. Lush site with spectacular lake views, sunsets and easy elevation to 130’ of quality shoreline. Interior spaces offer 1,896 square feet on each level. Great potential to renovate, open rooms, or create your dream home. Spacious lakeside kitchen, two lovely woodburning fireplaces, good mechanicals and new roof. Oversized double garage plus huge, lakeside walkout workshop for all the toys. Dock and boat lift included. Swim, fish, ski and skate Sweeney; paddleboard and kayak two lakes! Serene nature and wildlife viewing, too. Like living on a lake up north, yet seven minutes to downtown restaurants and sporting events. Hopkins Schools or nearby Breck. Why live anywhere else?

Save
Ask
Tour
Hide
Share
Listing Snapshot
Price 
$1,075,000
Days On Site 
42 Days
Bedrooms 
4
Inside Area (SqFt) 
2,950 sqft
Total Baths 
3
Full Baths 
2
Partial Baths 
1
Lot Size 
1.97 Acres
Year Built 
1965
MLS Number 
7125235
Status 
Pending
Property Tax 
$15,524
HOA/Condo/Coop Fees 
N/A
Sq Ft Source 
N/A
Friends & Family
Recent Activity
a month agoListing updated with changes from the MLS
a month agoStatus changed to Pending
a month agoListing first seen on site
General Features
Acres 
1.97
Attached Garage 
Yes
Foundation 
Block
Garage 
Yes
Garage Spaces 
2
Land Lease 
No
Levels 
One
Number Of Stories 
1
Parking 
ConcreteGarage Door OpenerAttached
Property Sub Type 
Single Family Residence
Sewer 
Public Sewer
SqFt Above 
1896
SqFt Below 
1054
SqFt Total 
3792
Utilities 
Cable Available
Water Source 
Public
Zoning 
Residential-Single Family
Interior Features
Appliances 
Gas Water Heater
Basement 
Walk-Out AccessFinishedFullStorage Space
Cooling 
Central AirZoned
Electric 
Circuit Breakers
Fireplace 
Yes
Fireplace Features 
Family RoomLiving RoomStoneWood BurningMasonry
Fireplaces 
2
Heating 
Natural GasForced Air
Interior 
Eat-in KitchenKitchen Island
Laundry Features 
Lower LevelLaundry Room
Bedroom 
Dimensions - 15x13Level - Main
Bedroom 2 
Dimensions - 13x11Level - Main
Bedroom 3 
Dimensions - 12x12Level - Main
Bedroom 4 
Dimensions - 14x12Level - Lower
Deck 
Dimensions - 24x12Level - Main
Dining Room 
Dimensions - 13x12Level - Main
Family Room 
Dimensions - 20x13Level - Lower
Foyer 
Dimensions - 10x7Level - Main
Kitchen 
Dimensions - 24x15Level - Main
Laundry 
Dimensions - 15x13Level - Lower
Living Room 
Dimensions - 21x13Level - Main
Storage 
Dimensions - 15x14Level - Lower
Workshop 
Dimensions - 24x24Level - Lower
Save
Ask
Tour
Hide
Share
Exterior Features
Construction Details 
Metal SidingFrameSteel SidingStoneCedar
Exterior 
Dock
Lot Features 
Cul-De-SacWaterfront
Patio And Porch 
DeckFront Porch
Road Frontage 
City Street
Roof 
Shingle
View 
Panoramic
Waterfront 
Yes
Waterfront Features 
Lake Front
Waterview 
Panoramic
Community Features
School District 
270 - Hopkins
Township 
Golden Valley
Schools
School District
270 - Hopkins
Elementary School
Unknown
Middle School
Unknown
High School
Unknown
Listing courtesy of Edina Realty, Inc.


Listing information is provided by Participants of the Northstar MLS. IDX information is provided exclusively for personal, non-commercial use, and may not be used for any purpose other than to identify prospective properties consumers may be interested in purchasing. Information is deemed reliable but not guaranteed. Copyright 2026, Northstar MLS.
Last checked: 2026-11-12 01:37 PM UTC

Neighborhood & Commute
Source: Walkscore
Save
Ask
Tour
Hide
Share