Save
Ask
Tour
Hide
Share
$575,000
1 Day On Site

1965 Wenz Avenue
Chaska, MN55318

Single Family Residence|Coming Soon
4
Beds
4
Total Baths
2
Full Baths
2
Partial Baths
3,180
SqFt
$181
/SqFt
1993
Built
Subdivision:
South Ridge Falls
County:
Carver
Listing courtesy of Edina Realty, Inc.
Call Now: 612.729.7130
Is this the listing for you? We can help make it yours.
612.729.7130
Upcoming Open Houses
Thu, Aug 13, 3:00 PM - 5:00 PM
Sun, Aug 16, 2:00 PM - 4:00 PM
1965 Wenz Avenue1965 Wenz Avenue1965 Wenz Avenue1965 Wenz Avenue
Save
Ask
Tour
Hide
Share

Mortgage Calculator

Monthly Payment (Est.)

$2,623
Calculator powered by Showcase IDX, a Constellation1 Company. Copyright ©2026 Information is deemed reliable but not guaranteed.

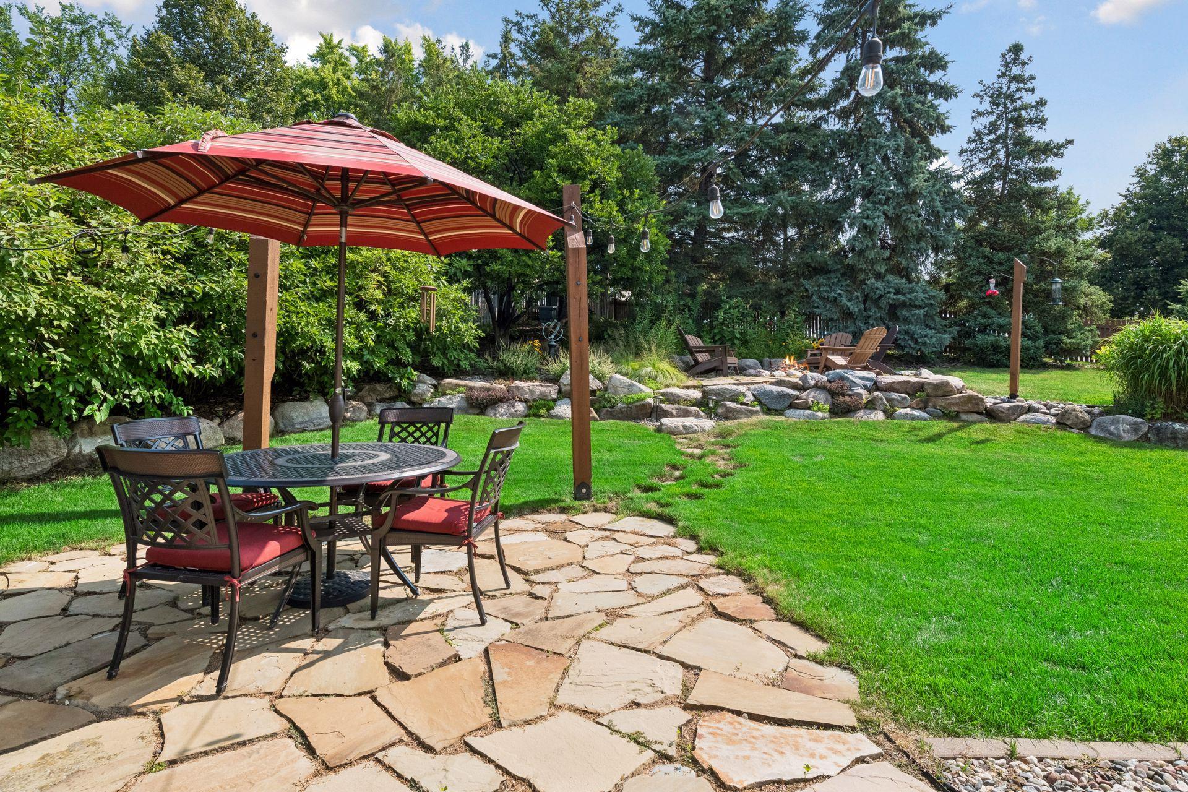
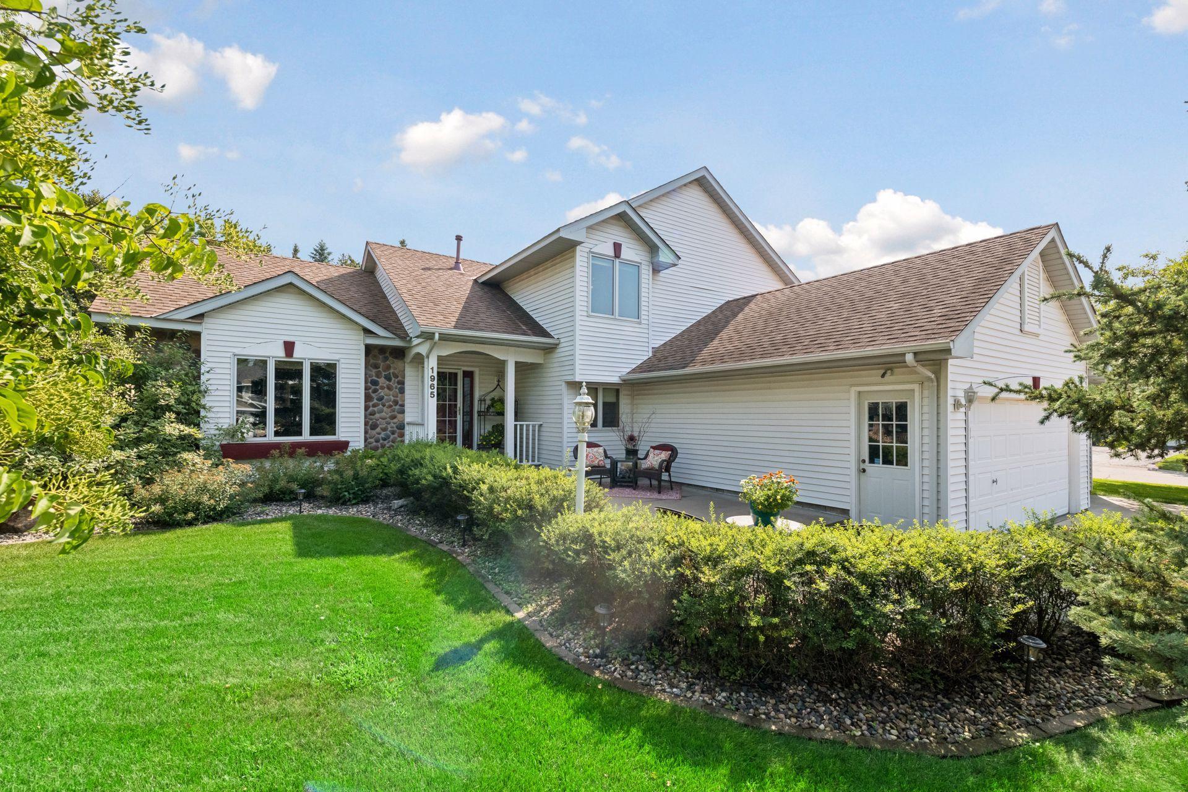
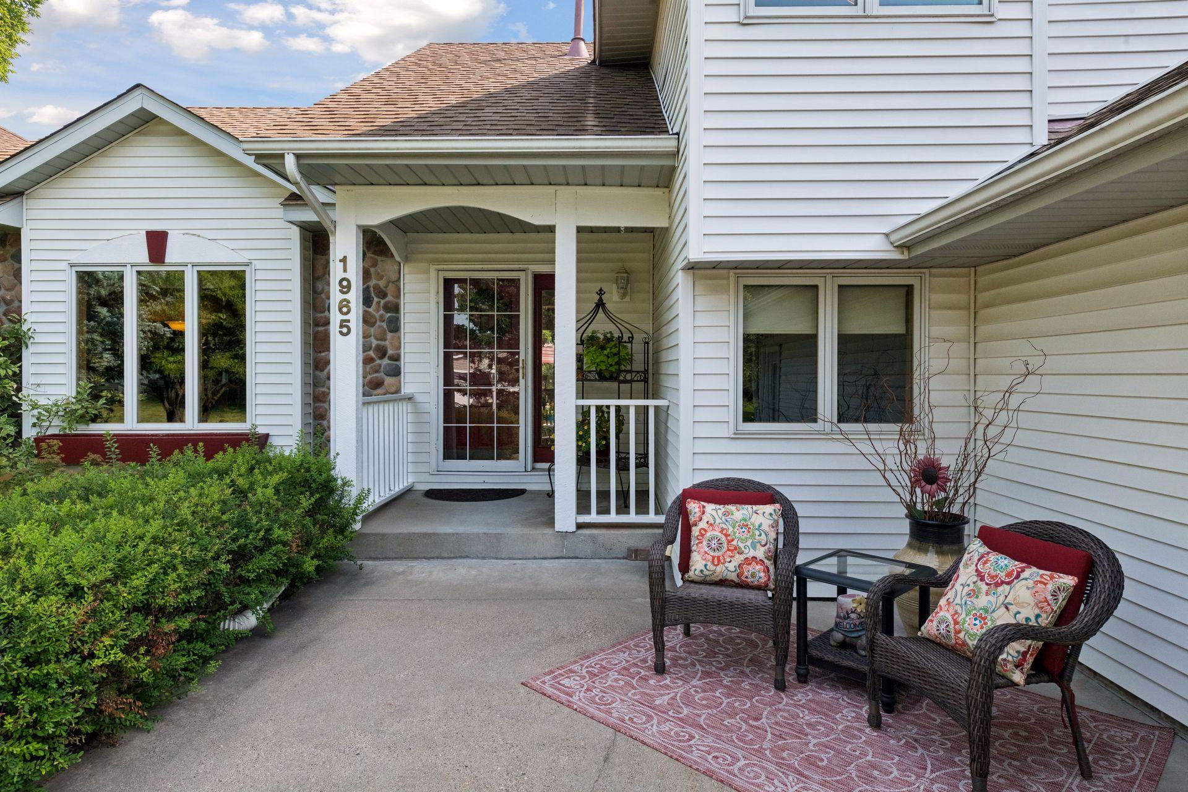
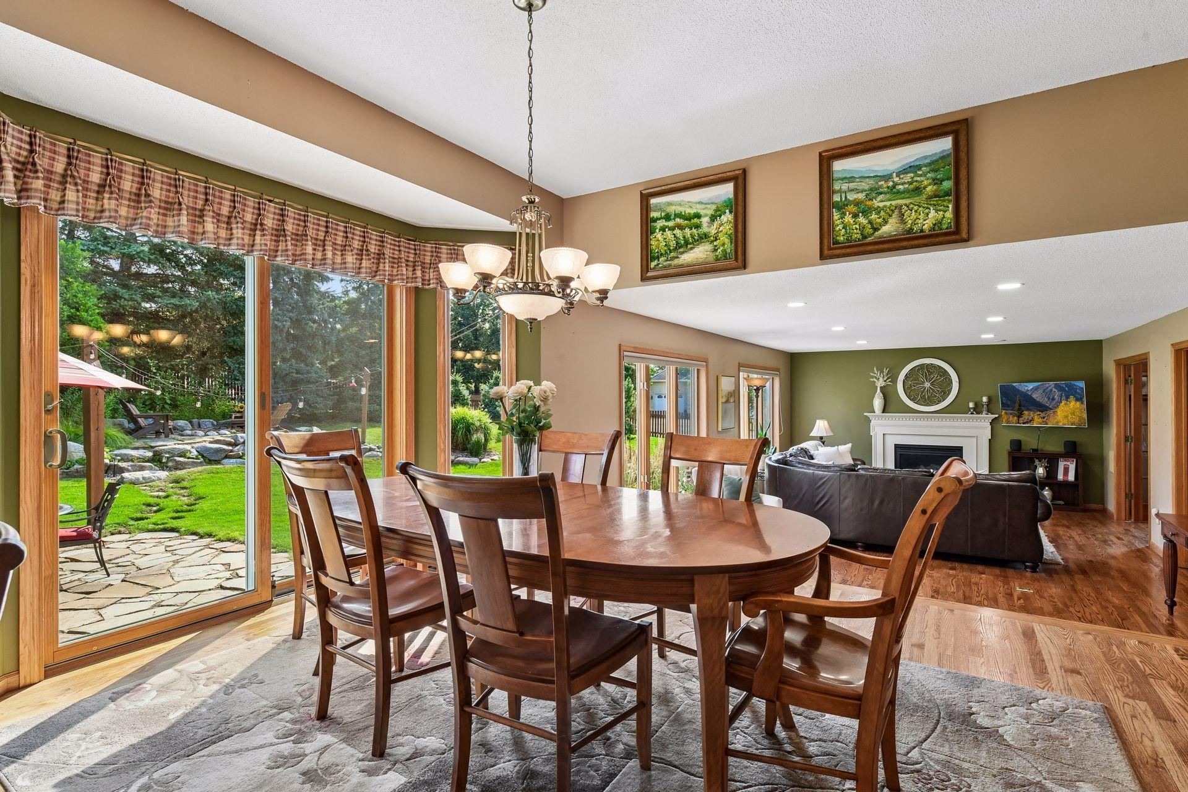
Don’t miss this dynamite offering in South Ridge Falls of Chaska. This modified two-story impresses immediately with sensational landscaping, a flagstone patio and a cozy firepit on a fully fenced corner lot. Walk inside this former David Williams model to find noticeable quality across three finished levels. Natural light pours into a sunken family room, featuring a striking gas fireplace and peaceful views of the backyard. The neighboring office doubles as a main-floor bedroom, with a ¾ bath and laundry facilities only a few steps away. Beautiful hardwood floors carry into a kitchen with solid wood cabinetry, upgraded countertops and travertine stone backsplash. Enjoy social meals with formal and informal dining space. BRAND-NEW carpet was installed throughout the upper level. The primary suite features a vaulted ceiling, a walk-in closet, and a private bath with granite countertops, tile floors, a jetted tub and a separate tiled shower. There are two junior bedrooms and another full bathroom found on this level. Designed for entertainment, the lower-level family room showcases a custom built-in theater system and a two-sided gas stone fireplace. This cozy feature is shared with a versatile sitting / hobby space. The adjacent bedroom has convenience of a half bath right next door. There is plenty of storage available on this level and in the third-stall garage. Special note that a one-year HSA home warranty will be included with the sale. This sought-after neighborhood enjoys wonderful access to parks and trails, shopping and dining and quick commutes via Highway 212. THIS GEM WON’T LAST!

Save
Ask
Tour
Hide
Share
Listing Snapshot
Price 
$575,000
Days On Site 
1 Day
Bedrooms 
4
Inside Area (SqFt) 
3,180 sqft
Total Baths 
4
Full Baths 
2
Partial Baths 
2
Lot Size 
0.36 Acres
Year Built 
1993
MLS® Number 
7125250
Status 
Coming Soon
Property Tax 
$6,766
HOA/Condo/Coop Fees 
N/A
Sq Ft Source 
N/A
Friends & Family
Recent Activity
yesterdayListing updated with changes from the MLS®
yesterdayListing first seen on site
General Features
Acres 
0.36
Attached Garage 
Yes
Foundation 
Block
Garage 
Yes
Garage Spaces 
3
Land Lease 
No
Levels 
Two
Parking 
ConcreteGarage Door OpenerAttached
Property Sub Type 
Single Family Residence
Sewer 
Public Sewer
SqFt Above 
2172
SqFt Below 
1008
SqFt Total 
3513
Water Source 
Public
Zoning 
Residential-Single Family
Interior Features
Appliances 
DishwasherDisposalDryerGas Water HeaterMicrowaveRangeRefrigeratorWasherWater Softener Owned
Basement 
FinishedFullStorage SpaceSump Pump
Cooling 
Ceiling Fan(s)Central Air
Fireplace 
Yes
Fireplace Features 
Family RoomGasLiving RoomStoneDouble Sided
Fireplaces 
2
Flooring 
Hardwood
Heating 
Natural GasForced AirFireplace(s)
Interior 
Eat-in KitchenWalk-In Closet(s)
Laundry Features 
Electric Dryer HookupLaundry RoomMain LevelSinkWasher Hookup
Bedroom 
Dimensions - 14x13Level - Upper
Bedroom 2 
Dimensions - 12x10.5Level - Upper
Bedroom 3 
Dimensions - 12x9.5Level - Upper
Bedroom 4 
Dimensions - 13x9Level - Lower
Dining Room 
Dimensions - 15.5x12Level - Main
Family Room 
Dimensions - 22x21Level - Lower
Informal Dining Room 
Dimensions - 12x10.5Level - Main
Kitchen 
Dimensions - 11.5x11Level - Main
Laundry 
Dimensions - 12x8Level - Main
Office 
Dimensions - 15x10Level - Main
Patio 
Dimensions - 17x14Level - Main
Porch 
Dimensions - 17x14Level - Main
Sitting Room 
Dimensions - 13x10Level - Lower
Save
Ask
Tour
Hide
Share
Exterior Features
Construction Details 
BlockStoneVinyl Siding
Fencing 
FencedFullWood
Lot Features 
WoodedCorner LotIrregular Lot
Patio And Porch 
PatioPorchFront Porch
Road Frontage 
City Street
Roof 
Asphalt
Windows/Doors 
French Doors
Community Features
Roads 
Paved
School District 
112 - Eastern Carver County Schools
Township 
Chaska
Schools
School District
112 - Eastern Carver County Schools
Elementary School
Unknown
Middle School
Unknown
High School
Unknown
Listing courtesy of Edina Realty, Inc.


Listing information is provided by Participants of the Northstar MLS. IDX information is provided exclusively for personal, non-commercial use, and may not be used for any purpose other than to identify prospective properties consumers may be interested in purchasing. Information is deemed reliable but not guaranteed. Copyright 2026, Northstar MLS.
Last checked: 2026-08-13 02:14 AM UTC

Neighborhood & Commute
Source: Walkscore
Save
Ask
Tour
Hide
Share