Save
Ask
Tour
Hide
Share
$949,900
New Listing

4744 York Avenue S
Minneapolis, MN55410

Single Family Residence|Coming Soon
4
Beds
3
Total Baths
2
Full Baths
1
Partial Bath
2,509
SqFt
$379
/SqFt
1954
Built
County:
Hennepin
Listing courtesy of Coldwell Banker Realty - Lakes
Call Now: 612.729.7130
Is this the listing for you? We can help make it yours.
612.729.7130
4744 York Avenue S4744 York Avenue S4744 York Avenue S4744 York Avenue S
Save
Ask
Tour
Hide
Share

Mortgage Calculator

Monthly Payment (Est.)

$4,334
Calculator powered by Showcase IDX, a Constellation1 Company. Copyright ©2026 Information is deemed reliable but not guaranteed.

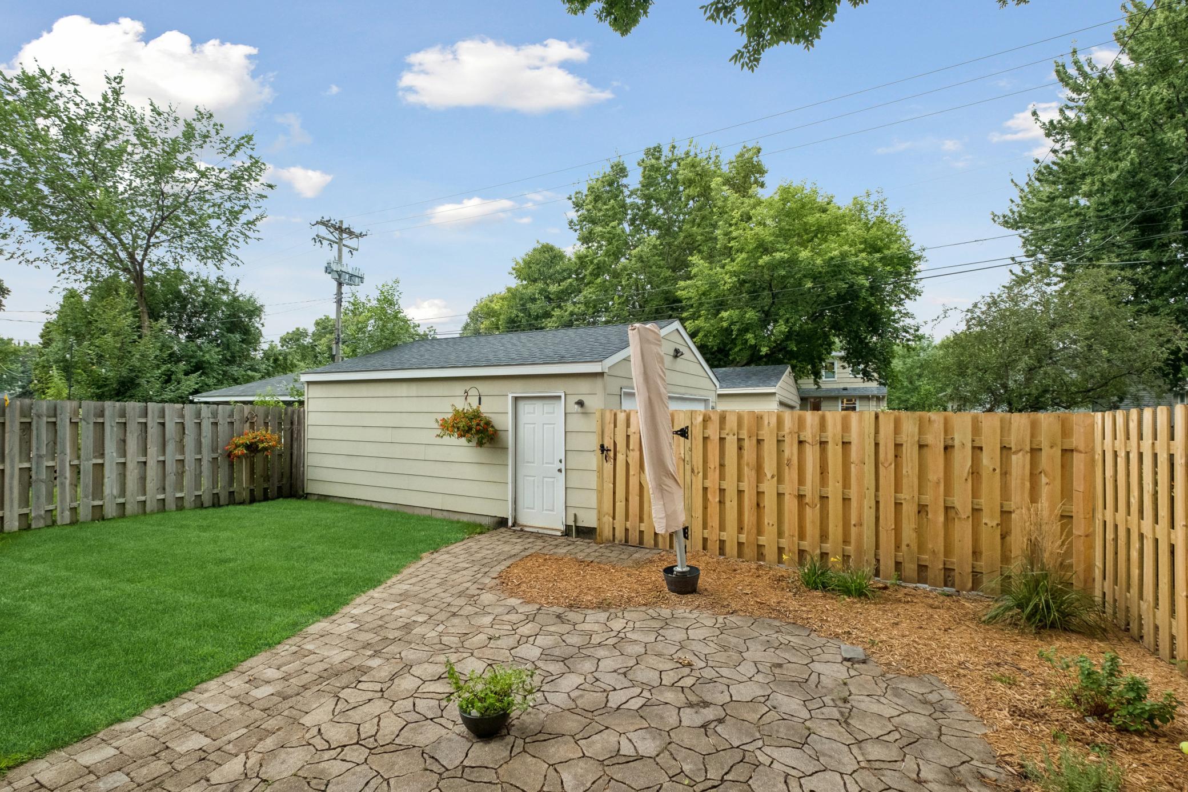
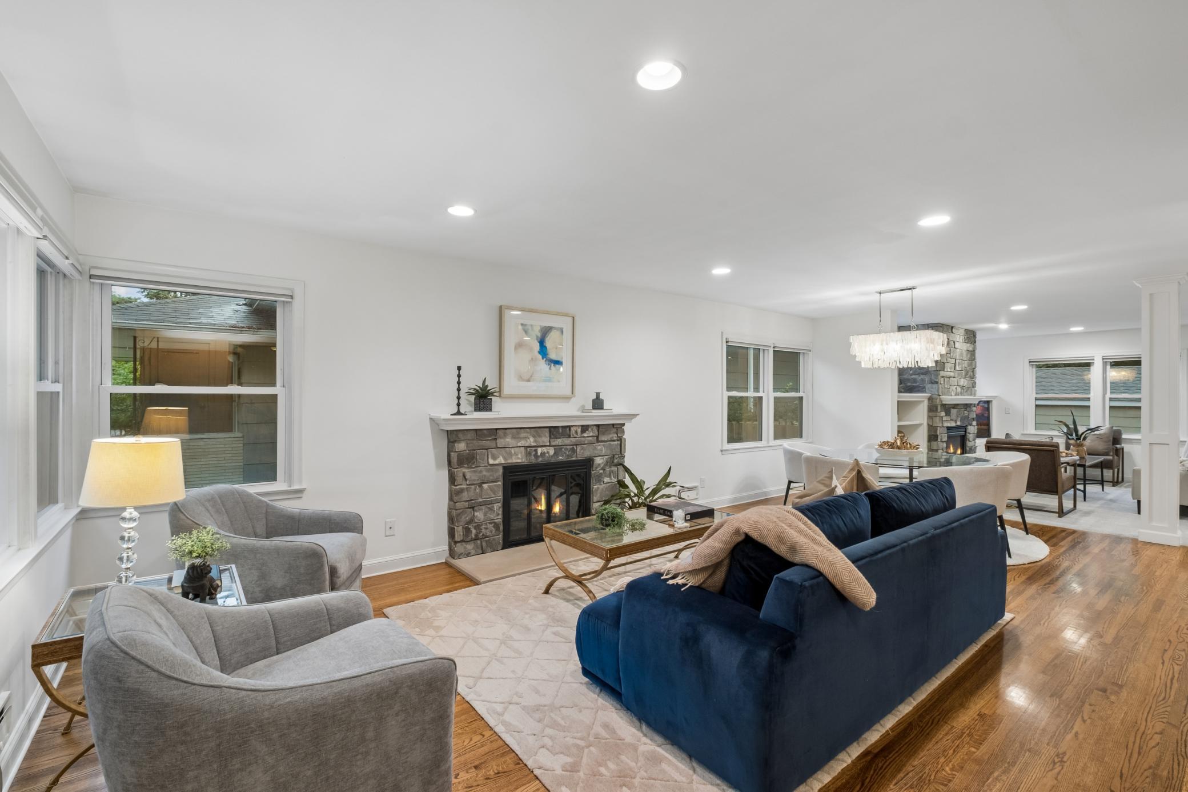
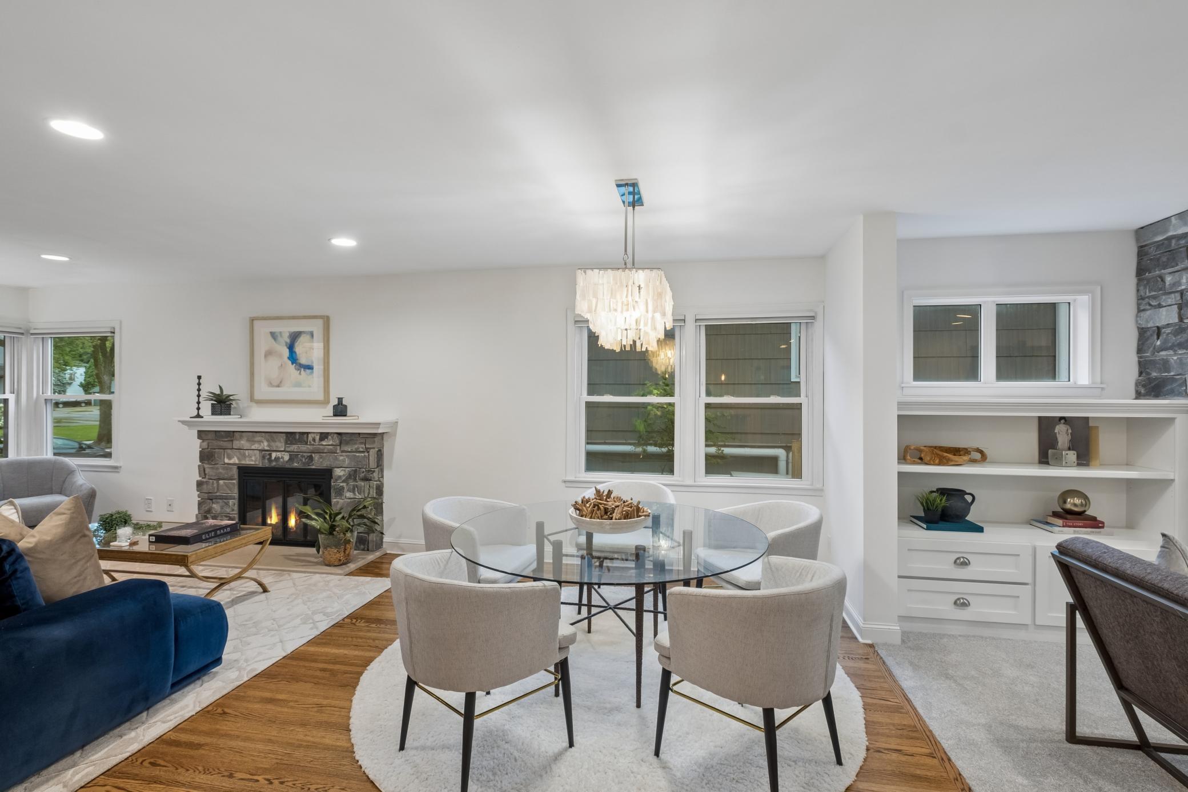
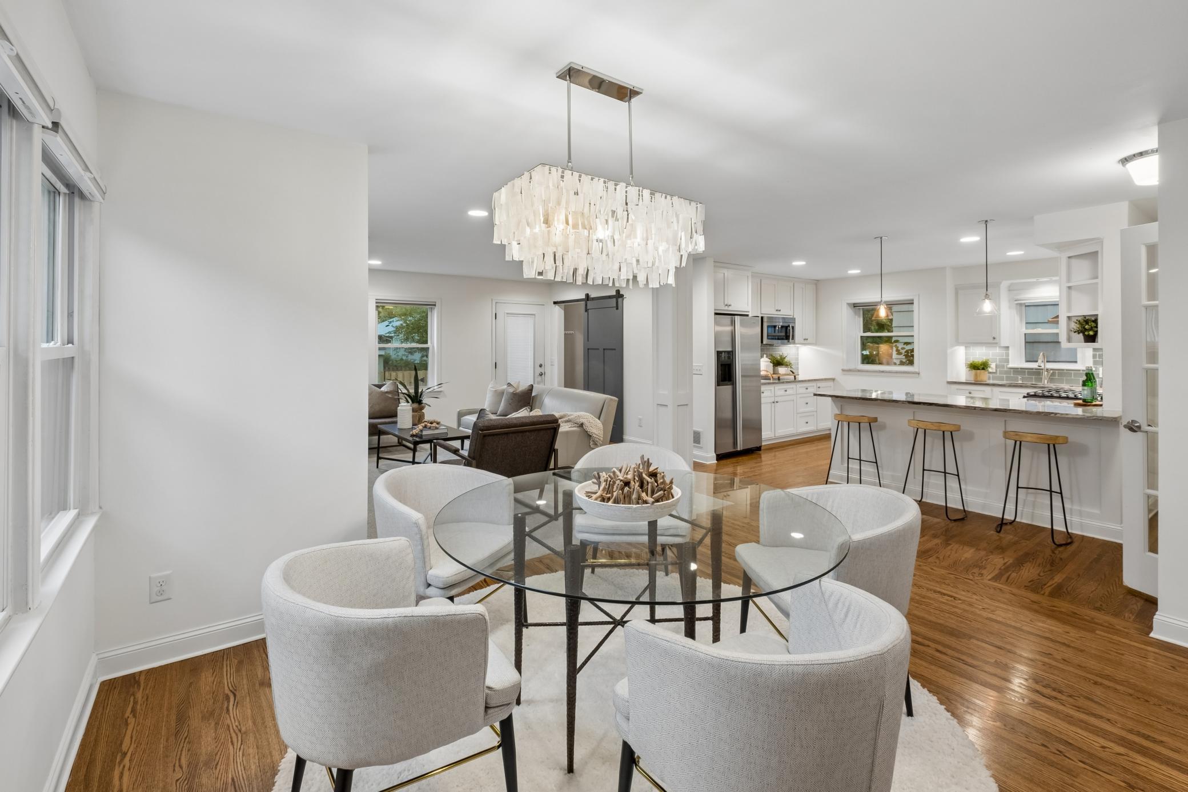
Tucked beneath mature trees on a picture-perfect street in Fulton, this craftsman home welcomes you home from the moment you step onto the covered front porch. A 2014 remodel blends timeless character with modern ease throughout. Inside, the open-concept main level is made for gathering — sun-filled living spaces anchored by cozy fireplaces, oak floors underfoot, and a dining area that flows effortlessly into the kitchen. There, white cabinetry, granite counters, a peninsula with seating, and stainless appliances make everyday cooking and entertaining a joy. A main-level bedroom (currently a home office), full bath, and mudroom with laundry round out the level. Upstairs, unwind in one of three bedrooms, including a primary suite retreat with a clawfoot tub, tiled shower, and walk-in closet, plus a full bathroom serving the additional bedrooms. Downstairs, the family room's brick fireplace and built-in workspace create the perfect spot to relax, plus a second laundry setup for convenience. Outside, a fenced backyard and patio invite summer evenings, backed by a two-car garage. Just minutes to parks, shops, dining, and Lake Harriet — homes like this in Fulton don't last. Come see it for yourself!

Save
Ask
Tour
Hide
Share
Listing Snapshot
Price 
$949,900
Days On Site 
0 Days
Bedrooms 
4
Inside Area (SqFt) 
2,509 sqft
Total Baths 
3
Full Baths 
2
Partial Baths 
1
Lot Size 
0.12 Acres
Year Built 
1954
MLS® Number 
7125266
Status 
Coming Soon
Property Tax 
$12,438
HOA/Condo/Coop Fees 
N/A
Sq Ft Source 
N/A
Friends & Family
Recent Activity
4 hours agoListing updated with changes from the MLS®
4 hours agoListing first seen on site
General Features
Acres 
0.12
Foundation 
Other
Garage 
Yes
Garage Spaces 
2
Land Lease 
No
Levels 
One and One Half
Number Of Stories 
1
Parking 
Garage Door Opener
Property Sub Type 
Single Family Residence
Security 
Security System
Sewer 
Public Sewer
SqFt Above 
2145
SqFt Below 
364
SqFt Total 
3338
Water Source 
Public
Zoning 
Residential-Single Family
Interior Features
Appliances 
DishwasherDisposalDryerExhaust FanHumidifierMicrowaveRangeRefrigeratorStainless Steel Appliance(s)Washer
Basement 
BlockCrawl SpaceFullPartially FinishedStorage Space
Cooling 
Ceiling Fan(s)Central Air
Fireplace 
Yes
Fireplace Features 
Family RoomGasLiving RoomStoneWood Burning
Fireplaces 
3
Flooring 
Hardwood
Heating 
Natural GasForced Air
Interior 
Eat-in KitchenWalk-In Closet(s)
Laundry Features 
Laundry RoomMain LevelSink
Bedroom 
Dimensions - 12x13Level - Main
Bedroom 2 
Dimensions - 17x15Level - Upper
Bedroom 3 
Dimensions - 13x15Level - Upper
Bedroom 4 
Dimensions - 12x12Level - Upper
Dining Room 
Dimensions - 17x10Level - Main
Family Room 
Dimensions - 15x16Level - Main
Kitchen 
Dimensions - 12x14Level - Main
Living Room 
Dimensions - 17x15Level - Main
Mud Room 
Dimensions - 10x08Level - Main
Save
Ask
Tour
Hide
Share
Exterior Features
Fencing 
FencedFullWood
Lot Features 
Near Public Transit
Patio And Porch 
PatioCoveredFront Porch
Road Frontage 
City Street
Roof 
Asphalt
Community Features
Roads 
Paved
School District 
1 - Minneapolis
Township 
Minneapolis
Schools
School District
1 - Minneapolis
Elementary School
Unknown
Middle School
Unknown
High School
Unknown
Listing courtesy of Coldwell Banker Realty - Lakes


Listing information is provided by Participants of the Northstar MLS. IDX information is provided exclusively for personal, non-commercial use, and may not be used for any purpose other than to identify prospective properties consumers may be interested in purchasing. Information is deemed reliable but not guaranteed. Copyright 2026, Northstar MLS.
Last checked: 2026-08-12 12:04 AM UTC

Neighborhood & Commute
Source: Walkscore
Save
Ask
Tour
Hide
Share