

6321 Upton Avenue SRichfield, MN55423
Mortgage Calculator
Monthly Payment (Est.)
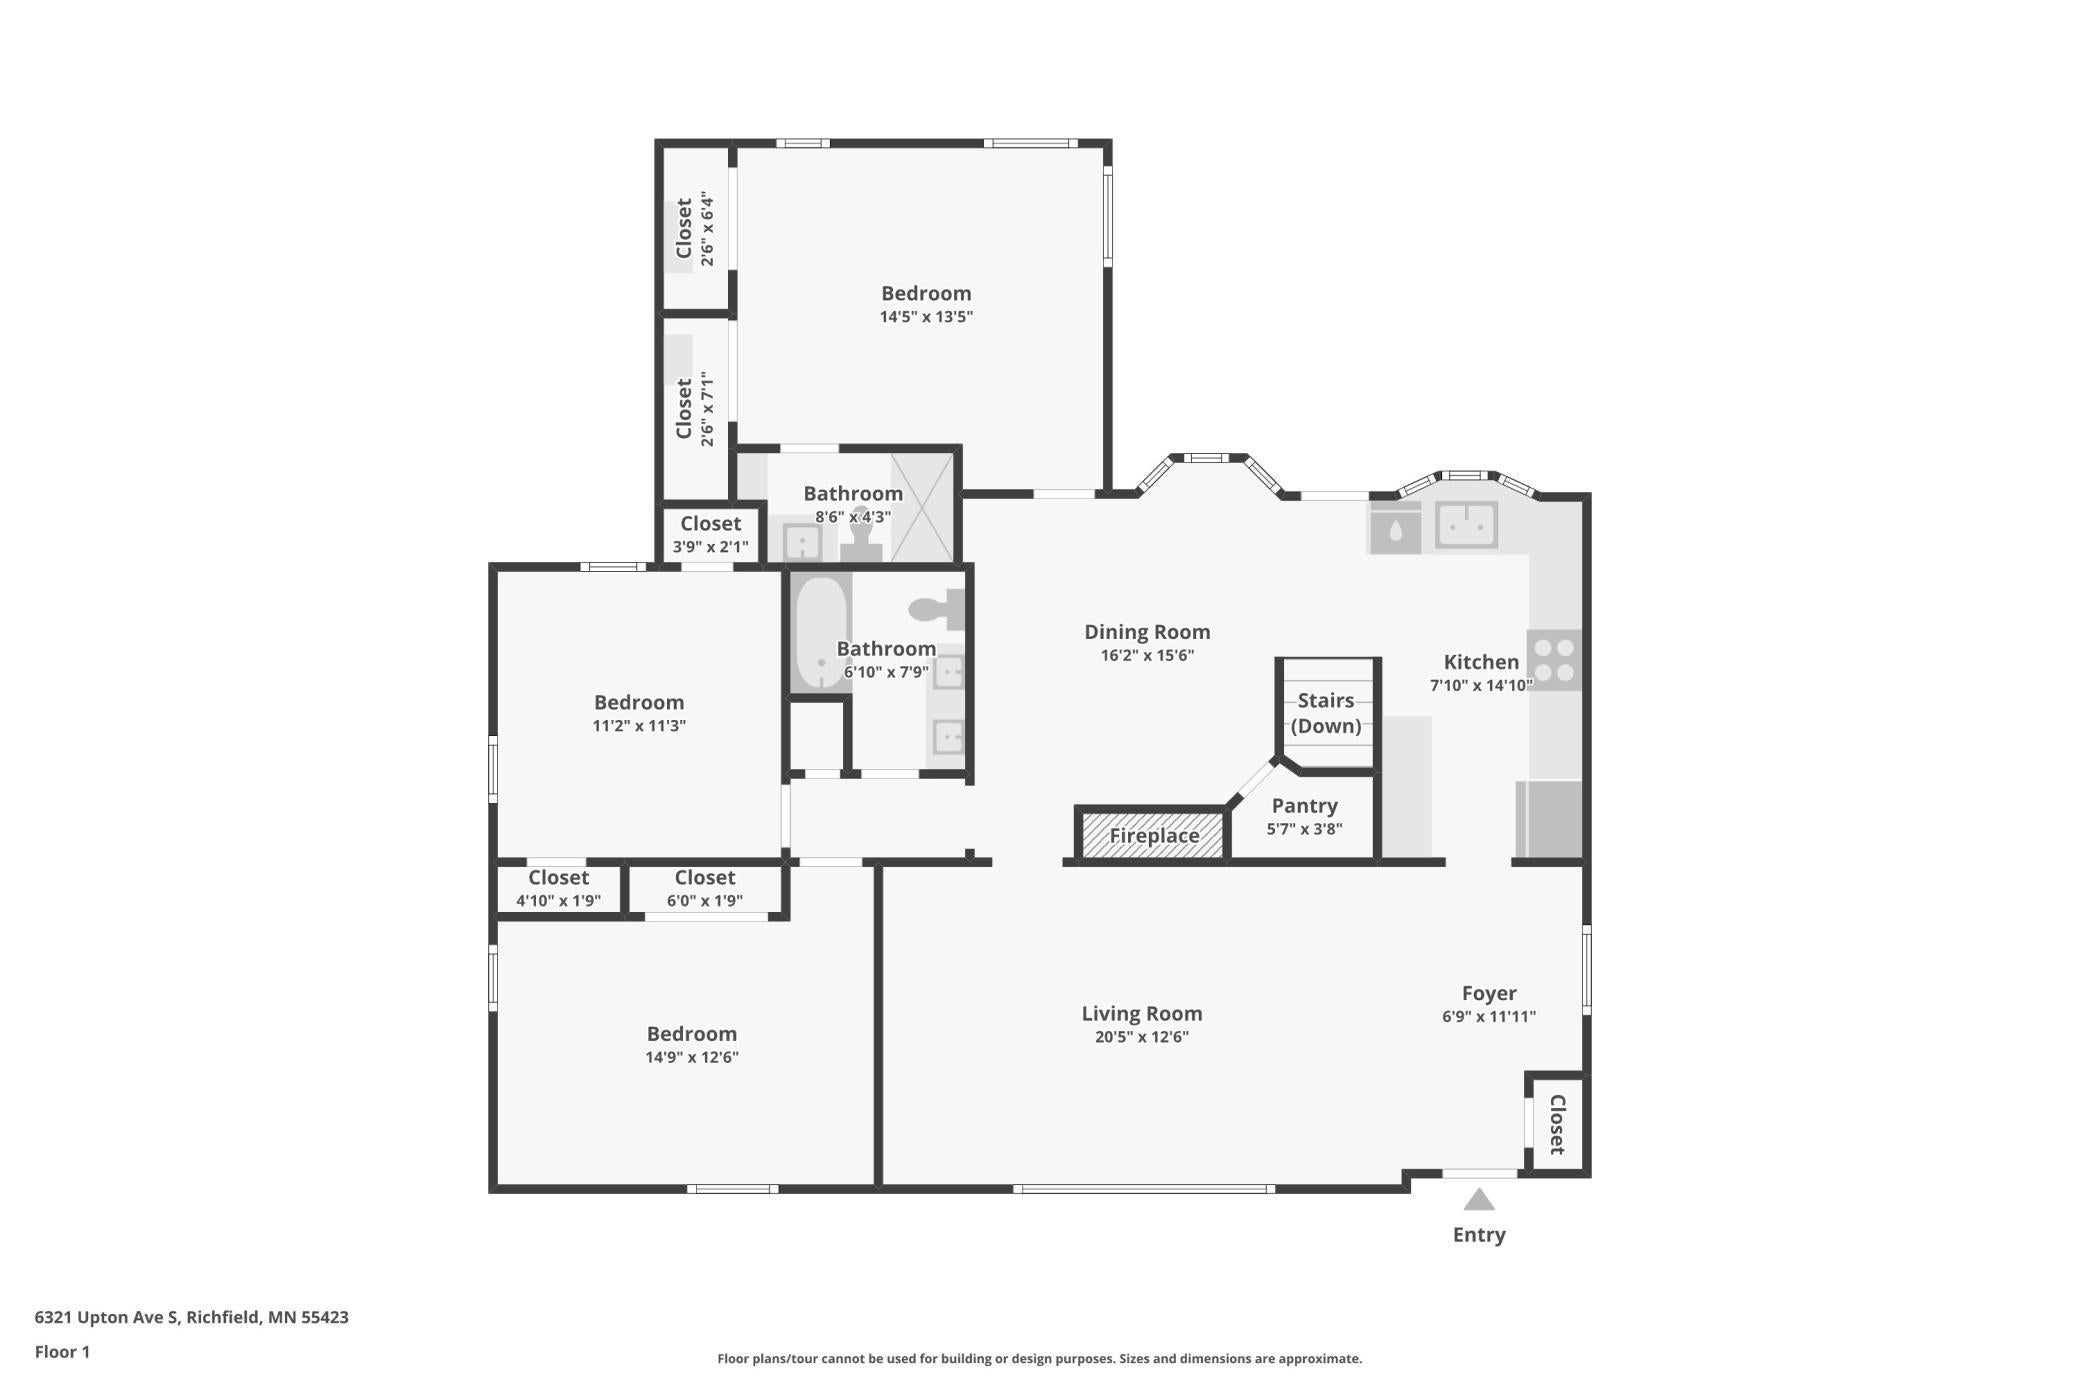
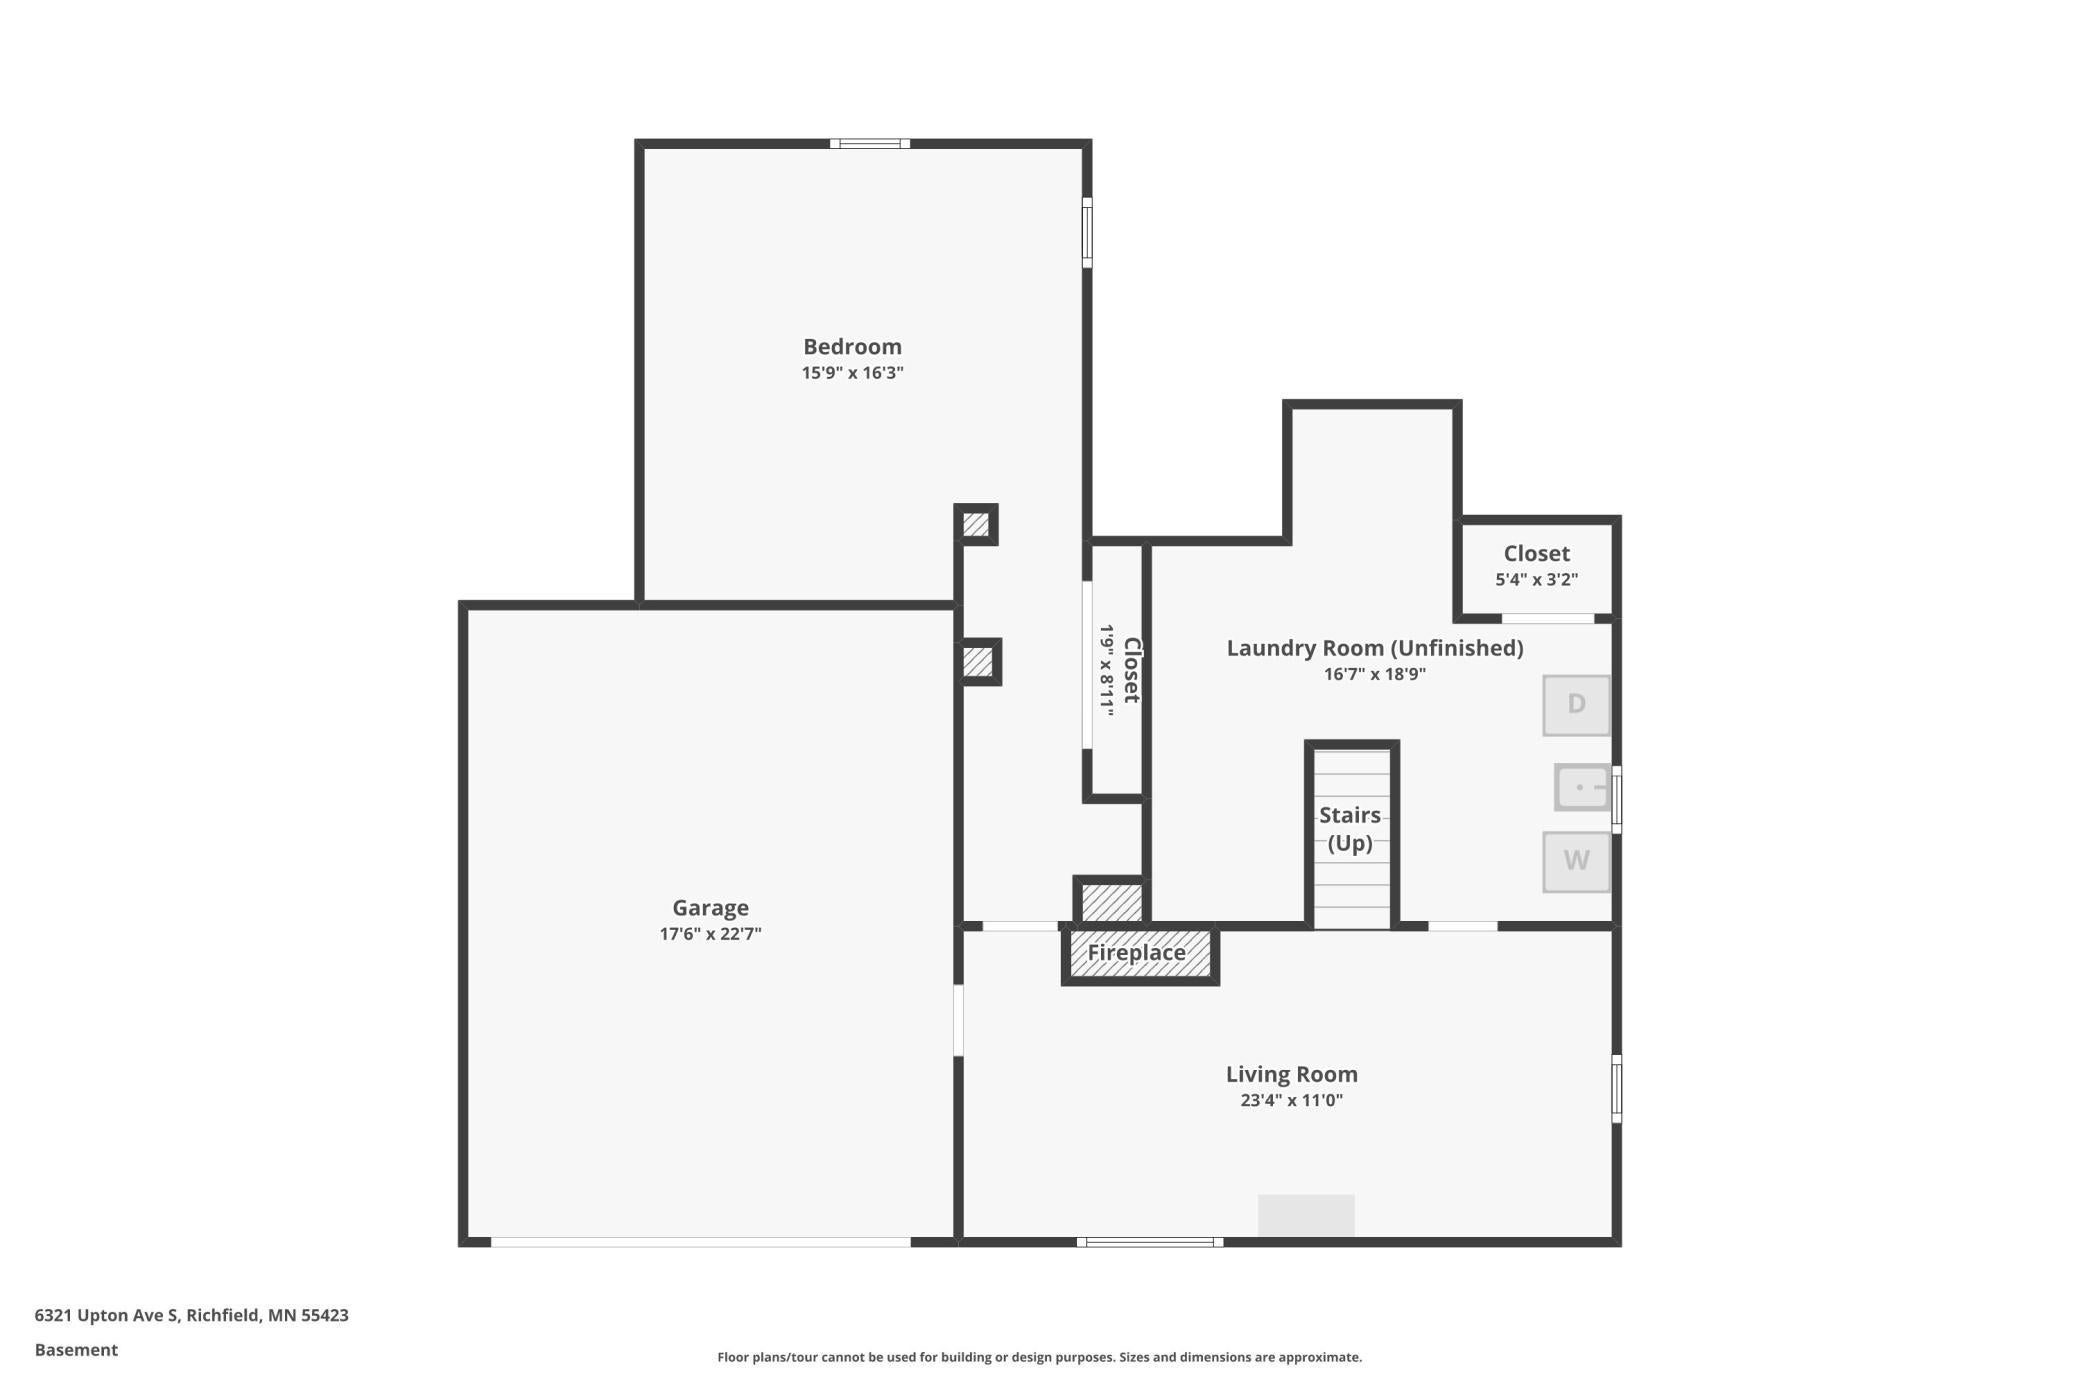
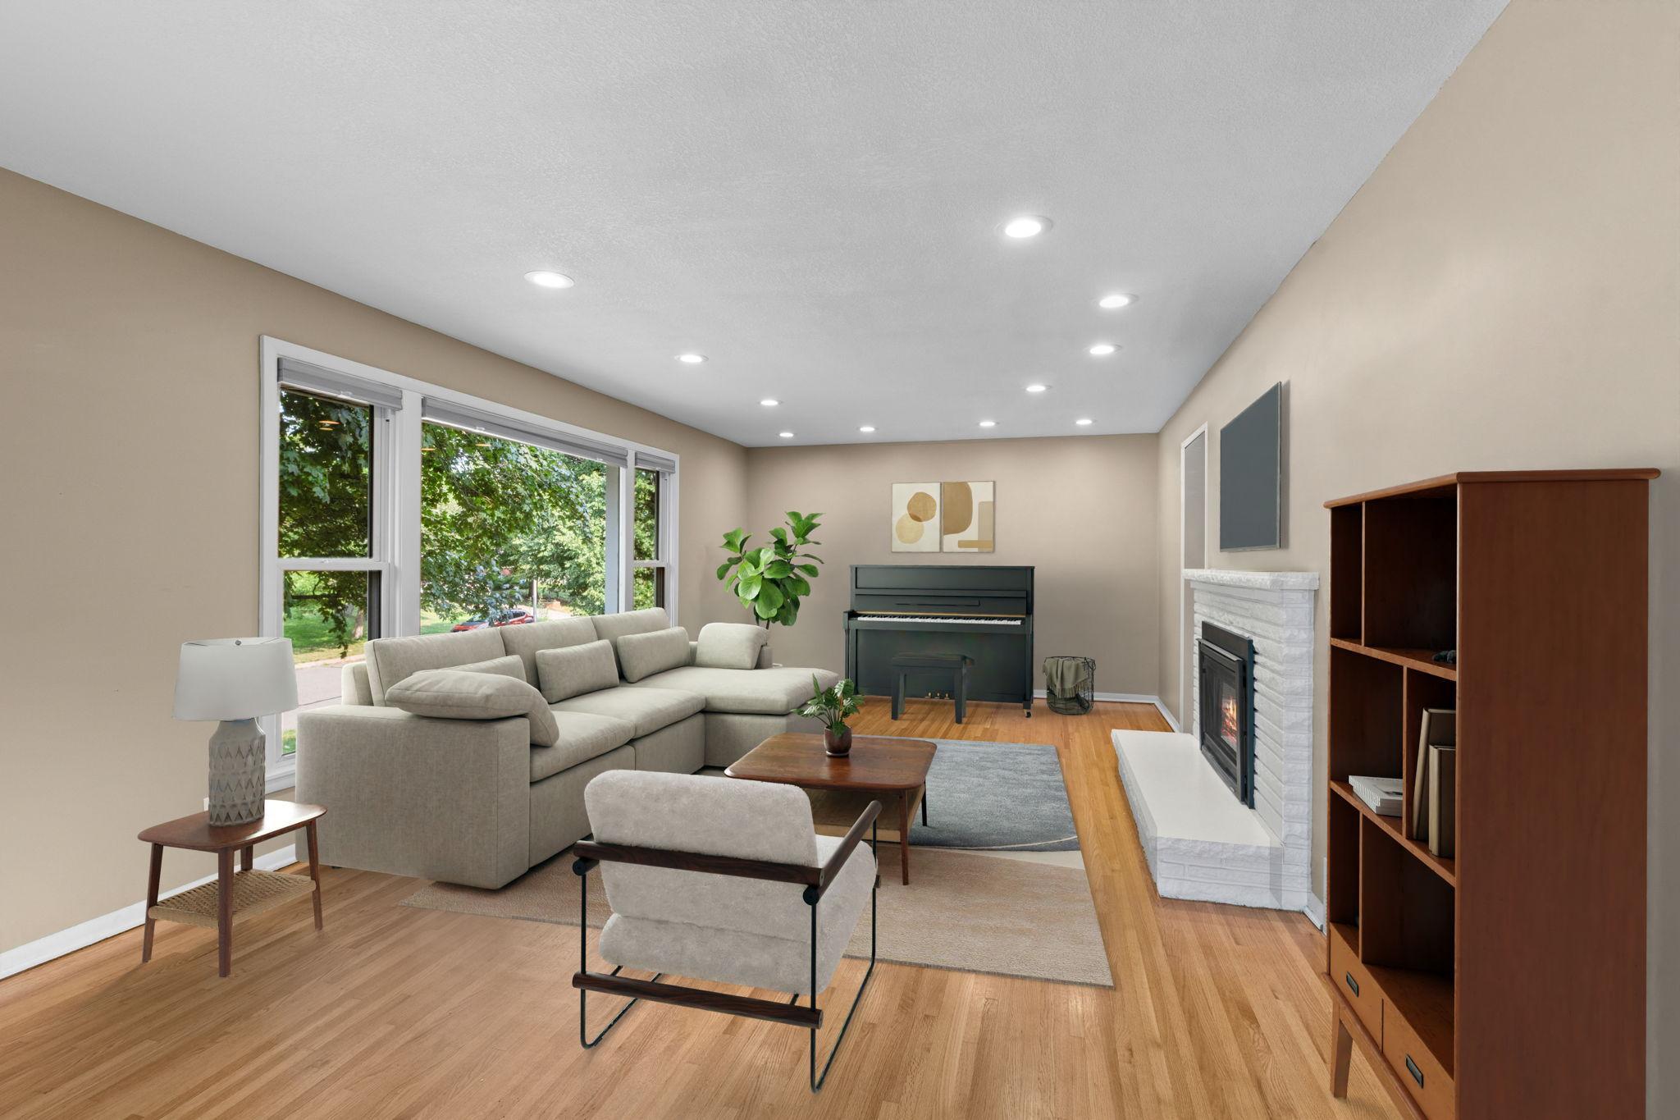
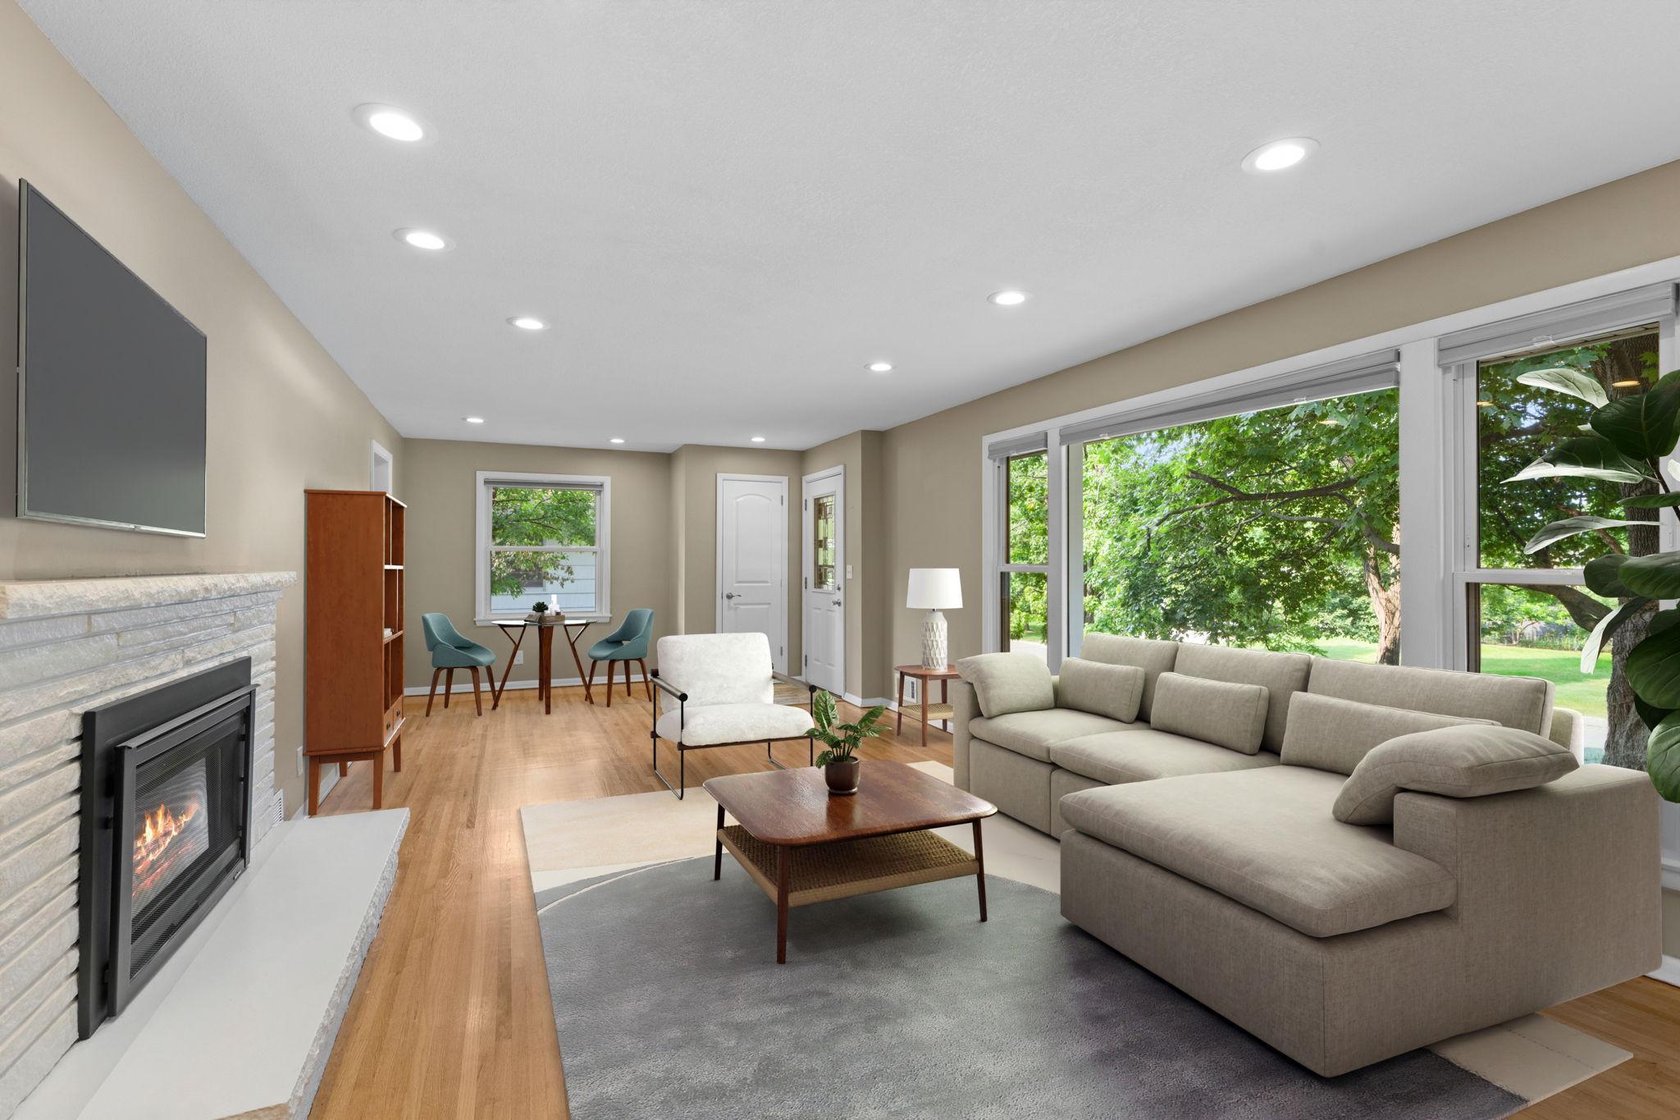
$2,121Welcome to 6321 Upton Avenue S in Richfield, MN, a stunning and beautifully updated 4-bedroom, 2-bathroom home that combines classic character, extensive recent improvements, an exceptional backyard, and a highly convenient Twin Cities location. Step inside to discover amazing gleaming hardwood floors and a bright, inviting floor plan featuring an open-concept kitchen and dining space that is ideal for both everyday living and entertaining. The beautifully updated kitchen showcases gorgeous quartz countertops, wonderful cabinetry, new stainless steel appliances, and generous workspace, creating a stylish and functional heart of the home. The main level offers an impressive three bedrooms and two bathrooms, including the rare convenience of a private main-level primary suite with its own ensuite bathroom, while both bathrooms have been beautifully remodeled within the past two years. Two gas fireplaces add warmth and character to the home's living spaces, while the lower level provides additional flexibility with a fourth bedroom, new lower-level windows installed within the past two years, and plenty of opportunity for recreation, guests, a home office, or additional living space. Major mechanical and exterior improvements provide added peace of mind, including a newer roof with gutters and gutter guards, a new furnace, central air conditioning, and water heater within the past two years, plus a new washer and dryer and new ceiling fans in the upstairs bedrooms. Outside, the stunning backyard creates a private retreat with a beautiful water feature, privacy fencing, and a new patio that provides the perfect setting for outdoor dining, relaxing, gardening, or entertaining friends and family. A large tuck-under two-car attached garage offers excellent parking and storage while adding everyday convenience. The location makes this Richfield home even more special, with convenient access to neighborhood parks including nearby Sheridan Park and Richfield Lake Park, outdoor recreation at Wood Lake Nature Center, shopping, restaurants, everyday conveniences, and easy connections throughout Richfield, Edina, Minneapolis, Bloomington, and the greater Twin Cities metro. With four bedrooms, two beautifully remodeled bathrooms, a main-level primary suite, hardwood floors, quartz countertops, stainless steel appliances, two gas fireplaces, extensive recent mechanical updates, an attached two-car garage, and an incredible private backyard, 6321 Upton Ave S offers the combination of location, condition, updates, and livability that today's Richfield home buyers are searching for.
| 3 days ago | Listing updated with changes from the MLS® | |
| 3 days ago | Status changed to Active Under Contract | |
| 7 days ago | Listing first seen on site |

Listing information is provided by Participants of the Northstar MLS. IDX information is provided exclusively for personal, non-commercial use, and may not be used for any purpose other than to identify prospective properties consumers may be interested in purchasing. Information is deemed reliable but not guaranteed. Copyright 2026, Northstar MLS.
Last checked: 2026-08-18 03:58 PM UTC
Did you know? You can invite friends and family to your search. They can join your search, rate and discuss listings with you.