Save
Ask
Tour
Hide
Share
$379,900
New Listing

3514 42nd Street NW
Rochester, MN55901

Single Family Residence|Coming Soon
3
Beds
2
Total Baths
1
Full Bath
1
Partial Bath
2,204
SqFt
$172
/SqFt
1996
Built
Subdivision:
Lincolnshire 6th Sub
County:
Olmsted
Listing courtesy of Re/Max Results
Call Now: 612.729.7130
Is this the listing for you? We can help make it yours.
612.729.7130
3514 42nd Street NW3514 42nd Street NW3514 42nd Street NW3514 42nd Street NW
Save
Ask
Tour
Hide
Share

Mortgage Calculator

Monthly Payment (Est.)

$1,733
Calculator powered by Showcase IDX, a Constellation1 Company. Copyright ©2026 Information is deemed reliable but not guaranteed.

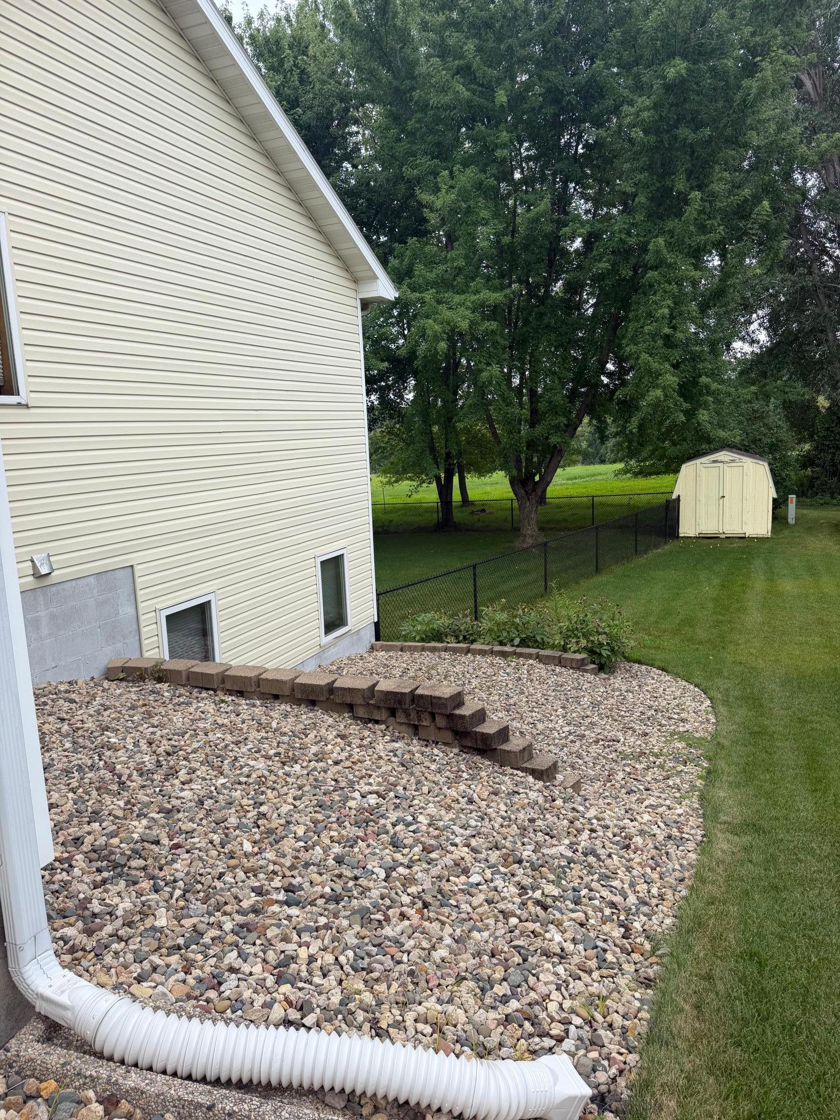
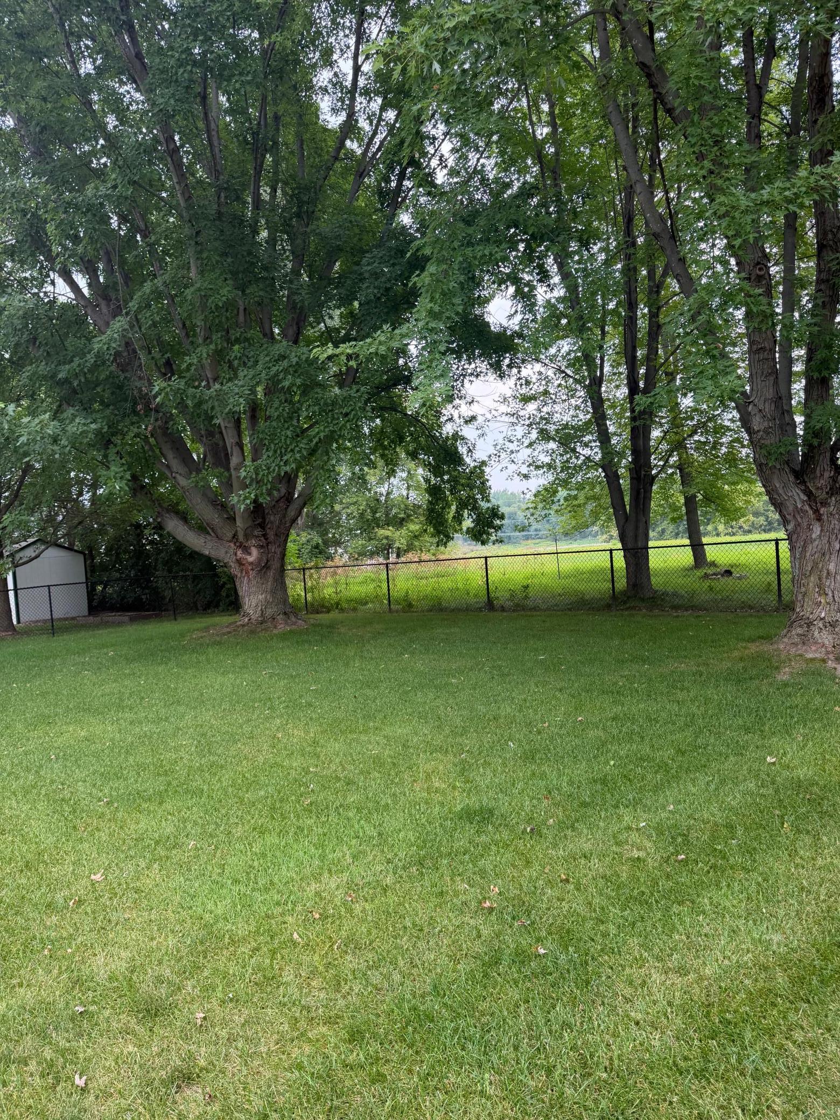
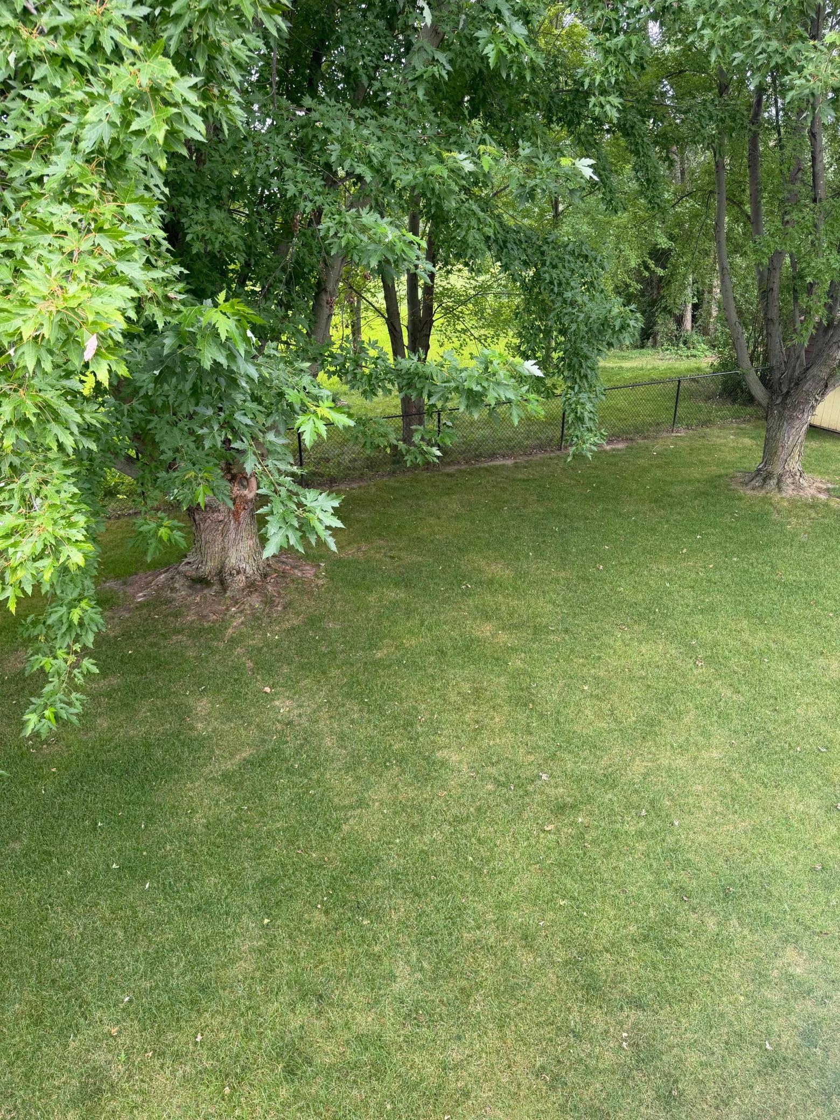
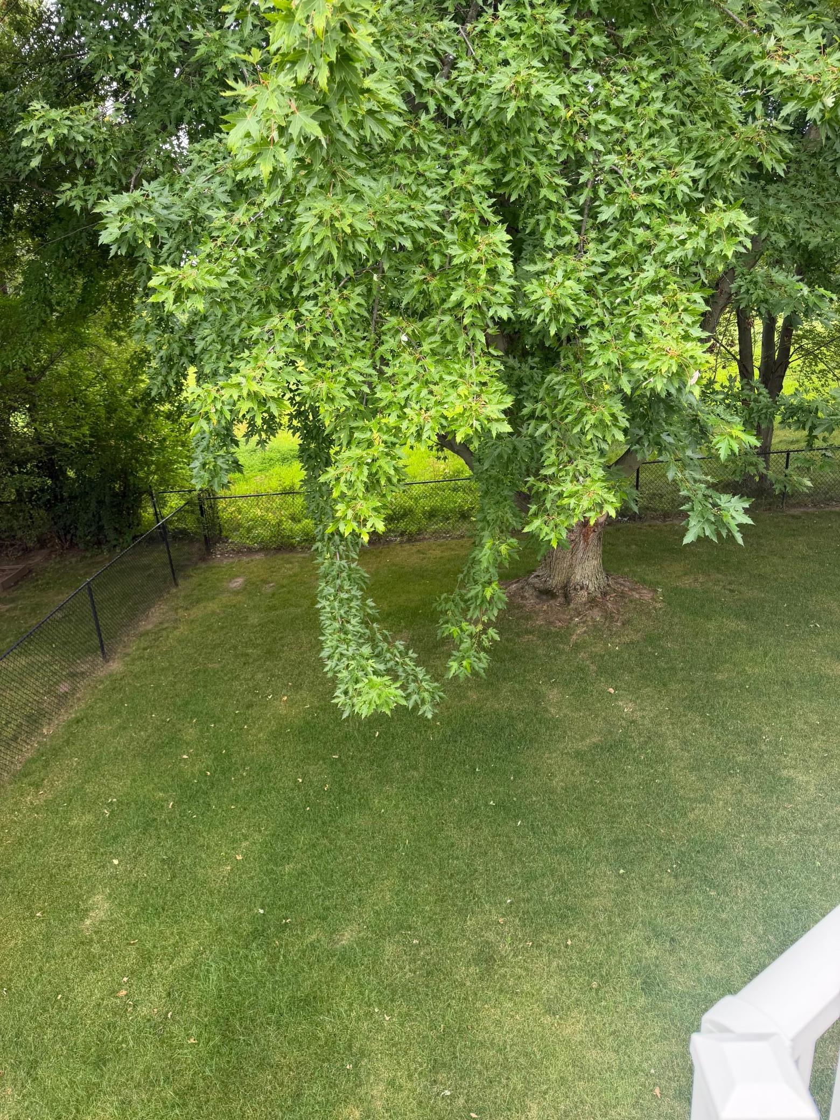
**PROFESSIONAL PHOTOS COMING TUESDAY AUGUST 18TH** Space to spread out, a backyard made to enjoy, and a flexible floor plan that fits the way you live—this home truly has something for everyone! Welcome home to this inviting 3-bedroom ranch-style home offering an open-concept design, vaulted ceilings, beautiful wood floors, and a spacious 3-car attached garage with additional bonus room attached. The kitchen is made for gathering with a large center island, granite countertops, stainless steel appliances, tiled backsplash, and plenty of workspace. Enjoy the flexibility of a main-floor primary bedroom with walk-in closet or create a more private retreat in the lower level with a spacious second primary bedroom with private ¾ bath. Updated baths, newer light fixtures in the main-floor bedrooms, and laundry hookups on both levels add everyday convenience. The finished walk-out lower level provides even more room to enjoy with a large family room, generous storage room, and direct access to the backyard. Step outside to the updated maintenance-free composite deck overlooking a large, private fenced yard with mature trees, professional landscaping completed in 2021, and a storage shed. With vinyl siding, great indoor and outdoor living spaces, and a convenient location close to shopping, parks, and trails, this home offers the perfect blend of comfort, versatility, and easy living. With room to gather, space to unwind, and a backyard you'll love coming home to, this is one you won't want to miss!

Save
Ask
Tour
Hide
Share
Listing Snapshot
Price 
$379,900
Days On Site 
0 Days
Bedrooms 
3
Inside Area (SqFt) 
2,204 sqft
Total Baths 
2
Full Baths 
1
Partial Baths 
1
Lot Size 
0.244 Acres
Year Built 
1996
MLS® Number 
7125300
Status 
Coming Soon
Property Tax 
$4,722
HOA/Condo/Coop Fees 
N/A
Sq Ft Source 
N/A
Friends & Family
Recent Activity
9 hours agoListing updated with changes from the MLS®
10 hours agoListing first seen on site
General Features
Acres 
0.244
Attached Garage 
Yes
Foundation 
Block
Garage 
Yes
Garage Spaces 
3
Land Lease 
No
Levels 
One
Number Of Stories 
1
Parking 
ConcreteGarage Door OpenerStorageAttached
Property Sub Type 
Single Family Residence
Sewer 
Public Sewer
SqFt Above 
1160
SqFt Below 
1044
SqFt Total 
2320
Utilities 
Cable Available
Water Source 
Public
Zoning 
Residential-Single Family
Interior Features
Appliances 
DishwasherDisposalDryerGas Water HeaterMicrowaveRangeRefrigeratorStainless Steel Appliance(s)WasherWater Softener Owned
Basement 
Walk-Out AccessBlockFinished
Cooling 
Central Air
Electric 
Circuit Breakers
Heating 
Natural GasForced Air
Interior 
Kitchen IslandVaulted Ceiling(s)Walk-In Closet(s)
Laundry Features 
In BasementLaundry RoomMain LevelSink
Bathroom 
Dimensions - 5.4x11.4Level - Lower
Bedroom 
Dimensions - 14.7x11.11Level - Main
Bedroom 2 
Dimensions - 14.7x11.11Level - Main
Bedroom 3 
Dimensions - 14.9x21.11Level - Lower
Dining Room 
Dimensions - 12.3x9.2Level - Main
Family Room 
Dimensions - 14.8x24.3Level - Lower
Kitchen 
Dimensions - 11.9x12.4Level - Main
Laundry 
Dimensions - 11.7x8.8Level - Lower
Living Room 
Dimensions - 15.4x13.9Level - Main
Storage 
Dimensions - 6.5x17.6Level - Lower
Save
Ask
Tour
Hide
Share
Exterior Features
Construction Details 
FrameStoneVinyl Siding
Fencing 
FencedChain LinkFull
Other Structures 
Shed(s)
Patio And Porch 
DeckPatio
Pool Features 
None
Road Frontage 
City Street
Roof 
Asphalt
Community Features
School District 
535 - Rochester
Township 
Rochester
Schools
School District
535 - Rochester
Elementary School
Sunset Terrace
Middle School
Dakota
High School
John Marshall
Listing courtesy of Re/Max Results


Listing information is provided by Participants of the Northstar MLS. IDX information is provided exclusively for personal, non-commercial use, and may not be used for any purpose other than to identify prospective properties consumers may be interested in purchasing. Information is deemed reliable but not guaranteed. Copyright 2026, Northstar MLS.
Last checked: 2026-08-16 01:10 AM UTC

Neighborhood & Commute
Source: Walkscore
Save
Ask
Tour
Hide
Share