Save
Ask
Tour
Hide
Share
$889,000
7 Days On Site

5535 Wingwood Court
Minnetonka, MN55345

For Sale|Single Family Residence|Active
4
Beds
4
Total Baths
1
Full Bath
3
Partial Baths
4,017
SqFt
$221
/SqFt
1994
Built
County:
Hennepin
Listing courtesy of Edina Realty, Inc.
Call Now: 612.729.7130
Is this the listing for you? We can help make it yours.
612.729.7130
Upcoming Open Houses
Sat, Sep 12, 11:00 AM - 1:00 PM
Sun, Sep 13, 1:00 PM - 3:00 PM
5535 Wingwood Court5535 Wingwood Court5535 Wingwood Court5535 Wingwood Court
Save
Ask
Tour
Hide
Share

Mortgage Calculator

Monthly Payment (Est.)

$4,056
Calculator powered by Showcase IDX, a Constellation1 Company. Copyright ©2026 Information is deemed reliable but not guaranteed.

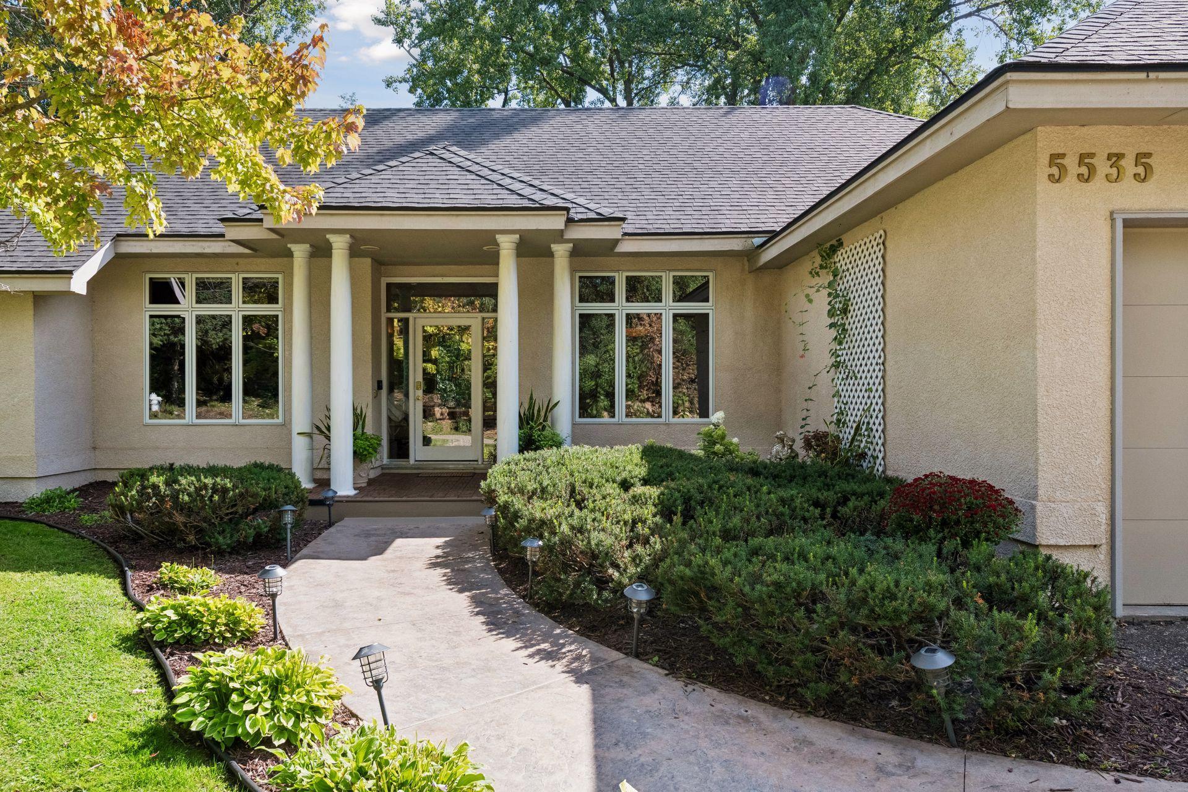
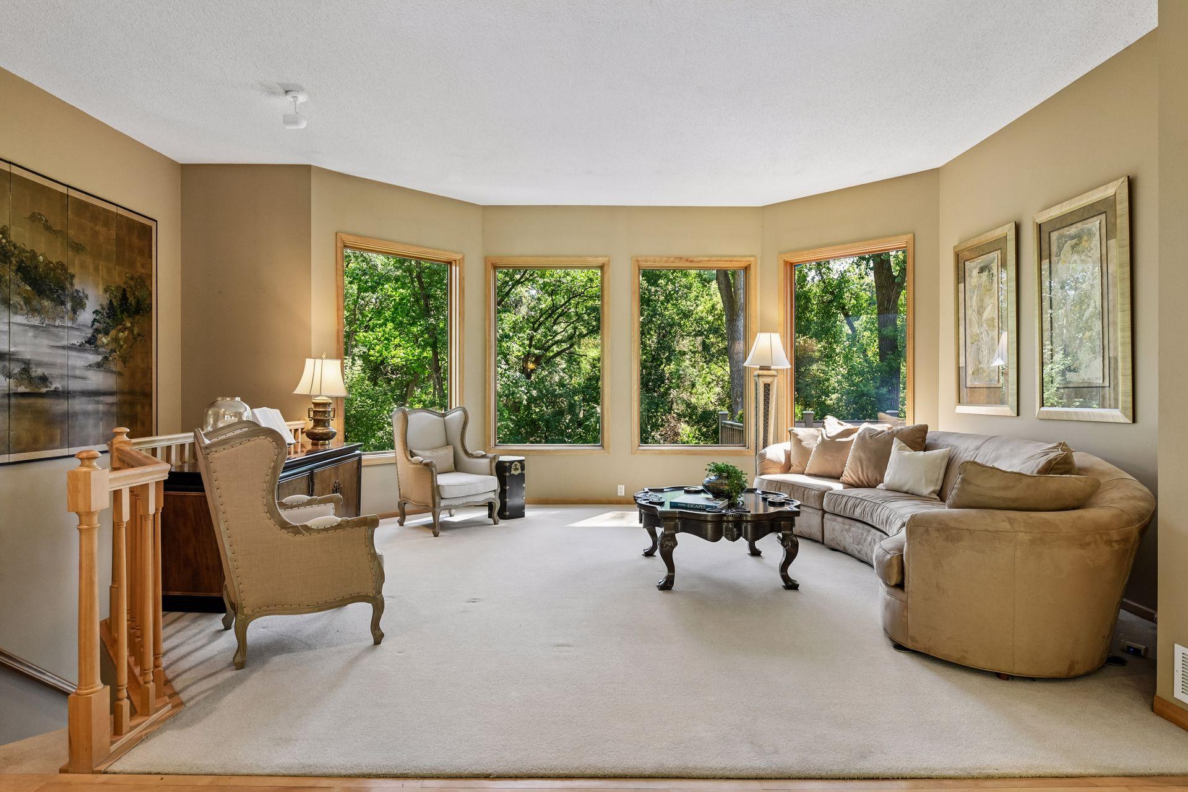
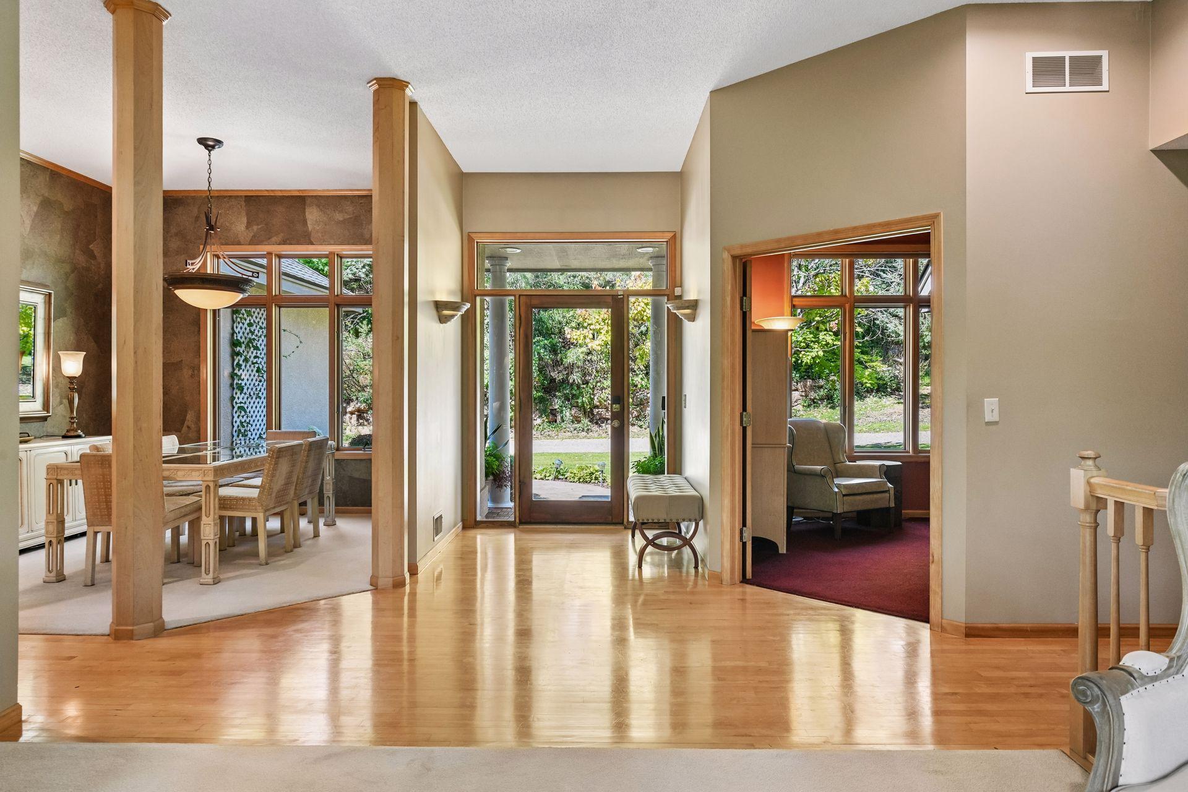
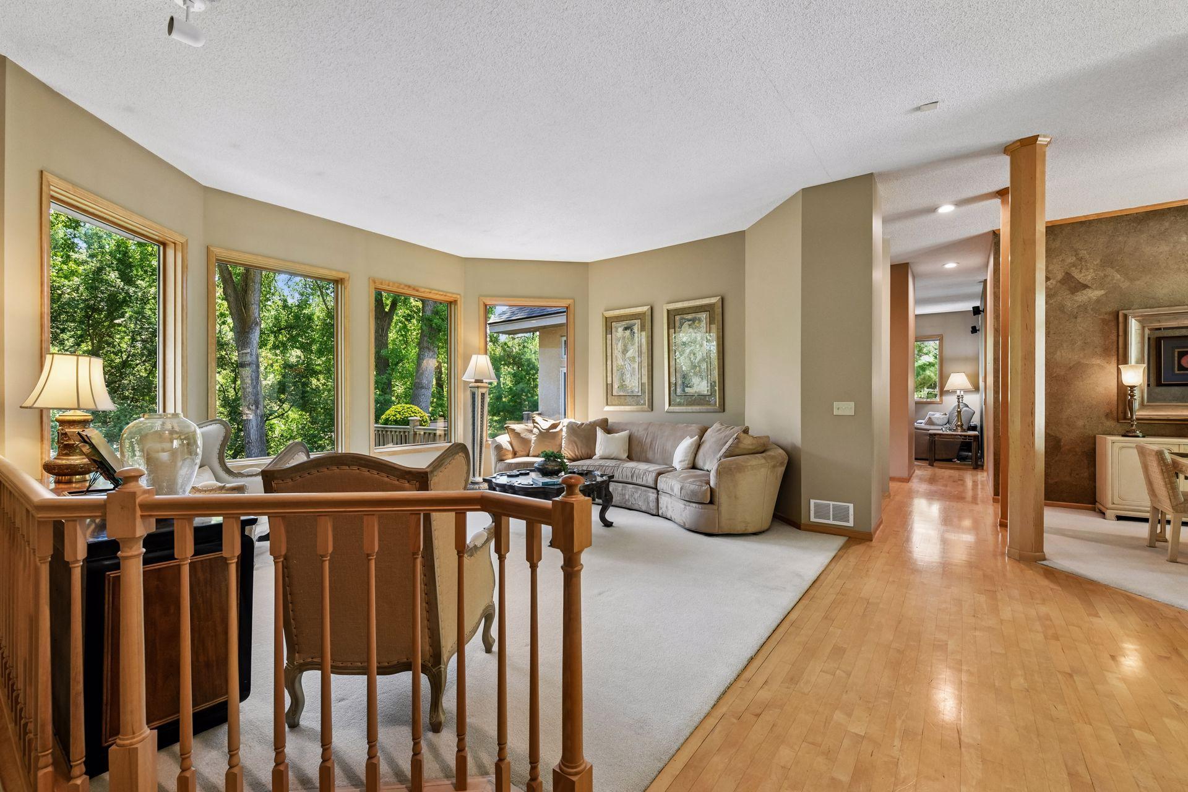
Grand walkout rambler set on a private half acre wooded lot in a premiere Minnetonka location. With soaring vaulted ceilings, an amazing sense of light, and panoramic nature views from nearly every window, this gracious custom home is stunning. An oasis of wooded privacy in the middle of the city - yet filled with natural light from walls of windows. Savor the silence on a quiet road with only four well-spaced neighbors. The sprawling main floor serves as a masterclass in effortless, single-level living. From the spacious foyer and office, to the expansive great room and dining room with full wall of windows, discover a charming family room off the kitchen with a show stopping two-sided gas fireplace serving as the architectural anchor for both the family room and the sun-drenched four-season sunroom. The main floor primary wing is a true sanctuary, showcasing a walk-in closet and spa-like en-suite bath. The perfectly positioned laundry room and powder room round out the main floor. The expansive walkout lower level is bright and spacious, framed by another striking wall of windows overlooking the breathtaking backyard. The open-concept design flows intuitively into a library and office. This level boasts a rare, secondary primary suite complete with dual walk-in closets and a luxurious en-suite bathroom, alongside two additional bedrooms and another full bath. This level also includes a rare, secondary primary suite, complete with dual walk-in closets and a luxurious ensuite bathroom. Beyond the home's main level 3-car attached garage, the property also features a separate, secondary 3-car garage on the lower level - an exceptional asset currently configured as a professional-grade workshop with multiple 220 service outlets and ceiling drop conduit wiring. This versatile footprint could effortlessly transition into a premium home gym or bonus room, while also offering unmatched capacity for vehicle and marine storage. Privacy in one of Minnetonka's most convenient locations. Daily visitors including deer, rabbits, fox, raccoons and woodpeckers, get closer to nature than you ever thought possible in the city!

Save
Ask
Tour
Hide
Share
Listing Snapshot
Price 
$889,000
Days On Site 
7 Days
Bedrooms 
4
Inside Area (SqFt) 
4,017 sqft
Total Baths 
4
Full Baths 
1
Partial Baths 
3
Lot Size 
0.5 Acres
Year Built 
1994
MLS® Number 
7125358
Status 
Active
Property Tax 
$10,208
HOA/Condo/Coop Fees 
N/A
Sq Ft Source 
N/A
Friends & Family
Recent Activity
yesterdayListing updated with changes from the MLS®
4 days agoStatus changed to Active
a week agoListing first seen on site
General Features
Acres 
0.5
Attached Garage 
Yes
Foundation 
Block
Garage 
Yes
Garage Spaces 
4
Land Lease 
No
Levels 
One
Number Of Stories 
1
Parking 
GravelAsphaltGarage Door OpenerHeated GarageStorageUndergroundAttachedGarage
Property Sub Type 
Single Family Residence
Sewer 
Public Sewer
SqFt Above 
2079
SqFt Below 
1938
SqFt Total 
4140
Water Source 
Public
Zoning 
Residential-Single Family
Interior Features
Appliances 
DishwasherDisposalDryerExhaust FanGas Water HeaterMicrowaveRangeRefrigeratorStainless Steel Appliance(s)WasherWater Softener Owned
Basement 
Walk-Out AccessFinishedFullStorage Space
Cooling 
Ceiling Fan(s)Central Air
Electric 
Circuit Breakers200+ Amp Service
Fireplace 
Yes
Fireplace Features 
Family RoomGasDouble Sided
Fireplaces 
1
Flooring 
Hardwood
Heating 
Natural GasForced Air
Interior 
Breakfast BarWalk-In Closet(s)
Laundry Features 
Laundry RoomMain LevelSink
Bedroom 
Dimensions - 15x15Level - Main
Bedroom 2 
Dimensions - 15x15Level - Lower
Bedroom 3 
Dimensions - 14x12Level - Lower
Bedroom 4 
Dimensions - 14x12Level - Lower
Dining Room 
Dimensions - 12x12Level - Main
Family Room 
Dimensions - 17x15Level - Main
Great Room 
Dimensions - 20x20Level - Lower
Kitchen 
Dimensions - 13x12Level - Main
Library 
Dimensions - 22x12Level - Lower
Living Room 
Dimensions - 20x23Level - Main
Office 
Dimensions - 12x12Level - Main
Sun Room 
Dimensions - 15x12Level - Main
Save
Ask
Tour
Hide
Share
Exterior Features
Construction Details 
BlockFrameStucco
Fencing 
None
Patio And Porch 
Deck
Pool Features 
None
Road Frontage 
Private Road
Windows/Doors 
French Doors
Community Features
School District 
270 - Hopkins
Township 
Minnetonka
Roads 
Paved
Schools
School District
270 - Hopkins
Elementary School
Unknown
Middle School
Unknown
High School
Unknown
Listing courtesy of Edina Realty, Inc.


Listing information is provided by Participants of the Northstar MLS. IDX information is provided exclusively for personal, non-commercial use, and may not be used for any purpose other than to identify prospective properties consumers may be interested in purchasing. Information is deemed reliable but not guaranteed. Copyright 2026, Northstar MLS.
Last checked: 2026-09-12 01:39 PM UTC

Neighborhood & Commute
Source: Walkscore
Save
Ask
Tour
Hide
Share