Save
Ask
Tour
Hide
Share
$599,900
New Listing

11624 5th Street NE
Hanover, MN55341

Single Family Residence|Coming Soon
5
Beds
4
Total Baths
2
Full Baths
2
Partial Baths
3,140
SqFt
$191
/SqFt
2024
Built
Subdivision:
Rivers Edge/Hanover Fourth Add
County:
Wright
Listing courtesy of Real Broker, LLC
Call Now: 612.729.7130
Is this the listing for you? We can help make it yours.
612.729.7130
11624 5th Street NE11624 5th Street NE11624 5th Street NE11624 5th Street NE
Save
Ask
Tour
Hide
Share

Mortgage Calculator

Monthly Payment (Est.)

$2,737
Calculator powered by Showcase IDX, a Constellation1 Company. Copyright ©2026 Information is deemed reliable but not guaranteed.

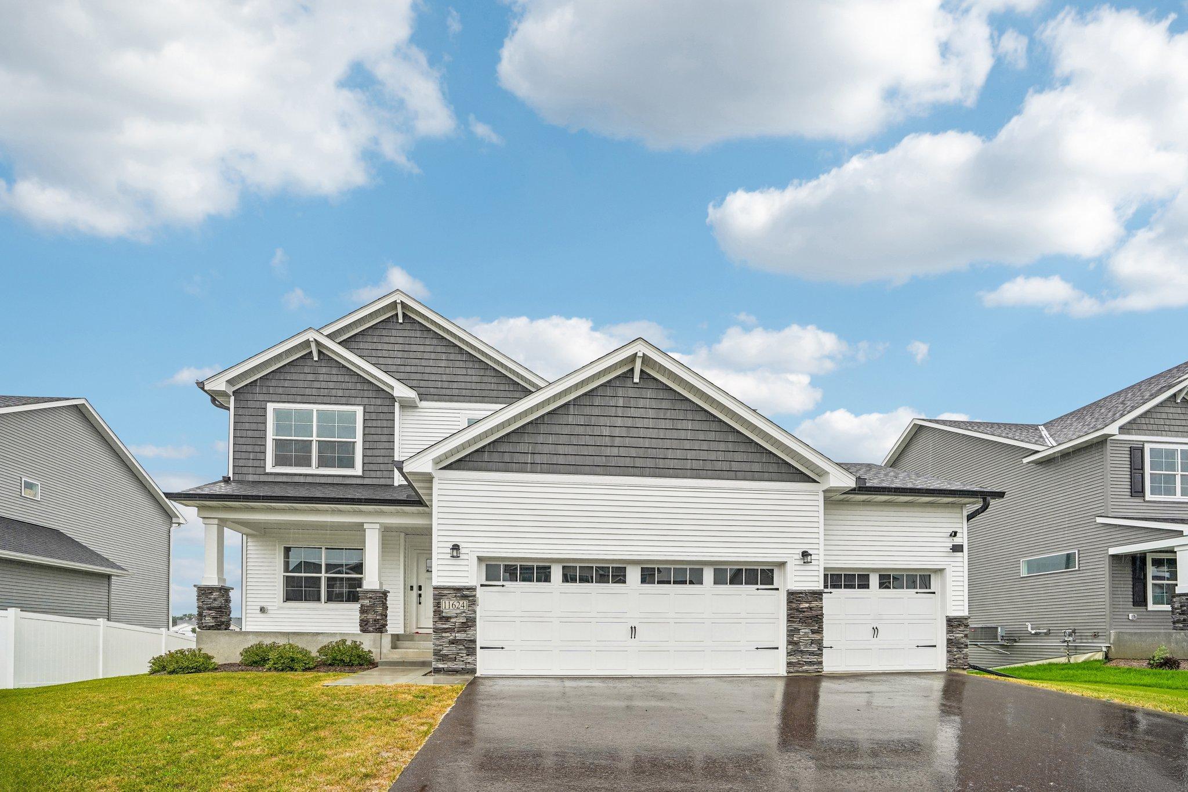
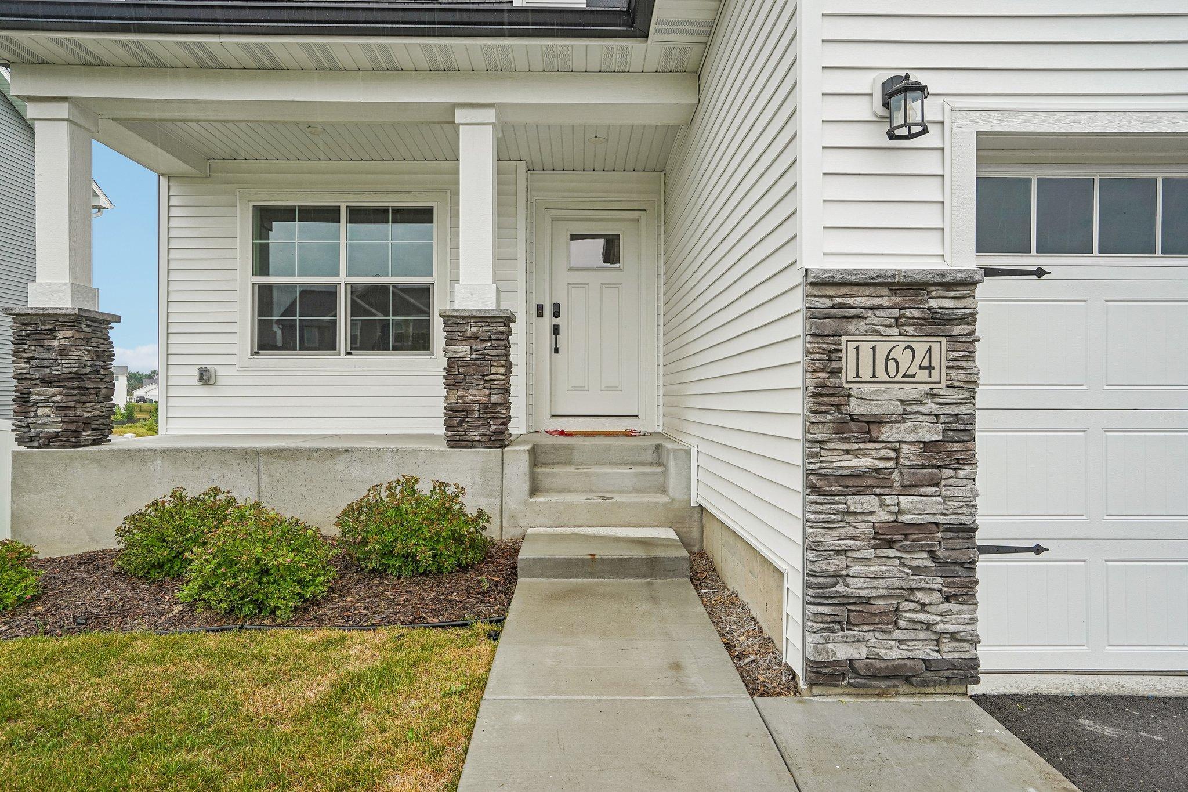
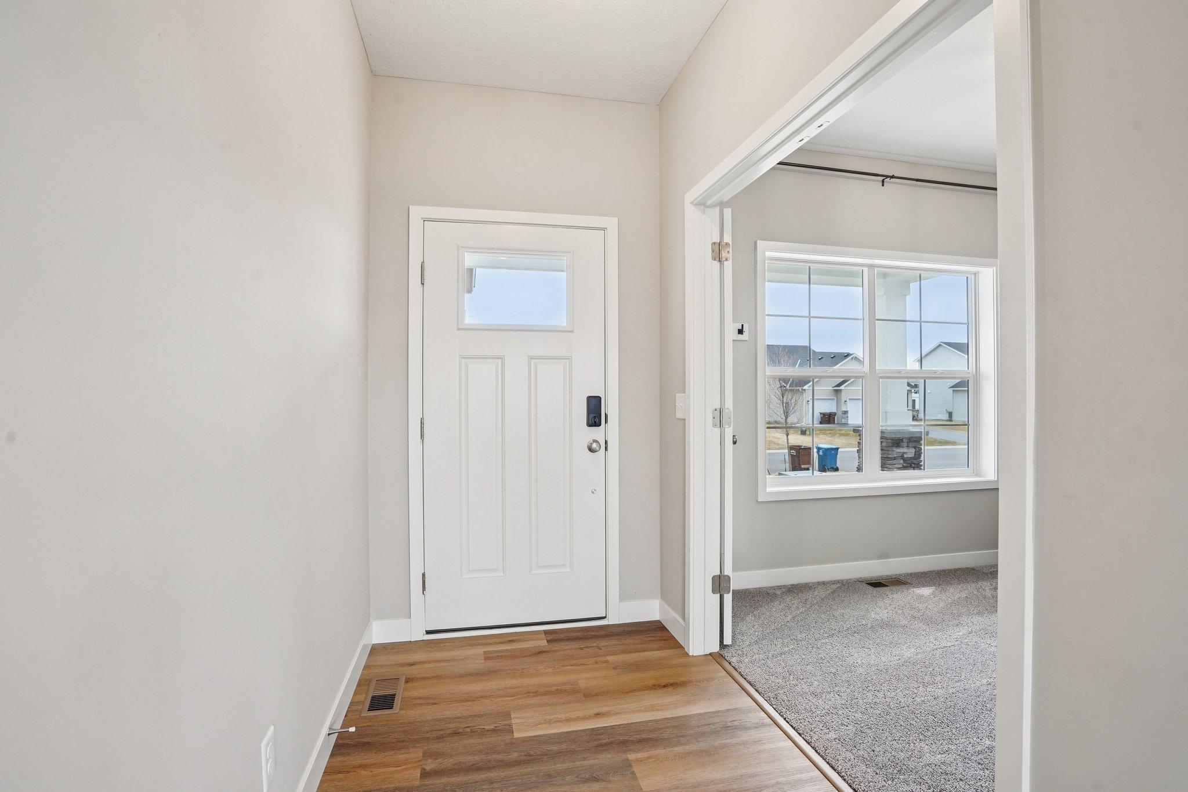
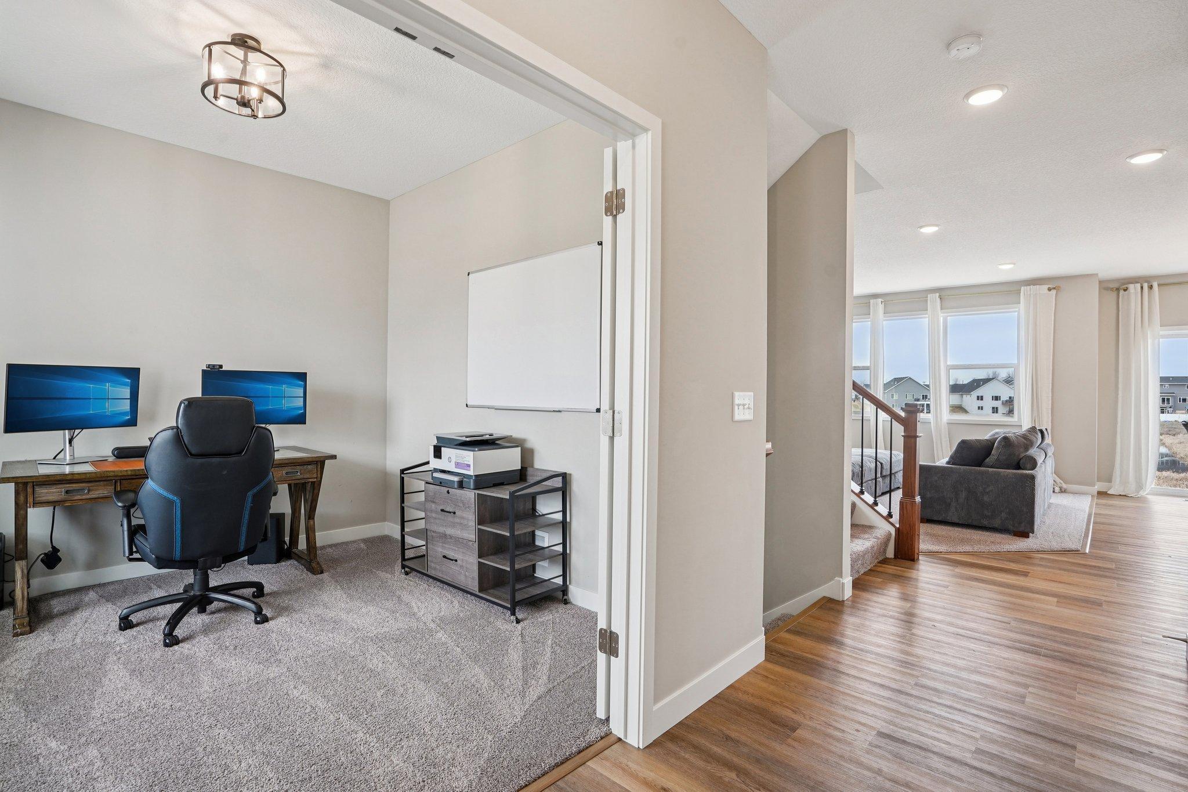
Get the best of new construction without the wait! Move-in ready and featuring more than $110K in upgrades from the base model, this home blends beautiful design, thoughtful details, and plenty of space to settle in and enjoy. With no HOA and a private backyard, you’ll also have the freedom to make the space your own. Inside, oversized windows fill the open main level with natural light, while a dedicated office offers the perfect spot to work from home or create a quiet retreat. The show-stopping kitchen features stainless steel appliances, wall oven and microwave, cooktop with statement hood, rich dark cabinetry, and crisp white countertops and backsplash. Added 2-foot bump-outs provide even more room for everyday living, dining, and entertaining. Upstairs, you’ll find four spacious bedrooms, including a relaxing primary suite with a spa-inspired bath and impressive 12' x 10' walk-in closet, plus convenient upper-level laundry. The finished walkout lower level keeps the fun going with a large family room, wet bar, fifth bedroom, and full bath—ideal for guests or additional living space. An insulated three-car garage with floor drain, custom closet shelving, and thoughtful upgrades throughout complete this move-in ready home!

Save
Ask
Tour
Hide
Share
Listing Snapshot
Price 
$599,900
Days On Site 
0 Days
Bedrooms 
5
Inside Area (SqFt) 
3,140 sqft
Total Baths 
4
Full Baths 
2
Partial Baths 
2
Lot Size 
0.3 Acres
Year Built 
2024
MLS® Number 
7125373
Status 
Coming Soon
Property Tax 
$154
HOA/Condo/Coop Fees 
N/A
Sq Ft Source 
N/A
Friends & Family
Recent Activity
5 hours agoListing updated with changes from the MLS®
5 hours agoListing first seen on site
General Features
Acres 
0.3
Attached Garage 
Yes
Garage 
Yes
Garage Spaces 
3
Land Lease 
No
Levels 
Two
Number Of Stories 
2
Parking 
Attached
Property Sub Type 
Single Family Residence
Sewer 
Public Sewer
SqFt Above 
2353
SqFt Below 
787
SqFt Total 
3140
Water Source 
Public
Zoning 
Residential-Single Family
Interior Features
Appliances 
OvenCooktopDishwasherDryerExhaust FanMicrowaveRefrigeratorStainless Steel Appliance(s)Washer
Basement 
FinishedFull
Cooling 
Ceiling Fan(s)Central Air
Fireplace 
Yes
Fireplace Features 
GasLiving Room
Fireplaces 
1
Heating 
Natural GasForced Air
Interior 
Kitchen IslandWalk-In Closet(s)Wet Bar
Laundry Features 
Laundry RoomUpper Level
Bedroom 
Dimensions - 14'2" x 15'9"Level - Upper
Bedroom 2 
Dimensions - 12'8" x 11'4"Level - Upper
Bedroom 3 
Dimensions - 11'2" x 11'8"Level - Upper
Bedroom 4 
Dimensions - 11' x 10'6"Level - Upper
Bedroom 5 
Dimensions - 9'9" x 14'5"Level - Lower
Dining Room 
Dimensions - 10' x 16'Level - Main
Family Room 
Dimensions - 22'10" x 16'2"Level - Lower
Kitchen 
Dimensions - 12' x 11'9"Level - Main
Living Room 
Dimensions - 16' x 16'Level - Main
Office 
Dimensions - 10'8" x 11'4"Level - Upper
Walk-In Closet 
Dimensions - 10'3" x 12'3"Level - Upper
Save
Ask
Tour
Hide
Share
Exterior Features
Construction Details 
Vinyl Siding
Patio And Porch 
PatioPorch
Community Features
School District 
877 - Buffalo-Hanover-Montrose
Township 
Hanover
Schools
School District
877 - Buffalo-Hanover-Montrose
Elementary School
Unknown
Middle School
Unknown
High School
Unknown
Listing courtesy of Real Broker, LLC


Listing information is provided by Participants of the Northstar MLS. IDX information is provided exclusively for personal, non-commercial use, and may not be used for any purpose other than to identify prospective properties consumers may be interested in purchasing. Information is deemed reliable but not guaranteed. Copyright 2026, Northstar MLS.
Last checked: 2026-08-18 12:01 AM UTC

Neighborhood & Commute
Source: Walkscore
Save
Ask
Tour
Hide
Share