Save
Ask
Tour
Hide
Share
$889,000
41 Days On Site

4146 N Lady Slipper Road
Lake Elmo, MN55042

For Sale|Single Family Residence|Active
5
Beds
5
Total Baths
2
Full Baths
3
Partial Baths
4,080
SqFt
$218
/SqFt
2015
Built
Subdivision:
Village Preserve
County:
Washington
Listing courtesy of RE/MAX Professionals
Call Now: 612.729.7130
Is this the listing for you? We can help make it yours.
612.729.7130
4146 N Lady Slipper Road4146 N Lady Slipper Road4146 N Lady Slipper Road4146 N Lady Slipper Road
Save
Ask
Tour
Hide
Share

Mortgage Calculator

Monthly Payment (Est.)

Enter an interest rate to see your estimated monthly payment.
Calculator powered by Showcase IDX, a Constellation1 Company. Copyright ©2026 Information is deemed reliable but not guaranteed.

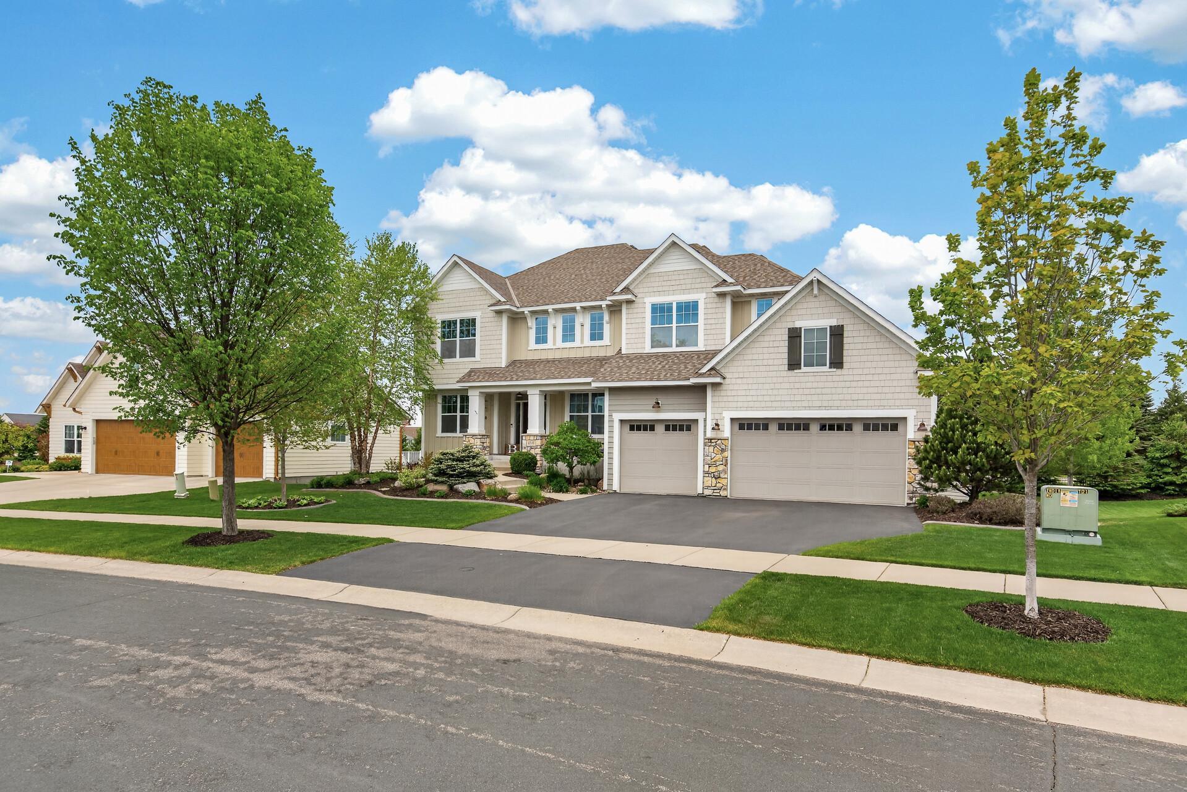
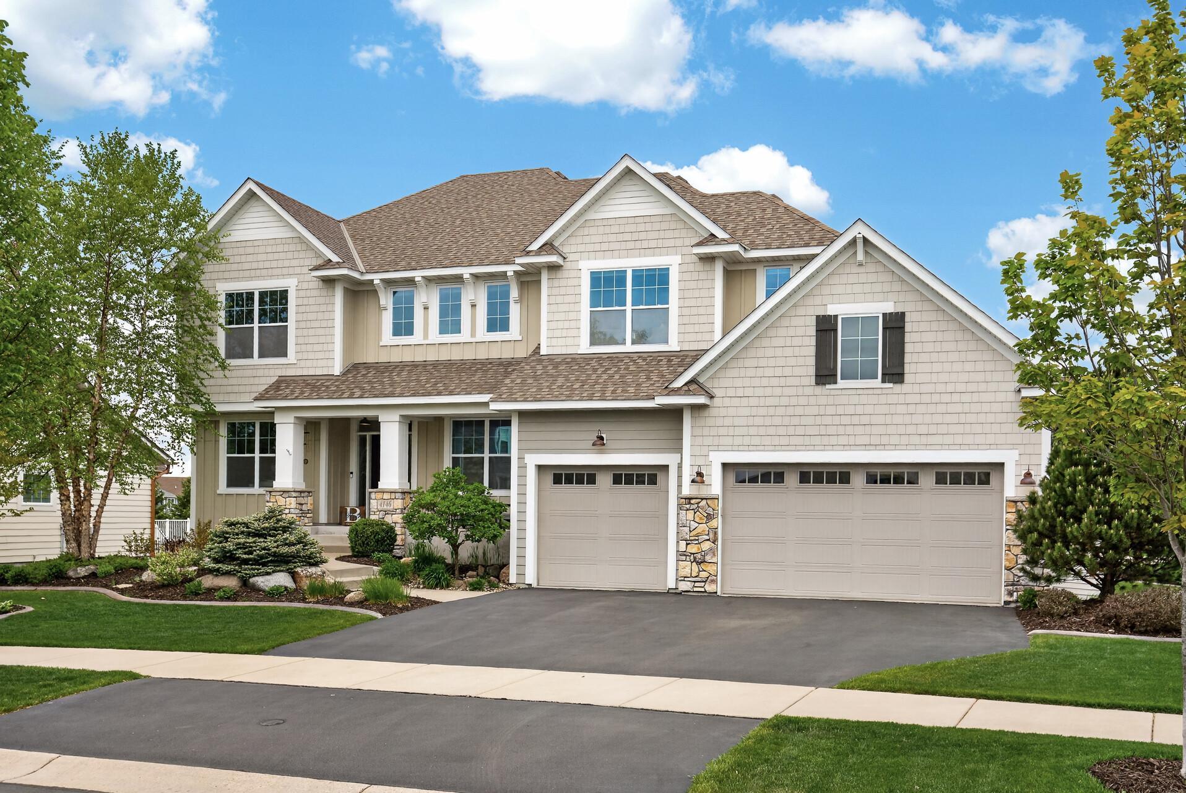
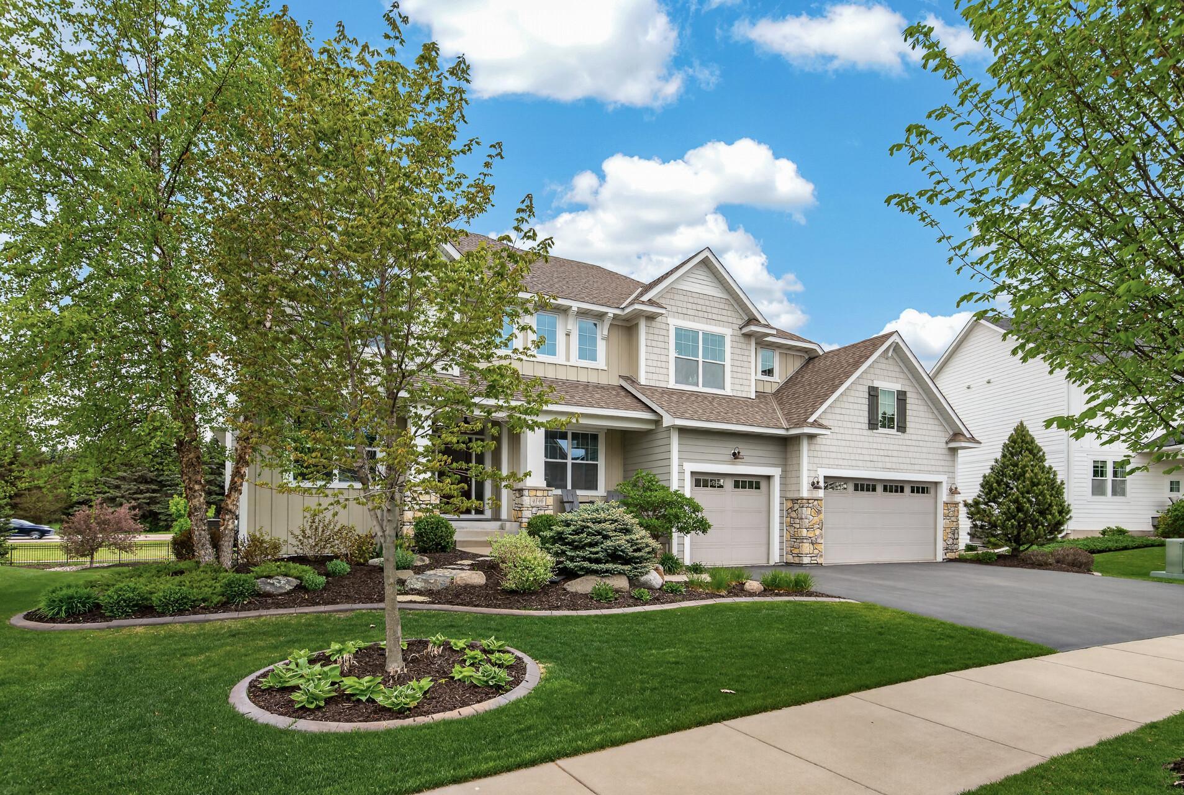
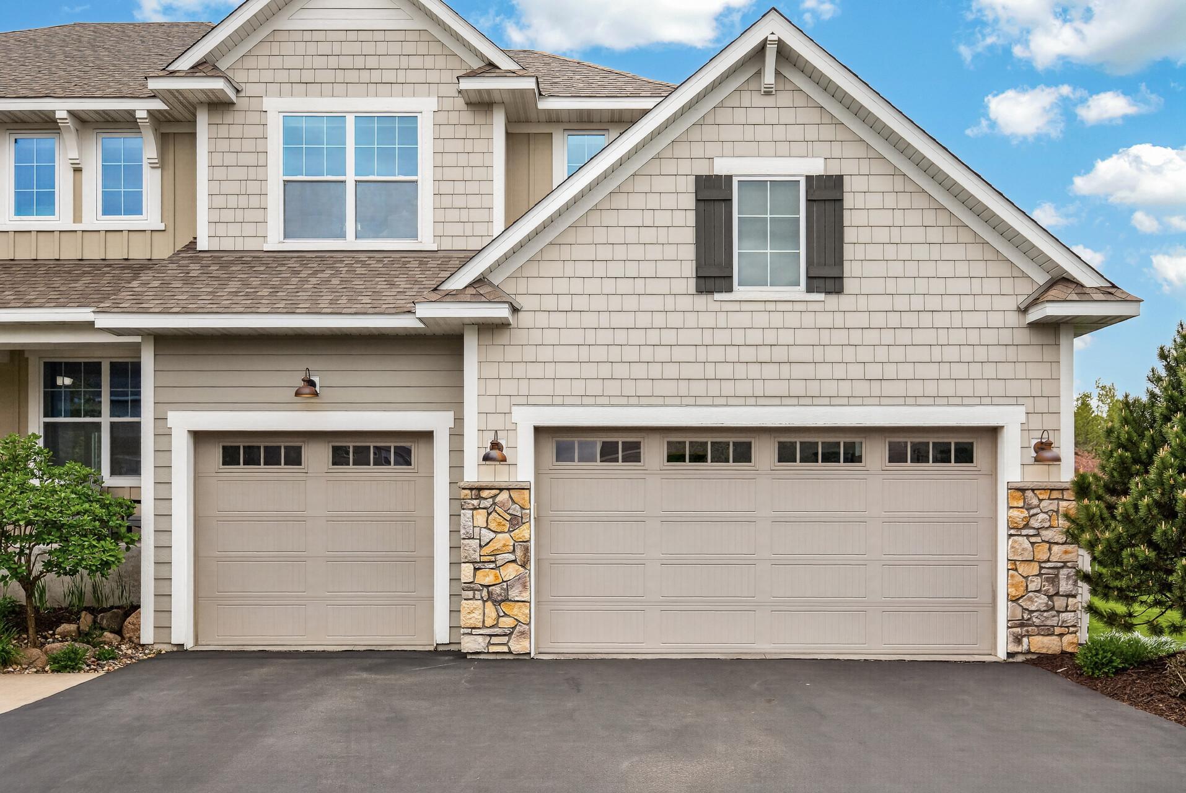
Welcome to this former model home, where pride of ownership shines through every pristine detail. Impeccably clean and thoughtfully cared for, this residence boasts all the premium extras and upgrades you would expect from a builder's showcase property. From the moment you step inside, you are greeted by fresh, new carpeting that flows through most of the home and an abundance of natural light. The heart of the home is the amazing kitchen area, perfectly designed for both everyday living and effortless entertaining. Upstairs, the layout is exceptionally functional, featuring a huge primary bedroom complete with two spacious closets. The additional bedrooms are equally impressive, with two sharing a convenient Jack-and-Jill bath, and a third bedroom enjoying its own adjoining bathroom. The living space extends into the beautifully finished basement and recreation area, which also includes an oversized storage room to keep everything organized. Outside, the gorgeous landscaping frames the property beautifully, creating a private oasis that you can enjoy from the brand-new composite deck and sleek aluminum railing. Complete with a large, finished three-car garage and a location that puts you just moments from the charm of downtown Lake Elmo, this turnkey home offers an unparalleled blend of comfort, style, and convenience.

Save
Ask
Tour
Hide
Share
Listing Snapshot
Price 
$889,000
Days On Site 
41 Days
Bedrooms 
5
Inside Area (SqFt) 
4,080 sqft
Total Baths 
5
Full Baths 
2
Partial Baths 
3
Lot Size 
0.337 Acres
Year Built 
2015
MLS® Number 
7125390
Status 
Active
Property Tax 
$7,520
HOA/Condo/Coop Fees 
$44.67 monthly
Sq Ft Source 
N/A
Friends & Family
Recent Activity
a week agoListing updated with changes from the MLS®
a week agoPrice changed to $889,000
a month agoListing first seen on site
General Features
Acres 
0.337
Attached Garage 
Yes
Garage 
Yes
Garage Spaces 
3
Land Lease 
No
Levels 
Two
Number Of Stories 
2
Parking 
AsphaltGarage Door OpenerAttached
Property Sub Type 
Single Family Residence
Sewer 
Public Sewer
SqFt Above 
3151
SqFt Below 
929
SqFt Total 
4490
Utilities 
Cable Available
Water Source 
Public
Zoning 
Residential-Single Family
Interior Features
Appliances 
OvenCooktopDishwasherDisposalDryerExhaust FanHumidifierMicrowaveRefrigeratorWasherWater Softener Owned
Basement 
FinishedFullStorage SpaceSump PumpDaylight
Cooling 
Ceiling Fan(s)Central Air
Electric 
Circuit Breakers
Fireplace 
Yes
Fireplace Features 
Family RoomGasLiving Room
Fireplaces 
2
Flooring 
Hardwood
Heating 
Natural GasForced AirFireplace(s)
Interior 
Eat-in KitchenKitchen IslandVaulted Ceiling(s)Walk-In Closet(s)Wet Bar
Window Features 
Skylight(s)
Bedroom 
Dimensions - 19x16Level - Upper
Bedroom 2 
Dimensions - 12x12Level - Upper
Bedroom 3 
Dimensions - 13x11Level - Upper
Bedroom 4 
Dimensions - 12x11Level - Upper
Bedroom 5 
Dimensions - 14x11Level - Lower
Billiard 
Dimensions - 19x14Level - Lower
Dining Room 
Dimensions - 14x11Level - Main
Family Room 
Dimensions - 16x14Level - Lower
Kitchen 
Dimensions - 14x9Level - Main
Laundry 
Dimensions - 10x8Level - Upper
Living Room 
Dimensions - 17x17Level - Main
Loft 
Dimensions - 13x12Level - Upper
Office 
Dimensions - 11x11Level - Main
Storage 
Dimensions - 17x11Level - Lower
Save
Ask
Tour
Hide
Share
Exterior Features
Construction Details 
FrameStone
Fencing 
Split Rail
Lot Features 
Irregular Lot
Patio And Porch 
DeckPorch
Pool Features 
None
Road Frontage 
City Street
Roof 
Asphalt
Windows/Doors 
Skylight(s)
Community Features
Association Fee 
$134.0
Association Fee Frequency 
Quarterly
School District 
834 - Stillwater
Township 
Lake Elmo
Roads 
Paved
Schools
School District
834 - Stillwater
Elementary School
Unknown
Middle School
Unknown
High School
Unknown
Listing courtesy of RE/MAX Professionals


Listing information is provided by Participants of the Northstar MLS. IDX information is provided exclusively for personal, non-commercial use, and may not be used for any purpose other than to identify prospective properties consumers may be interested in purchasing. Information is deemed reliable but not guaranteed. Copyright 2026, Northstar MLS.
Last checked: 2026-09-22 06:50 AM UTC

Neighborhood & Commute
Source: Walkscore
Save
Ask
Tour
Hide
Share