Save
Ask
Tour
Hide
Share
$2,050,000
1 Day On Site

750 Navajo Road W
Medina, MN55340

For Sale|Single Family Residence|Active
5
Beds
6
Total Baths
4
Full Baths
2
Partial Baths
7,226
SqFt
$284
/SqFt
1992
Built
Subdivision:
Tuckborough Farm
County:
Hennepin
Listing courtesy of Douglas Miller
Call Now: 612.729.7130
Is this the listing for you? We can help make it yours.
612.729.7130
750 Navajo Road W750 Navajo Road W750 Navajo Road W750 Navajo Road W
Save
Ask
Tour
Hide
Share

Mortgage Calculator

Monthly Payment (Est.)

$9,353
Calculator powered by Showcase IDX, a Constellation1 Company. Copyright ©2026 Information is deemed reliable but not guaranteed.

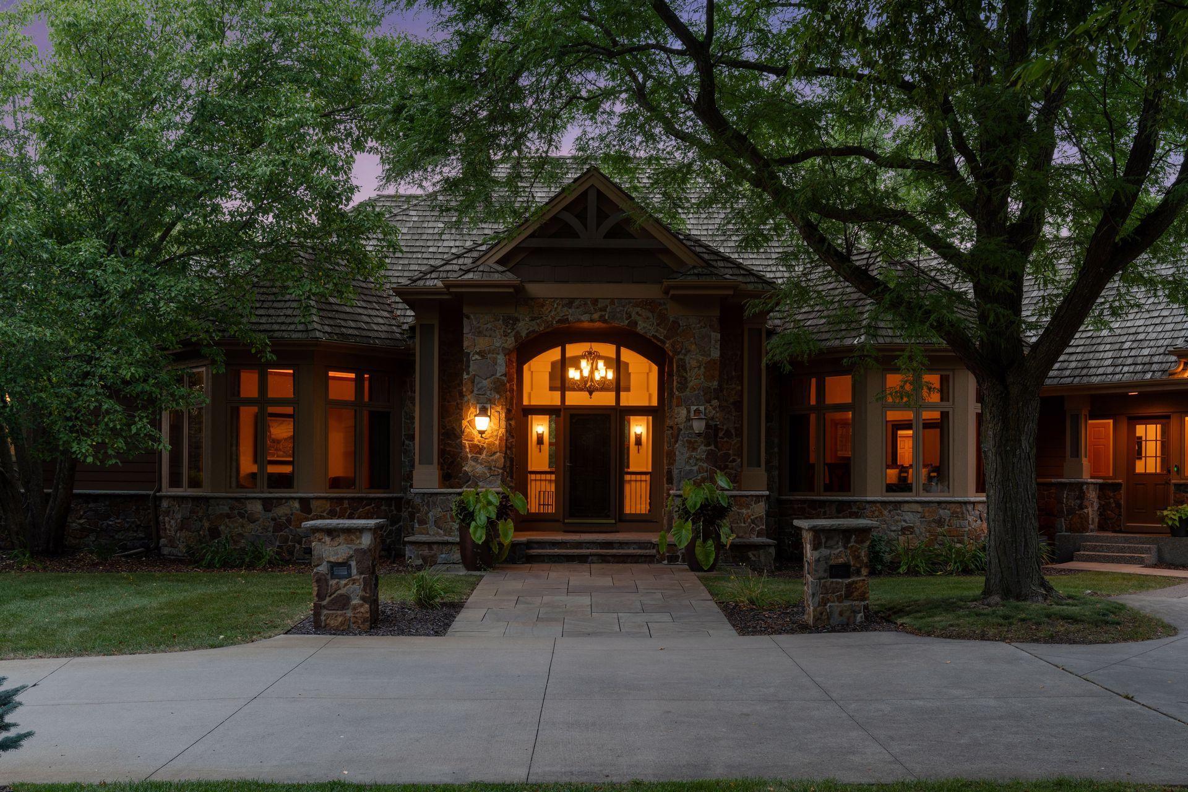
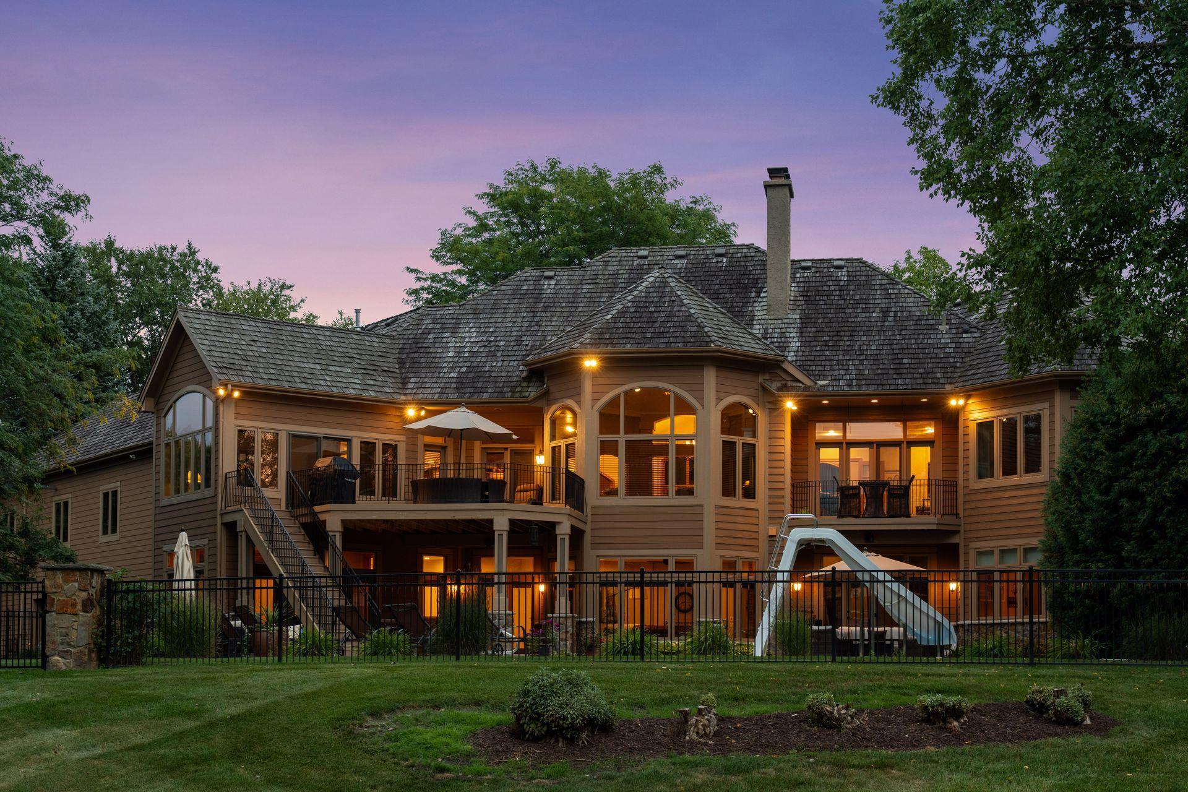
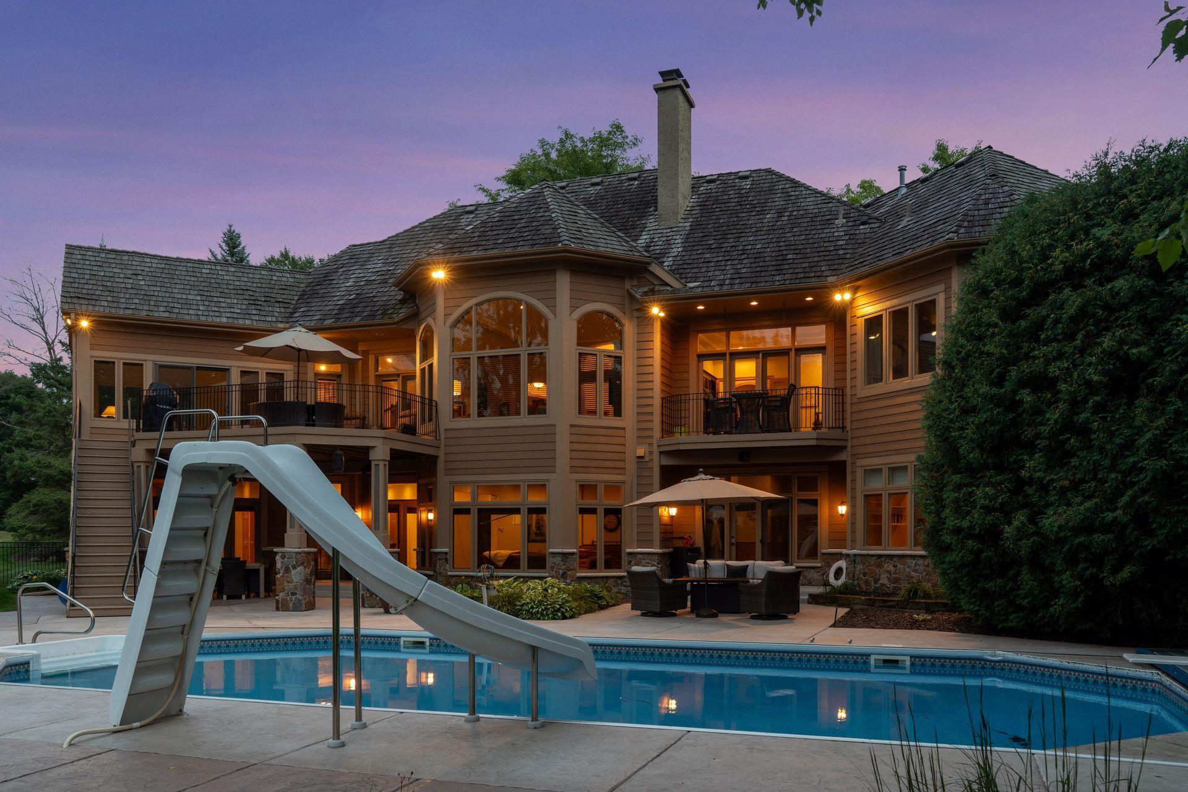
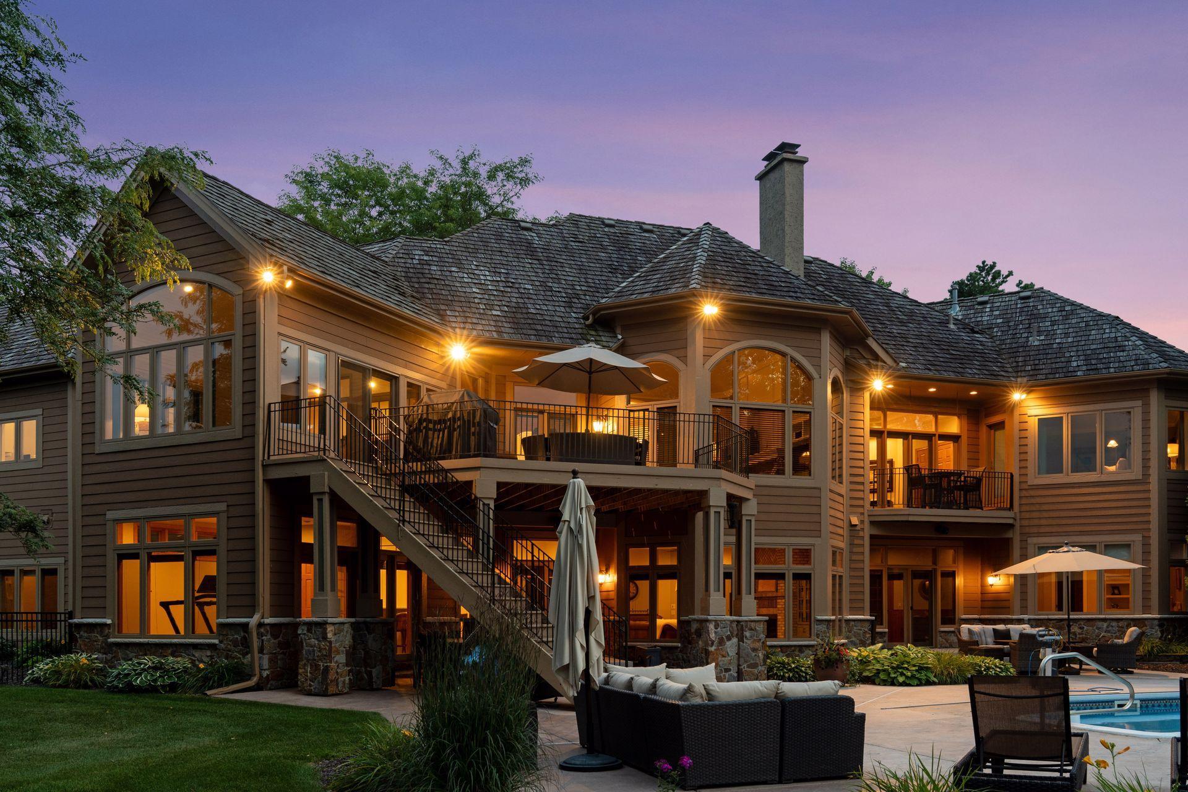
Set on nearly 11 acres of mature trees, open green space, and abundant wildlife, 750 Navajo Road West is a peaceful retreat where natural beauty and effortless entertaining come together. Set amid a serene landscape, this captivating property offers a rare sense of warmth, privacy, and connection to the outdoors, with mature surroundings that create a picturesque backdrop in every season. Nature lovers will appreciate the abundant wildlife that makes this setting feel truly special. Enjoy quiet mornings watching birds and wildlife from the comfort of the four-season porch or the private primary suite balcony or unwind outdoors by the pool or firepit as the landscape changes with the seasons. The tranquil surroundings provide a welcome escape while still offering the space and comfort needed for everyday living. With over 7,200 finished square feet, this impressive home strikes the perfect balance between elevated daily living and exceptional entertaining. Spacious living areas create an easy flow for hosting family celebrations, holiday dinners, casual get-togethers, or summer evenings with friends. Whether you’re entertaining a crowd or enjoying a quiet night surrounded by nature, 750 Navajo Road West offers an unmatched balance of warmth, space, and serenity.

Save
Ask
Tour
Hide
Share
Listing Snapshot
Price 
$2,050,000
Days On Site 
1 Day
Bedrooms 
5
Inside Area (SqFt) 
7,226 sqft
Total Baths 
6
Full Baths 
4
Partial Baths 
2
Lot Size 
10.97 Acres
Year Built 
1992
MLS® Number 
7125393
Status 
Active
Property Tax 
$20,166.82
HOA/Condo/Coop Fees 
$29.17 monthly
Sq Ft Source 
N/A
Friends & Family
Recent Activity
5 hours agoListing updated with changes from the MLS®
5 hours agoStatus changed to Active
yesterdayListing first seen on site
General Features
Acres 
10.97
Attached Garage 
Yes
Foundation 
Block
Garage 
Yes
Garage Spaces 
5
Land Lease 
No
Levels 
One
Number Of Stories 
1
Parking 
ConcreteGarage Door OpenerHeated GarageAttached
Property Sub Type 
Single Family Residence
Security 
Security System
Sewer 
Private Sewer
SqFt Above 
3492
SqFt Below 
3734
SqFt Total 
7226
Water Source 
PrivateWell
Zoning 
Residential-Single Family
Interior Features
Appliances 
DishwasherDisposalDryerExhaust FanFreezerHumidifierMicrowaveRangeRefrigeratorWasherWater Softener Owned
Basement 
Walk-Out AccessBlockFinishedFullSump PumpDaylight
Cooling 
Ceiling Fan(s)Central Air
Fireplace 
Yes
Fireplace Features 
Family RoomGasLiving Room
Fireplaces 
2
Flooring 
Hardwood
Heating 
Natural GasBaseboardForced Air
Interior 
Central VacuumEat-in KitchenSaunaVaulted Ceiling(s)Walk-In Closet(s)
Laundry Features 
Main Level
Bar/Wet Bar Room 
Dimensions - 13x11Level - Lower
Bedroom 
Dimensions - 15x19.5Level - Main
Bedroom 2 
Dimensions - 14x14Level - Lower
Bedroom 3 
Dimensions - 13x16Level - Lower
Bedroom 4 
Dimensions - 17x16Level - Lower
Billiard 
Dimensions - 11x14Level - Lower
Deck 
Dimensions - 18x18Level - Main
Dining Room 
Dimensions - 12.5x15Level - Main
Exercise Room 
Dimensions - 13x13Level - Lower
Family Room 
Dimensions - 17x25Level - Lower
Four Season Porch 
Dimensions - 13x15.5Level - Main
Great Room 
Dimensions - 15.5x25Level - Main
Informal Dining Room 
Dimensions - 11x13Level - Main
Kitchen 
Dimensions - 15x17.5Level - Main
Laundry 
Dimensions - 11x10Level - Main
Living Room 
Dimensions - 13x15Level - Main
Mud Room 
Dimensions - 10x15Level - Lower
Office 
Dimensions - 13.5x13.5Level - Main
Primary Bathroom 
Dimensions - 13x19Level - Main
Save
Ask
Tour
Hide
Share
Exterior Features
Construction Details 
StoneCement Siding
Fencing 
FencedFullInvisiblePartialWood
Lot Features 
Irregular Lot
Patio And Porch 
DeckPatioFront Porch
Pool Features 
Heated
Road Frontage 
City Street
Roof 
Wood
Waterfront Features 
Pond
Community Features
Association Amenities 
Tennis Court(s)
Association Dues 
350
HOA Fee Frequency 
Annually
Roads 
Paved
School District 
284 - Wayzata
Township 
Medina
Schools
School District
284 - Wayzata
Elementary School
Unknown
Middle School
Unknown
High School
Unknown
Listing courtesy of Douglas Miller


Listing information is provided by Participants of the Northstar MLS. IDX information is provided exclusively for personal, non-commercial use, and may not be used for any purpose other than to identify prospective properties consumers may be interested in purchasing. Information is deemed reliable but not guaranteed. Copyright 2026, Northstar MLS.
Last checked: 2026-08-28 10:07 AM UTC

Neighborhood & Commute
Source: Walkscore
Save
Ask
Tour
Hide
Share