Save
Ask
Tour
Hide
Share
$525,000
New Listing

1064 10th Street
Barron, WI54812

Single Family Residence|Coming Soon
3
Beds
2
Total Baths
2
Full Baths
2,242
SqFt
$234
/SqFt
2001
Built
Subdivision:
Certified Surv Map #4494
County:
Barron
Listing courtesy of Compass Realty Group
Call Now: 612.729.7130
Is this the listing for you? We can help make it yours.
612.729.7130
1064 10th Street1064 10th Street1064 10th Street1064 10th Street
Save
Ask
Tour
Hide
Share

Mortgage Calculator

Monthly Payment (Est.)

$2,395
Calculator powered by Showcase IDX, a Constellation1 Company. Copyright ©2026 Information is deemed reliable but not guaranteed.

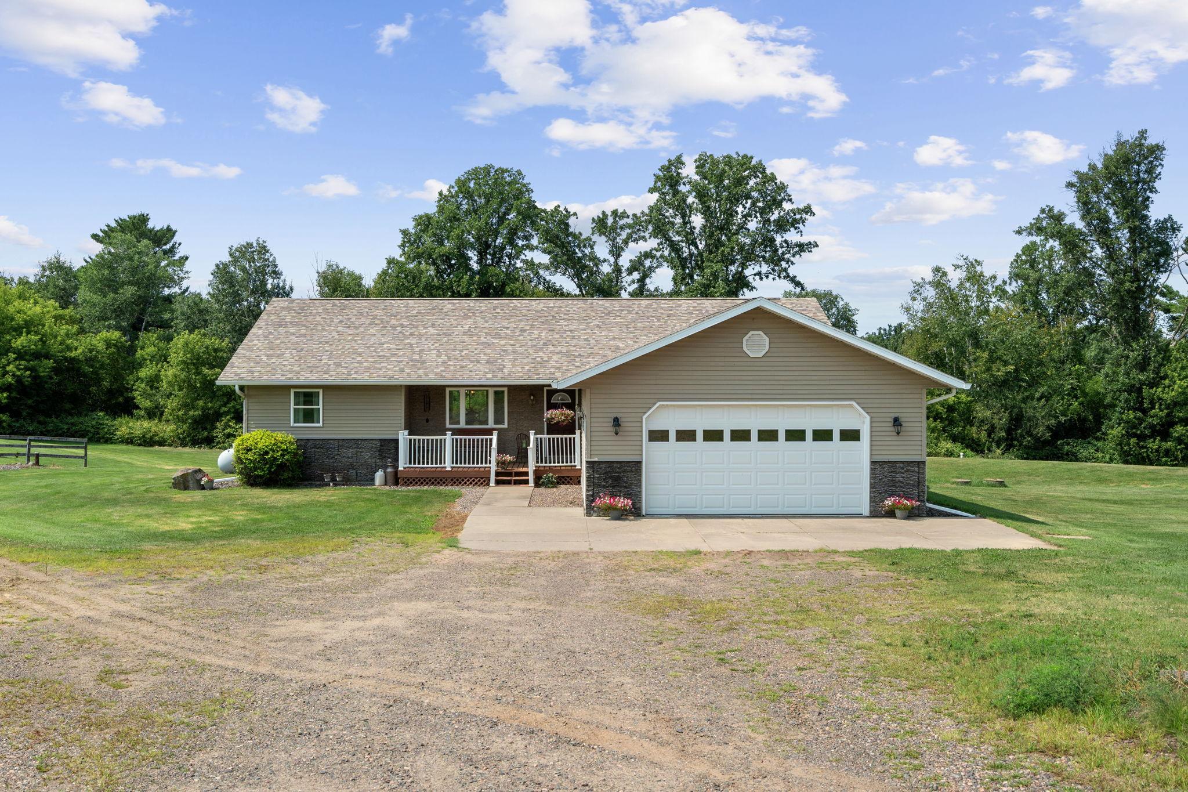
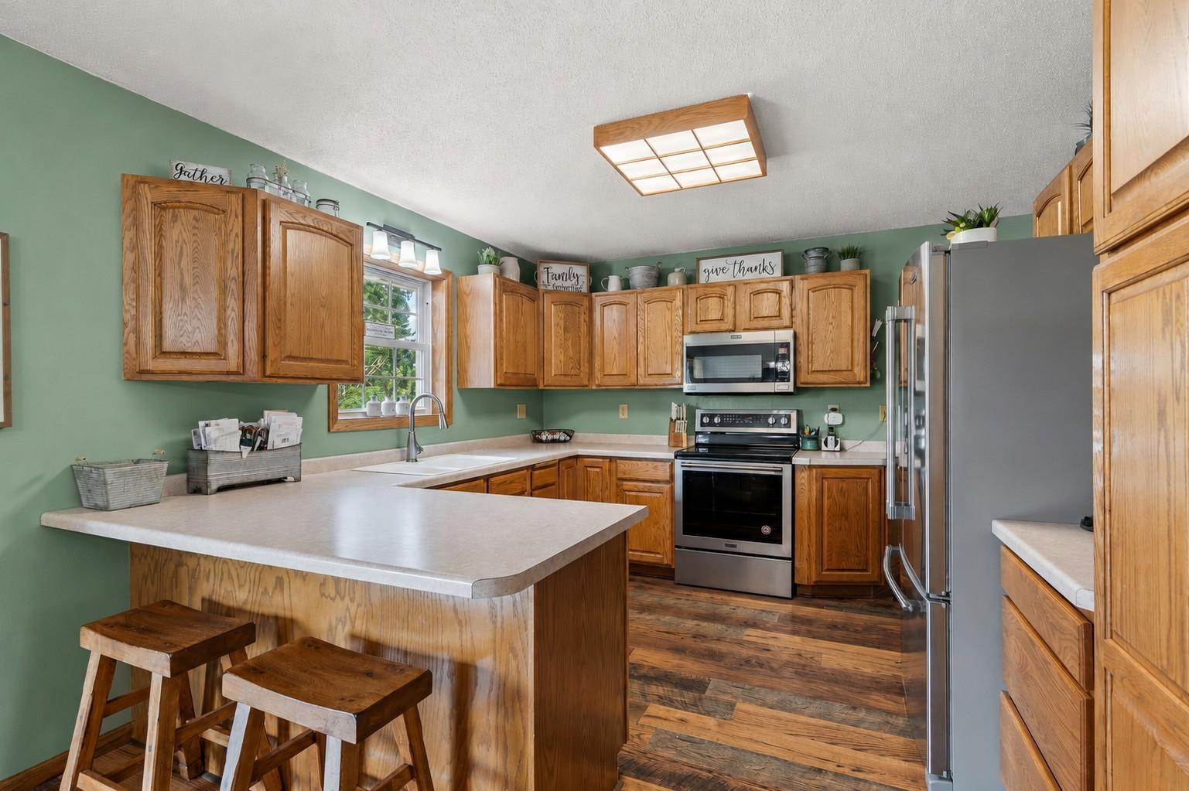
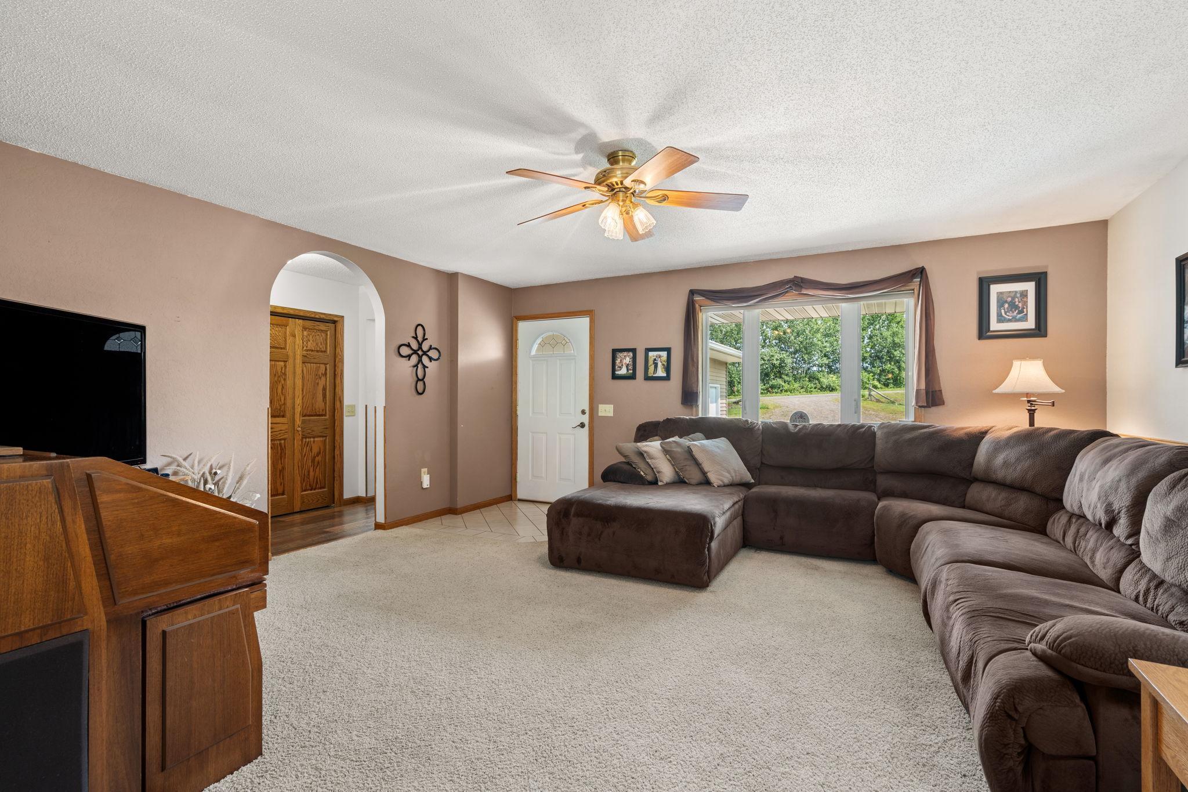
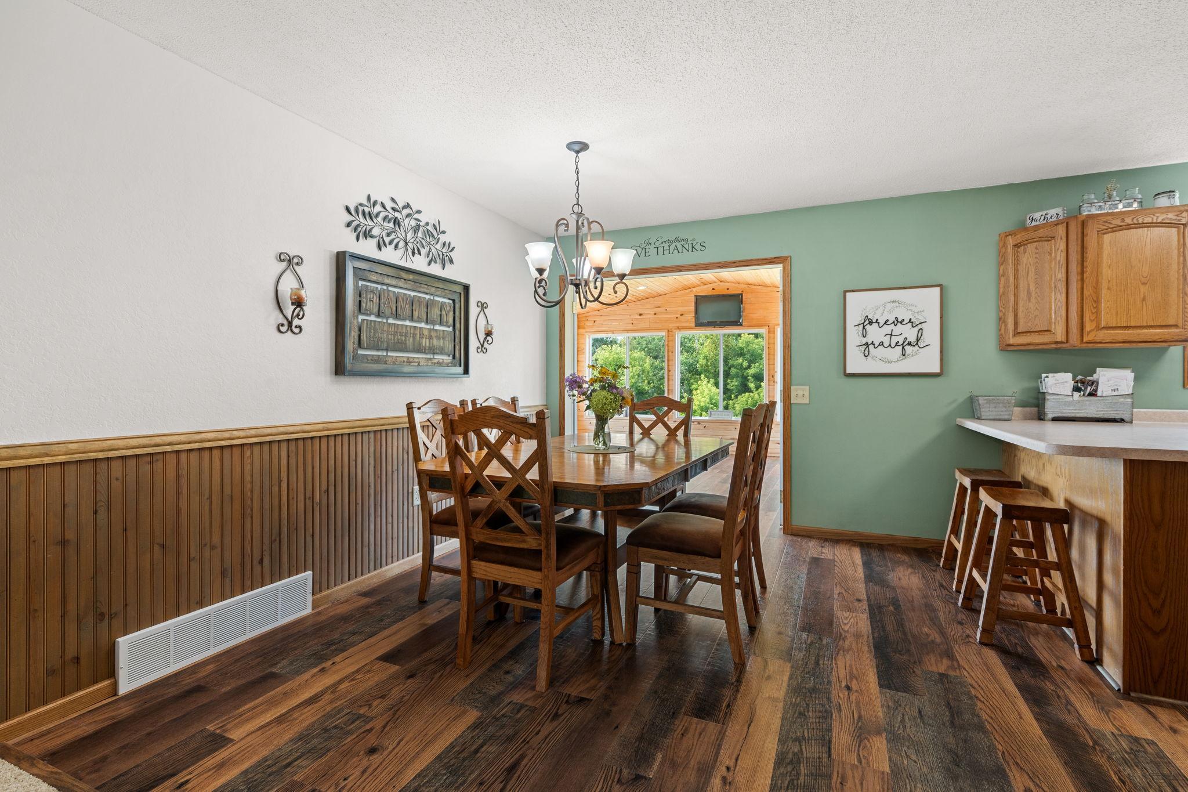
Country living meets serious space and versatility in this impressive 3-bedroom, 2-bath ranch offering 2,242 finished square feet on 6 acres at the end of a quiet dead-end road. Inside, you’ll love the easy one-level layout, bright added sunroom, and spacious primary suite featuring a walk-in closet, soaking tub, and walk-in shower. The lower level offers more than 1,500 additional square feet ready to finish, with insulated concrete forms and plumbing already in place for a future third bathroom. Outside, there’s plenty of room to spread out with a covered front porch, rear deck, patio, and firepit area made for relaxing or entertaining. The 2-car attached garage is just the beginning—the massive 40x54 pole building includes horse stalls, a loft, and a large storage area with room for two or more vehicles, toys, equipment, or hobbies. Whether you’re looking for space for horses, a workshop, extra storage, or simply room to enjoy the country lifestyle, this property delivers big possibilities inside and out.

Save
Ask
Tour
Hide
Share
Listing Snapshot
Price 
$525,000
Days On Site 
0 Days
Bedrooms 
3
Inside Area (SqFt) 
2,242 sqft
Total Baths 
2
Full Baths 
2
Partial Baths 
N/A
Lot Size 
6 Acres
Year Built 
2001
MLS® Number 
7125449
Status 
Coming Soon
Property Tax 
$4,307
HOA/Condo/Coop Fees 
N/A
Sq Ft Source 
N/A
Friends & Family
Recent Activity
3 hours agoListing updated with changes from the MLS®
4 hours agoListing first seen on site
General Features
Acres 
6
Attached Garage 
Yes
Garage 
Yes
Garage Spaces 
4
Land Lease 
No
Levels 
One
Number Of Stories 
1
Parking 
GravelConcreteGarage Door OpenerAttachedGarage
Property Sub Type 
Single Family Residence
Sewer 
Septic TankMound SepticPrivate Sewer
SqFt Above 
2242
SqFt Total 
3754
Utilities 
Underground UtilitiesCable Available
Water Source 
PrivateWell
Zoning 
Residential-Single Family
Interior Features
Appliances 
DishwasherDryerGas Water HeaterMicrowaveRangeRefrigeratorWasherWater Softener Rented
Basement 
FullStorage SpaceSump PumpDaylight
Cooling 
Central Air
Electric 
Circuit Breakers200+ Amp Service
Flooring 
Hardwood
Heating 
PropaneForced Air
Interior 
Eat-in KitchenVaulted Ceiling(s)Walk-In Closet(s)His and Hers Closets
Laundry Features 
Electric Dryer HookupLaundry RoomMain LevelSinkWasher Hookup
Bathroom 
Dimensions - 11X16Level - Main
Bedroom 
Dimensions - 14X19Level - Main
Bedroom 2 
Dimensions - 12X14Level - Main
Bedroom 3 
Dimensions - 12X14Level - Main
Dining Room 
Dimensions - 12X11Level - Main
Foyer 
Dimensions - 18X9Level - Main
Kitchen 
Dimensions - 12X12Level - Main
Laundry 
Dimensions - 11X6Level - Main
Living Room 
Dimensions - 20X18Level - Main
Pantry (Walk-In) 
Dimensions - 5X6Level - Main
Sun Room 
Dimensions - 17X18Level - Main
Walk-In Closet 
Dimensions - 5X9Level - Main
Save
Ask
Tour
Hide
Share
Exterior Features
Construction Details 
FrameICFs (Insulated Concrete Forms)Brick VeneerVinyl Siding
Fencing 
Split RailWood
Other Structures 
Shed(s)Garage(s)Barn(s)Stable(s)
Patio And Porch 
DeckPatioPorchCoveredFront Porch
Pool Features 
None
Roof 
Shingle
Community Features
Accessibility Features 
Accessible Full Bath
Horse Allowed 
Yes
Roads 
Paved
School District 
308 - Barron Area
Township 
Arland Twp
Schools
School District
308 - Barron Area
Elementary School
Unknown
Middle School
Unknown
High School
Unknown
Listing courtesy of Compass Realty Group


Listing information is provided by Participants of the Northstar MLS. IDX information is provided exclusively for personal, non-commercial use, and may not be used for any purpose other than to identify prospective properties consumers may be interested in purchasing. Information is deemed reliable but not guaranteed. Copyright 2026, Northstar MLS.
Last checked: 2026-08-11 11:58 PM UTC

Neighborhood & Commute
Source: Walkscore
Save
Ask
Tour
Hide
Share