Save
Ask
Tour
Hide
Share
$499,900
New Listing

2005 Kenwood Drive W
Maplewood, MN55117

Single Family Residence|Coming Soon
4
Beds
2
Total Baths
1
Full Bath
1
Partial Bath
3,021
SqFt
$165
/SqFt
1948
Built
Subdivision:
Parkside 2
County:
Ramsey
Listing courtesy of Keller Williams Classic Rlty NW
Call Now: 612.729.7130
Is this the listing for you? We can help make it yours.
612.729.7130
2005 Kenwood Drive W2005 Kenwood Drive W2005 Kenwood Drive W2005 Kenwood Drive W
Save
Ask
Tour
Hide
Share

Mortgage Calculator

Monthly Payment (Est.)

$2,281
Calculator powered by Showcase IDX, a Constellation1 Company. Copyright ©2026 Information is deemed reliable but not guaranteed.

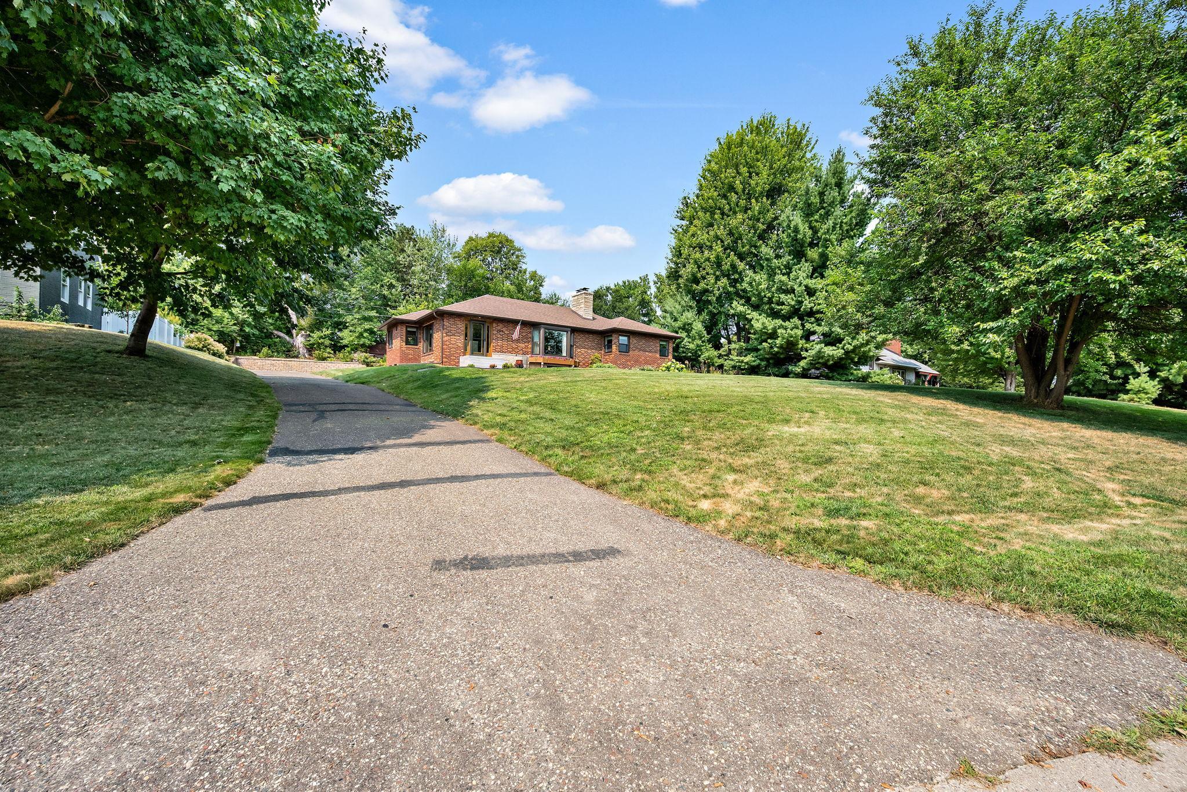
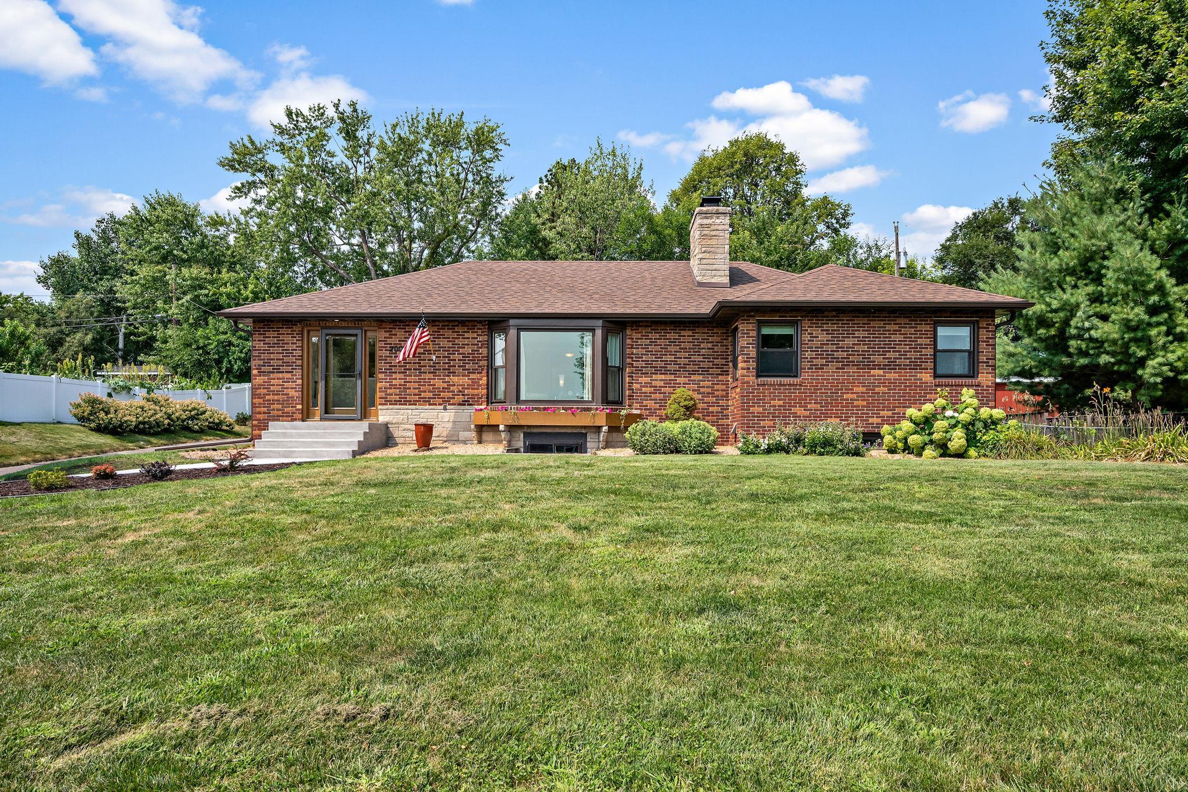
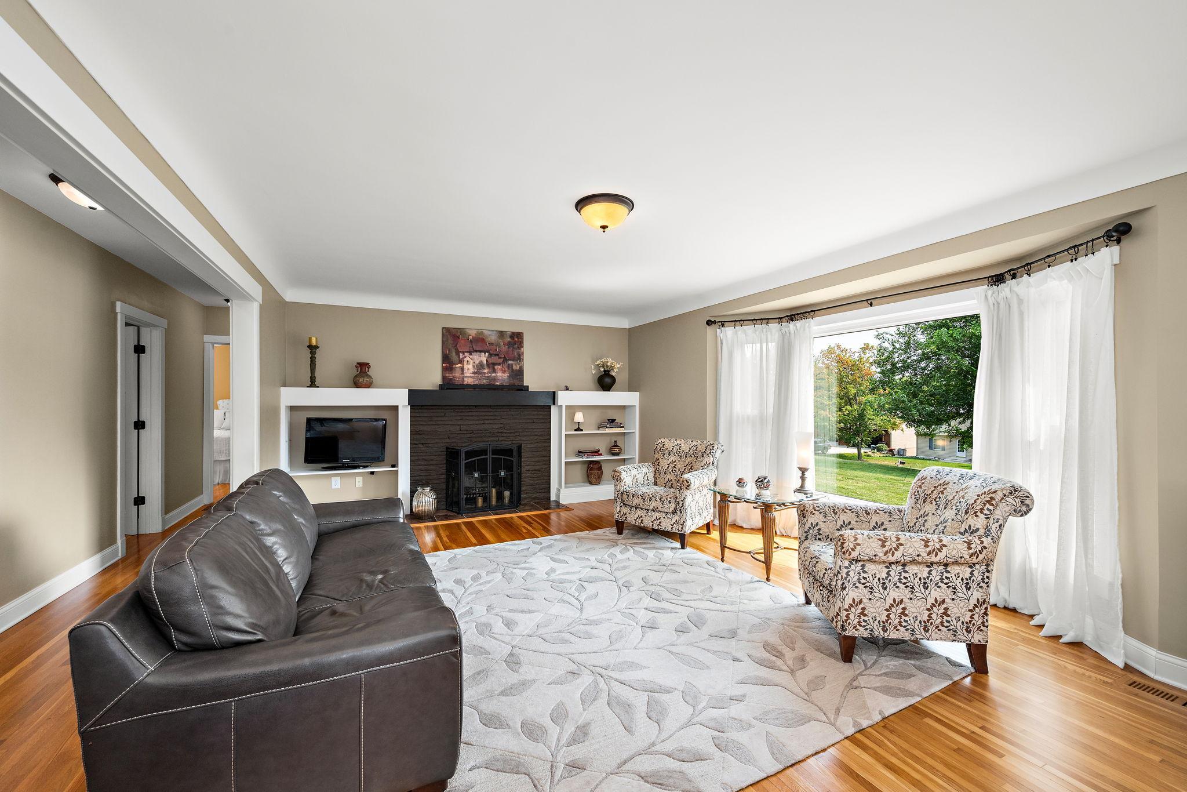
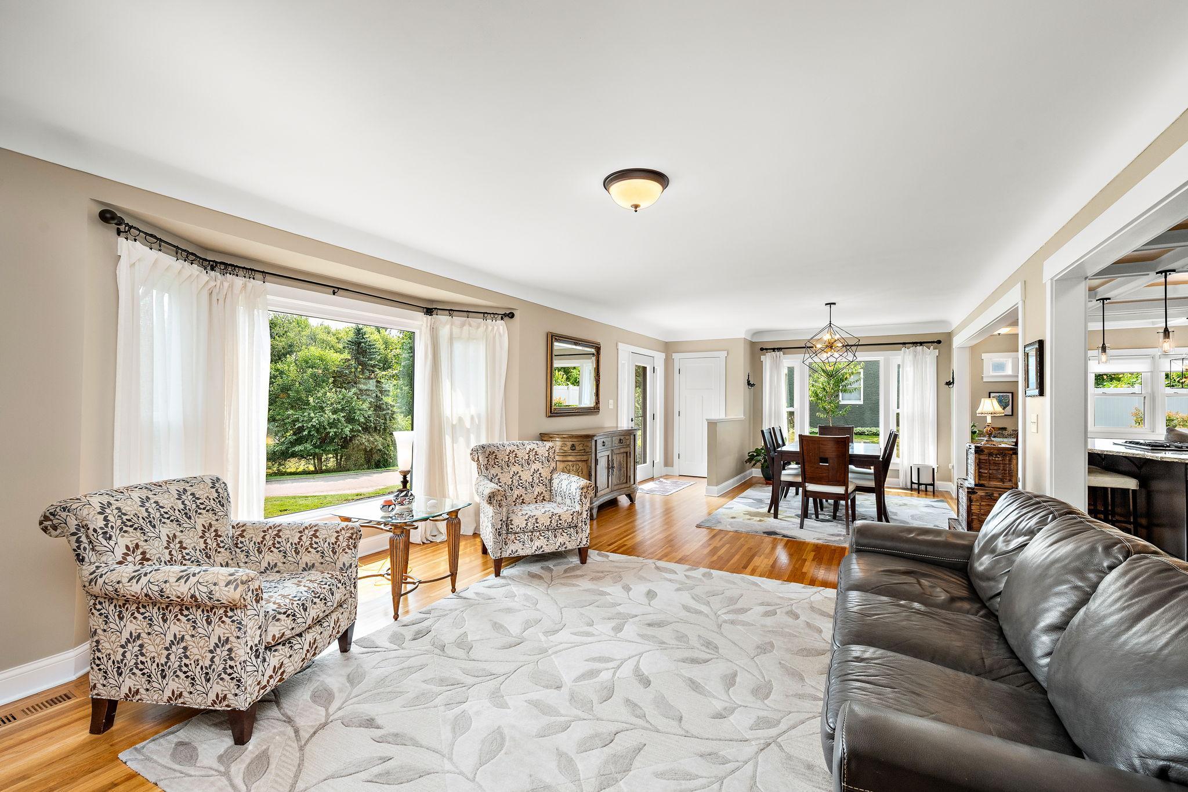
All brick beauty on a quiet drive with extensive updates plus Roseville schools! The main level features 3 beds on one level, a beautifully remodeled bathroom, hardwood floors, smooth ceilings, updated lighting, a living room fireplace, a large mud room, a wide open layout, and tons of sunlight pouring in through an abundance of oversized and updated windows! The exceptional kitchen boasts granite counters, stainless appliances, beautiful custom cabinets, center island with room to sit, a coffee bar space, a desk area, a built-in dinette table, and coffered ceiling! The large and open basement offers a 4th bedroom, another nicely remodeled bathroom, and plenty of can lights and knock-down ceiling texture! Also, great for entertaining via the large wet bar with plenty of cabinet and counter space, and a huge family room with another fireplace! The spacious laundry room offers modern washer and dryer, cabinet space, counters, and a sink! From the outside front you’ll love the quiet street, the curb appeal through the sturdy and timeless look of the all-brick exterior, thoughtful landscaping, the updated roof and windows, a brand new front step, a great setback from the street, and a fresh seal on the driveway! In the back, you’ll enjoy the secluded backyard space that offers a deck and fire pit perfect for entertaining or for quiet time. You’ll even note that the garage feels a little more private since it’s located at the back of the home. Maplecrest Park is just a few blocks away, and a few attractions within 5 miles include Keller Regional Park, The Gateway Trail, Gladstone Savannah, Battle Creek Regional Park, Keller Golf Course, Maplewood Nature Center, and the Snail Lake Regional Park! All of that plus modern appliances and mechanicals, an updated roof and windows, and a great location, combine to make this the best value on the market…schedule your showing today!

Save
Ask
Tour
Hide
Share
Listing Snapshot
Price 
$499,900
Days On Site 
0 Days
Bedrooms 
4
Inside Area (SqFt) 
3,021 sqft
Total Baths 
2
Full Baths 
1
Partial Baths 
1
Lot Size 
0.38 Acres
Year Built 
1948
MLS® Number 
7125474
Status 
Coming Soon
Property Tax 
$7,270
HOA/Condo/Coop Fees 
N/A
Sq Ft Source 
N/A
Friends & Family
Recent Activity
4 hours agoListing updated with changes from the MLS®
4 hours agoListing first seen on site
General Features
Acres 
0.38
Attached Garage 
Yes
Foundation 
Block
Garage 
Yes
Garage Spaces 
2
Land Lease 
No
Levels 
One
Number Of Stories 
1
Parking 
AsphaltGarage Door OpenerAttached
Property Sub Type 
Single Family Residence
Sewer 
Public Sewer
SqFt Above 
1665
SqFt Below 
1356
SqFt Total 
3161
Utilities 
Cable Available
Water Source 
Public
Zoning 
Residential-Single Family
Interior Features
Appliances 
DishwasherDisposalDryerFreezerGas Water HeaterMicrowaveRangeRefrigeratorStainless Steel Appliance(s)WasherWater Softener Owned
Basement 
FinishedFullStorage SpaceDaylight
Cooling 
Ceiling Fan(s)Central Air
Fireplace 
Yes
Fireplace Features 
Family RoomLiving RoomWood Burning
Fireplaces 
2
Flooring 
Hardwood
Heating 
Natural GasForced Air
Interior 
Breakfast BarEat-in Kitchen
Laundry Features 
Lower LevelLaundry RoomSink
Bar/Wet Bar Room 
Dimensions - 11x12Level - Lower
Bedroom 
Dimensions - 11x15Level - Main
Bedroom 2 
Dimensions - 10x12Level - Main
Bedroom 3 
Dimensions - 10x12Level - Main
Bedroom 4 
Dimensions - 10x12Level - Lower
Deck 
Dimensions - 14x15Level - Main
Dining Room 
Dimensions - 9x14Level - Main
Family Room 
Dimensions - 13x32Level - Lower
Foyer 
Dimensions - 3x5Level - Main
Kitchen 
Dimensions - 11x21Level - Main
Laundry 
Dimensions - 11x14Level - Lower
Living Room 
Dimensions - 14x19Level - Main
Mud Room 
Dimensions - 12x12Level - Main
Save
Ask
Tour
Hide
Share
Exterior Features
Construction Details 
Stone
Fencing 
Partial
Patio And Porch 
Deck
Roof 
Asphalt
Community Features
School District 
623 - Roseville
Township 
Maplewood
Schools
School District
623 - Roseville
Elementary School
Unknown
Middle School
Unknown
High School
Unknown
Listing courtesy of Keller Williams Classic Rlty NW


Listing information is provided by Participants of the Northstar MLS. IDX information is provided exclusively for personal, non-commercial use, and may not be used for any purpose other than to identify prospective properties consumers may be interested in purchasing. Information is deemed reliable but not guaranteed. Copyright 2026, Northstar MLS.
Last checked: 2026-08-11 11:58 PM UTC

Neighborhood & Commute
Source: Walkscore
Save
Ask
Tour
Hide
Share