Save
Ask
Tour
Hide
Share
$874,900
70 Days On Site

10614 Maple Boulevard
Woodbury, MN55129

For Sale|Single Family Residence|Active Under Contract
5
Beds
4
Total Baths
2
Full Baths
2
Partial Baths
3,724
SqFt
$235
/SqFt
2008
Built
Subdivision:
Baileys Harbor Add 04
County:
Washington
Listing courtesy of RE/MAX Results
Call Now: 612.729.7130
Is this the listing for you? We can help make it yours.
612.729.7130
10614 Maple Boulevard10614 Maple Boulevard10614 Maple Boulevard10614 Maple Boulevard
Save
Ask
Tour
Hide
Share

Mortgage Calculator

Monthly Payment (Est.)

Enter an interest rate to see your estimated monthly payment.
Calculator powered by Showcase IDX, a Constellation1 Company. Copyright ©2026 Information is deemed reliable but not guaranteed.

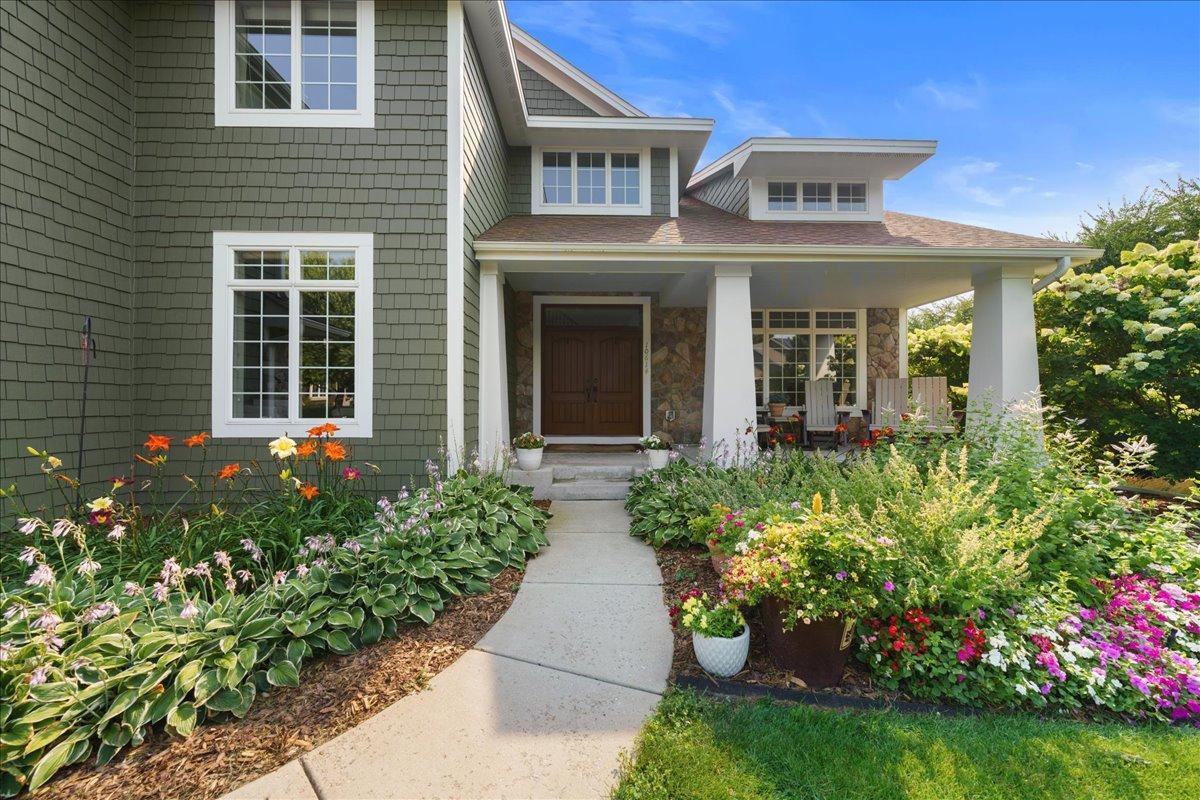
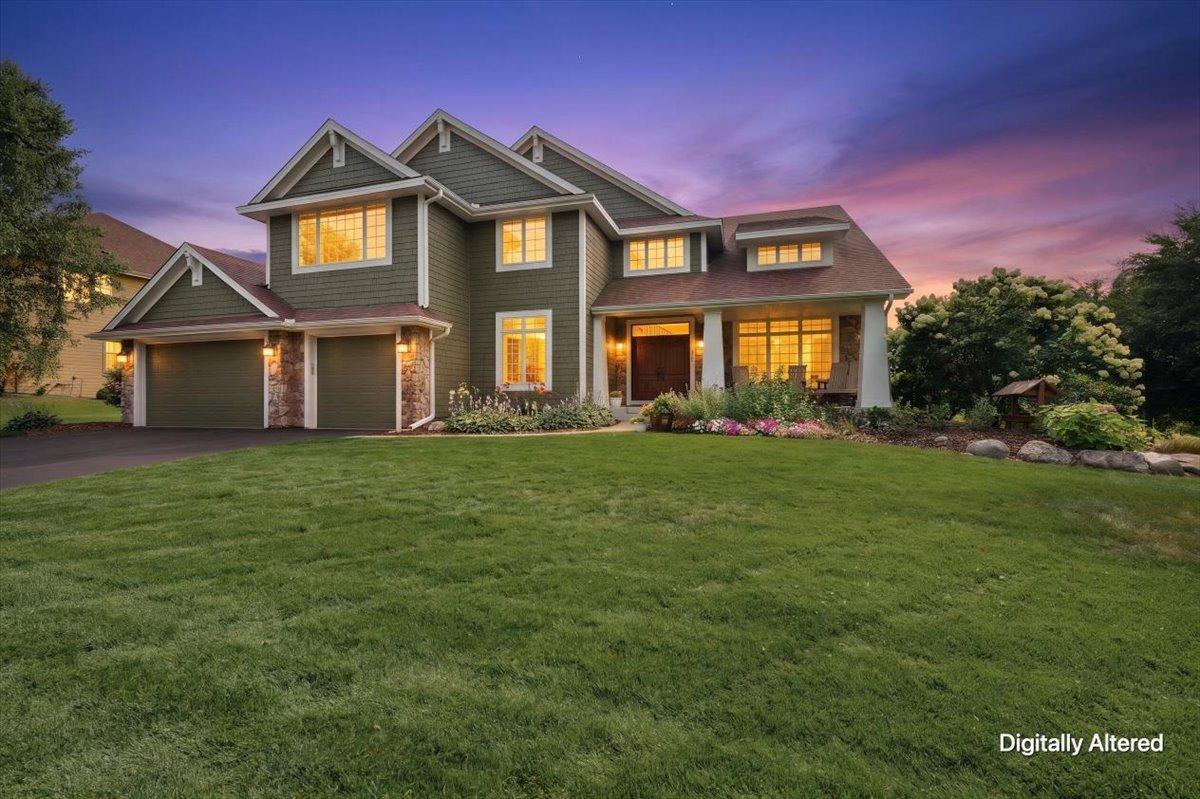
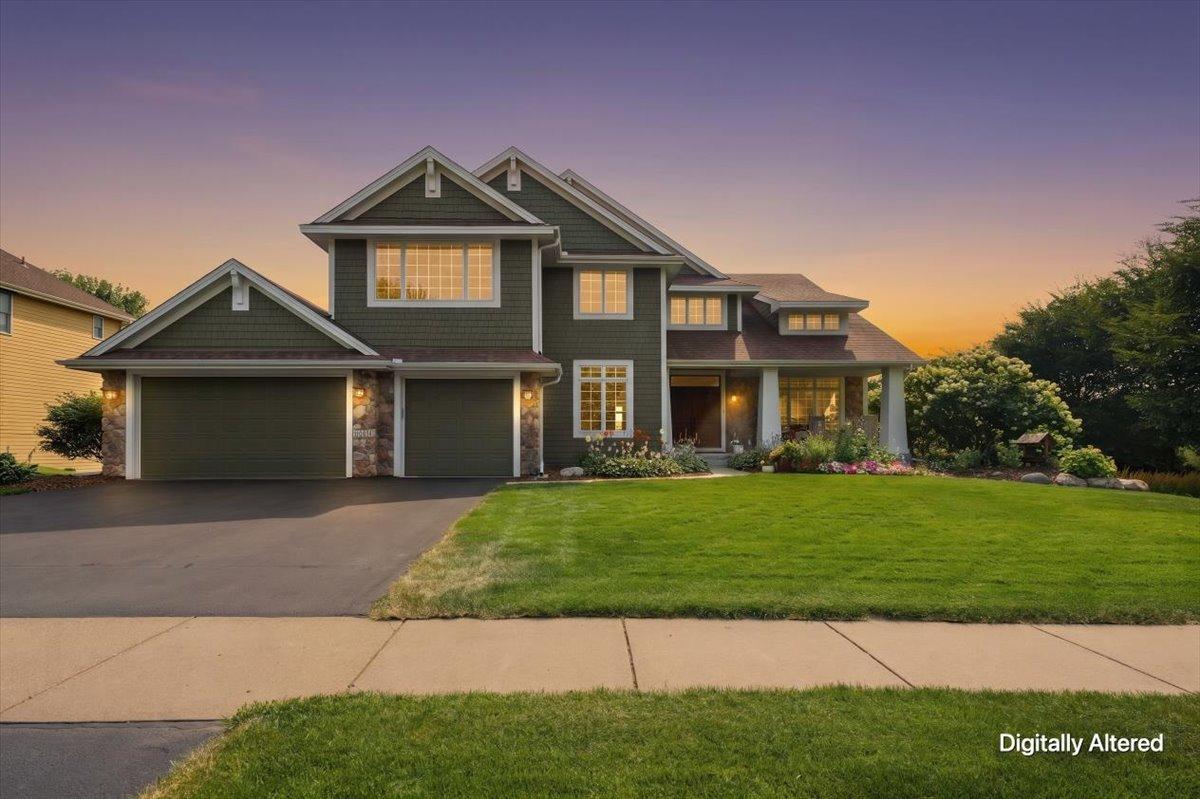
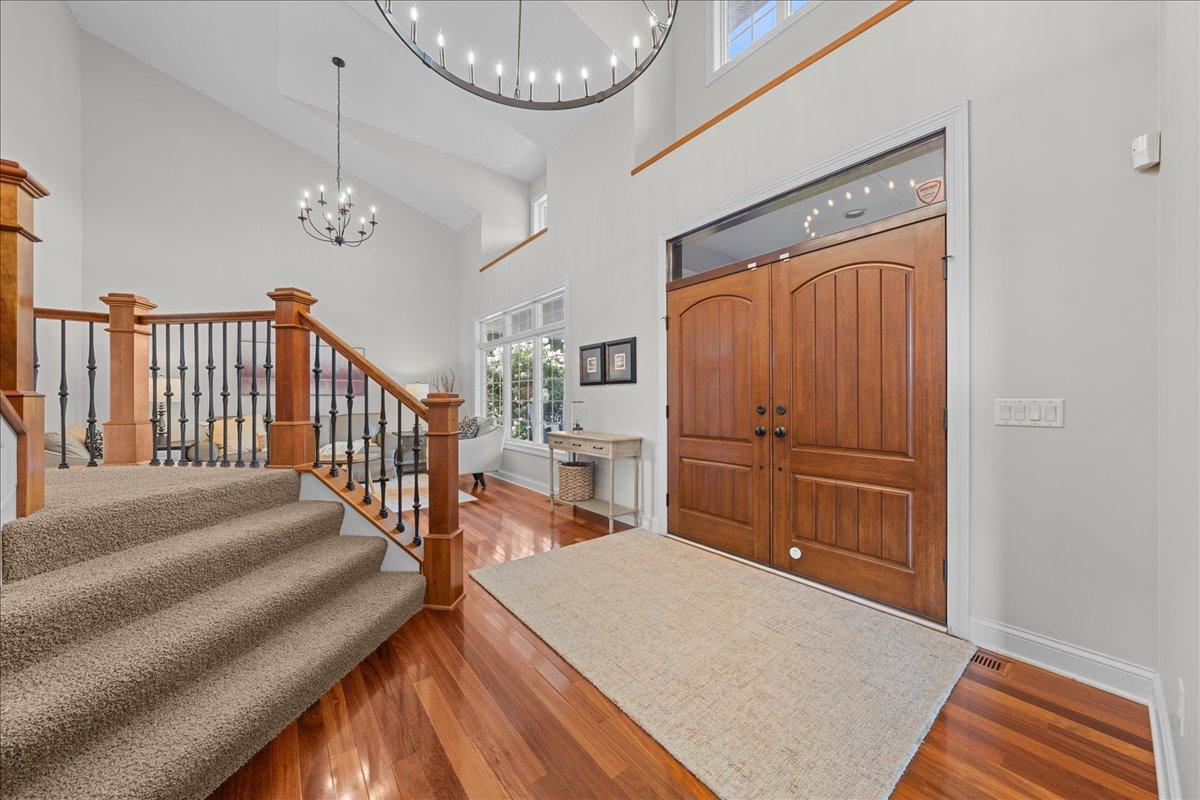
Beautiful 4/5 bedroom, 4-bathroom Lundgren built walk-out home in Bailey’s Arbor! This well-maintained home features vaulted ceilings, hardwood floors, natural woodwork, French doors, tile floors, and stunning panoramic views. The spacious kitchen offers an island, while the primary suite includes a walk-in closet and private bath with a separate shower, jetted tub, and double vanity. The family room boasts a cozy gas fireplace, and the upper level bonus room provides additional multi-use space. Two bedrooms share a Jack-and-Jill bath, with an en suite 3/4 bath for the 4th bedroom. The walk-out basement is a framed blank slate, ready for your finishing ideas. Enjoy the screened-in deck, back patio, front porch, beautifully updated landscaping, and insulated 3-car garage. Numerous improvements include fresh interior paint, new light fixtures (2025/26), new microwave (2026), driveway apron (2025), garage doors (2022), exterior paint (2022), HVAC (2019), and roof (2017). A wonderful opportunity to make this desirable Woodbury home your own!

Save
Ask
Tour
Hide
Share
Listing Snapshot
Price 
$874,900
Days On Site 
70 Days
Bedrooms 
5
Inside Area (SqFt) 
3,724 sqft
Total Baths 
4
Full Baths 
2
Partial Baths 
2
Lot Size 
0.34 Acres
Year Built 
2008
MLS Number 
7125493
Status 
Active Under Contract
Property Tax 
$10,156
HOA/Condo/Coop Fees 
$66.55 monthly
Sq Ft Source 
N/A
Friends & Family
Recent Activity
3 weeks agoListing updated with changes from the MLS
3 weeks agoStatus changed to Active Under Contract
a month agoPrice changed to $874,900
2 months agoListing first seen on site
General Features
Acres 
0.34
Attached Garage 
Yes
Garage 
Yes
Garage Spaces 
3
Land Lease 
No
Levels 
Two
Number Of Stories 
2
Parking 
AsphaltGarage Door OpenerAttachedGarage
Property Sub Type 
Single Family Residence
Security 
Security System
Sewer 
Public Sewer
SqFt Above 
3724
SqFt Total 
5570
Water Source 
Public
Zoning 
Residential-Single Family
Interior Features
Appliances 
OvenDishwasherDisposalDouble OvenDryerENERGY STAR Qualified AppliancesExhaust FanHumidifierGas Water HeaterMicrowaveRangeRefrigeratorStainless Steel Appliance(s)WasherWater Softener OwnedWine CoolerWater Purifier
Basement 
Walk-Out AccessFullStorage SpaceSump PumpUnfinished
Cooling 
Ceiling Fan(s)Central Air
Electric 
Circuit Breakers200+ Amp Service
Fireplace 
Yes
Fireplace Features 
CirculatingFamily RoomGas
Fireplaces 
1
Flooring 
Hardwood
Heating 
Natural GasForced Air
Interior 
Breakfast BarEat-in KitchenKitchen IslandVaulted Ceiling(s)Walk-In Closet(s)Chandelier
Laundry Features 
Gas Dryer HookupLaundry RoomMain LevelSinkWasher Hookup
Bedroom 
Dimensions - 13x19Level - Upper
Bedroom 2 
Dimensions - 11x13Level - Upper
Bedroom 3 
Dimensions - 16x10Level - Upper
Bedroom 4 
Dimensions - 12x12Level - Upper
Dining Room 
Dimensions - 11x14Level - Main
Family Room 
Dimensions - 20x17Level - Main
Flex Room 
Dimensions - 20x16Level - Upper
Kitchen 
Dimensions - 17x15Level - Main
Laundry 
Dimensions - 8x11Level - Main
Living Room 
Dimensions - 14x10Level - Main
Study 
Dimensions - 11x15Level - Main
Save
Ask
Tour
Hide
Share
Exterior Features
Construction Details 
ConcreteFrameStoneCement Siding
Exterior 
Balcony
Fencing 
Invisible
Patio And Porch 
DeckPatioPorchCoveredFront PorchRear PorchScreened
Road Frontage 
City Street
Roof 
Asphalt
Waterfront Features 
Pond
Windows/Doors 
French Doors
Community Features
Association Fee 
$199.65
Association Fee Frequency 
Quarterly
Community Features 
Pool
School District 
833 - South Washington County
Township 
Woodbury
Roads 
Paved
Schools
School District
833 - South Washington County
Elementary School
Unknown
Middle School
Unknown
High School
Unknown
Listing courtesy of RE/MAX Results


Listing information is provided by Participants of the Northstar MLS. IDX information is provided exclusively for personal, non-commercial use, and may not be used for any purpose other than to identify prospective properties consumers may be interested in purchasing. Information is deemed reliable but not guaranteed. Copyright 2026, Northstar MLS.
Last checked: 2026-10-22 04:55 PM UTC

Neighborhood & Commute
Source: Walkscore
Save
Ask
Tour
Hide
Share