Save
Ask
Tour
Hide
Share
$695,000
New Listing

9626 Timber Terrace
Victoria, MN55386

Single Family Residence|Coming Soon
5
Beds
4
Total Baths
2
Full Baths
2
Partial Baths
3,366
SqFt
$206
/SqFt
2020
Built
Subdivision:
Laketown 15th Add
County:
Carver
Listing courtesy of Anderson Realty
Call Now: 612.729.7130
Is this the listing for you? We can help make it yours.
612.729.7130
9626 Timber Terrace9626 Timber Terrace9626 Timber Terrace9626 Timber Terrace
Save
Ask
Tour
Hide
Share

Mortgage Calculator

Monthly Payment (Est.)

$3,171
Calculator powered by Showcase IDX, a Constellation1 Company. Copyright ©2026 Information is deemed reliable but not guaranteed.

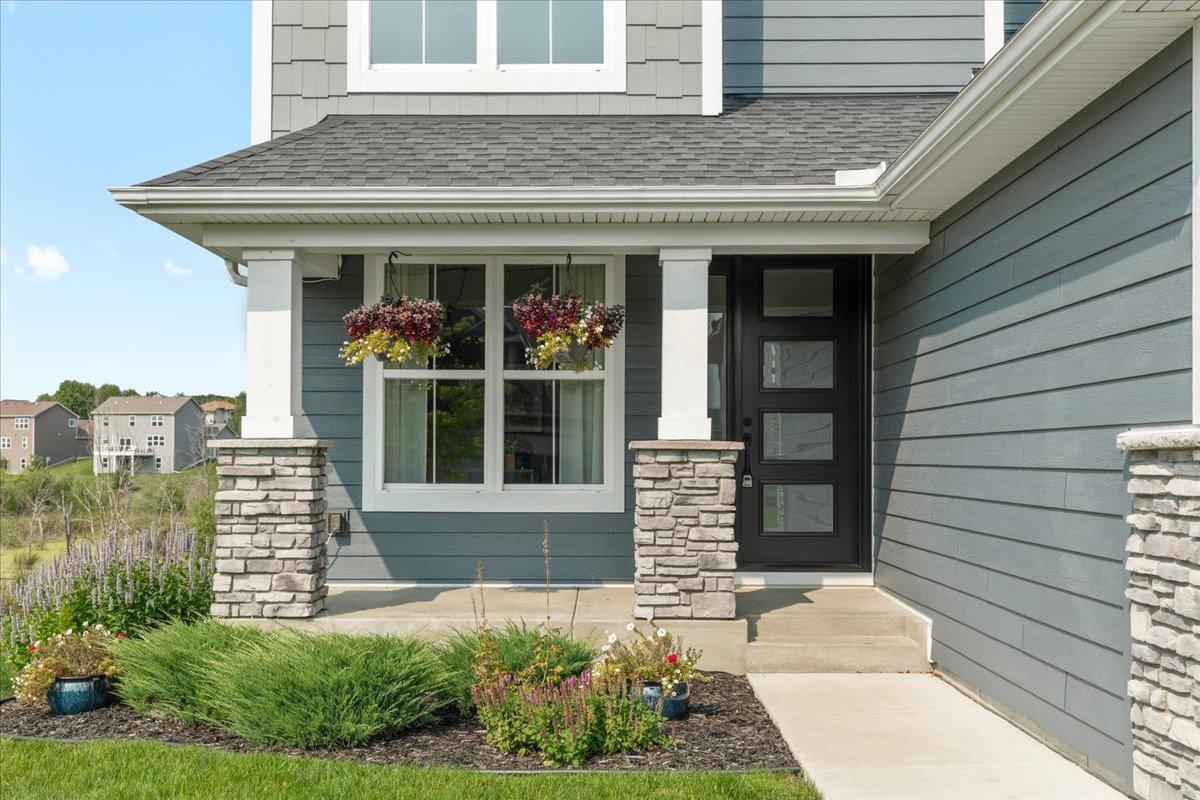
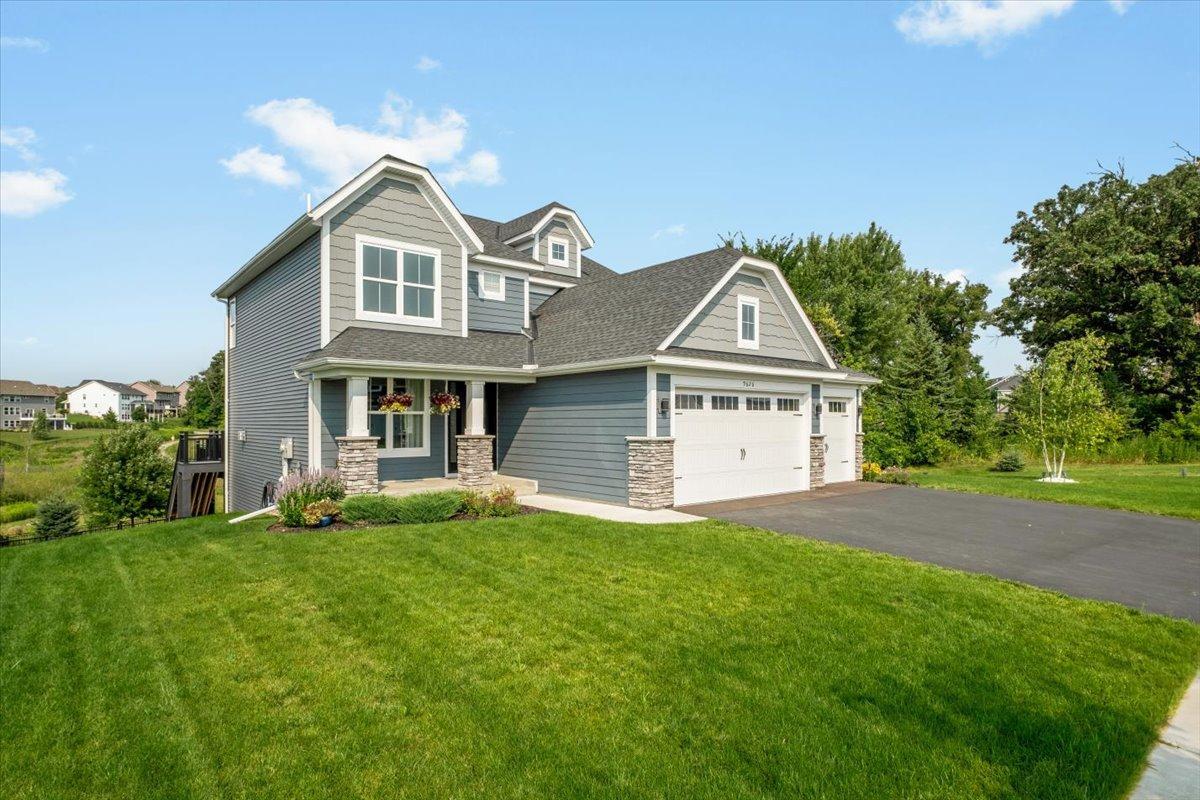
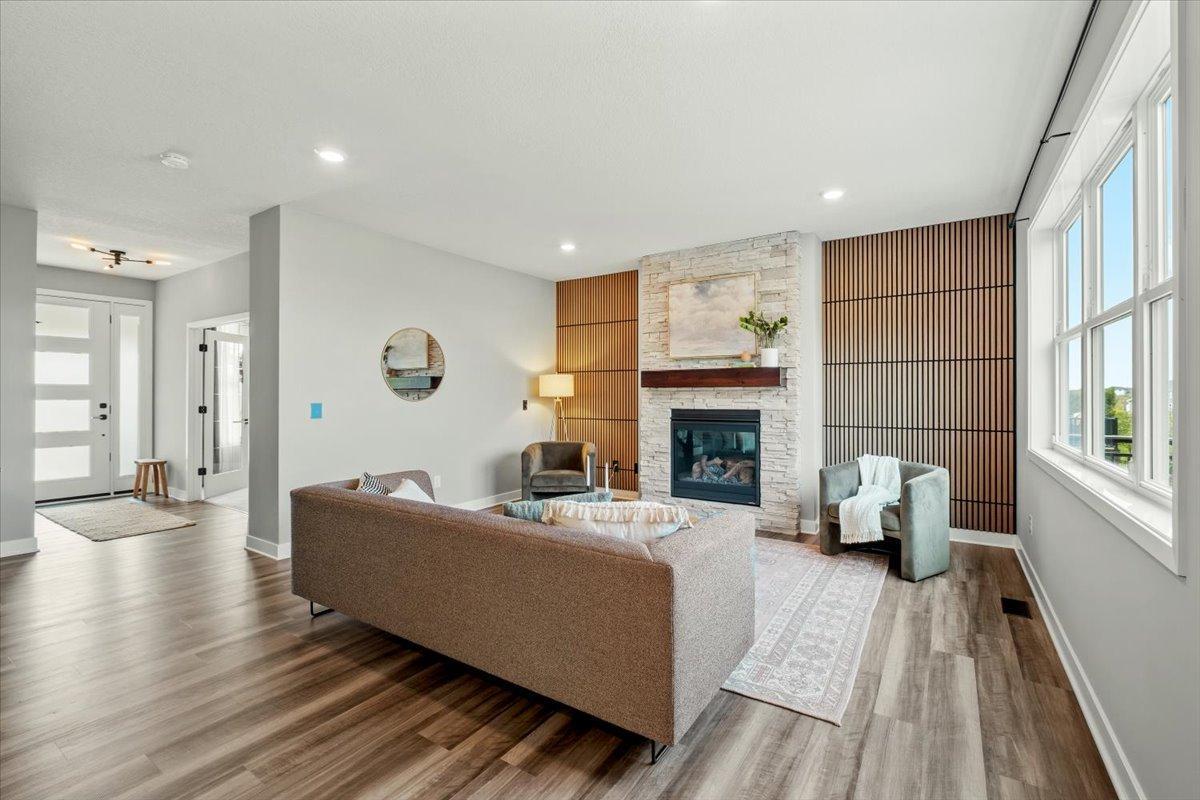
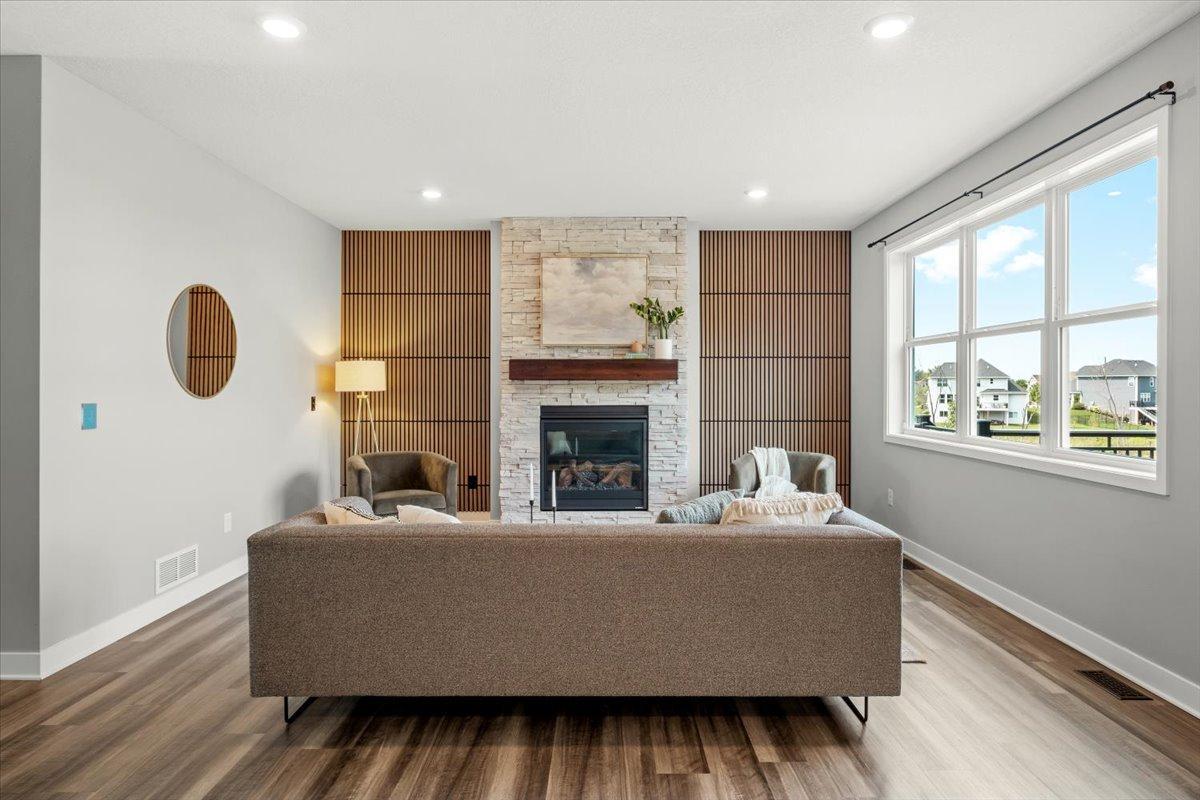
Better than new construction! Set on a premier lot in Victoria’s sought-after Laketown neighborhood, this beautifully finished 5-bedroom, 4-bath home has been extensively upgraded with high-end finishes and thoughtful improvements throughout. Abundant natural light, generous room sizes, and an easy, open floor plan make the home feel both comfortable and refined. The main level features a beautiful kitchen with oversized center island, spacious living and dining areas, statement fireplace, and dedicated home office. Four bedrooms upstairs include a lovely primary suite, while the finished walkout lower level adds a family room, fifth bedroom, and bath. Outside is where this home really shines. A custom multi-tiered Trex deck overlooks peaceful wetlands and trails, while the covered patio, built-in gas fire pit, saltwater hot tub, fenced backyard, and beautiful landscaping create an exceptional indoor-outdoor connection. A 3-car attached garage, EV charging, Renewal by Andersen doors, upgraded flooring, smart-home technology, and countless thoughtful improvements complete this exceptional Victoria home. Truly move-in ready, with no detail overlooked.

Save
Ask
Tour
Hide
Share
Listing Snapshot
Price 
$695,000
Days On Site 
0 Days
Bedrooms 
5
Inside Area (SqFt) 
3,366 sqft
Total Baths 
4
Full Baths 
2
Partial Baths 
2
Lot Size 
0.25 Acres
Year Built 
2020
MLS® Number 
7125563
Status 
Coming Soon
Property Tax 
$7,929
HOA/Condo/Coop Fees 
N/A
Sq Ft Source 
N/A
Friends & Family
Recent Activity
4 hours agoListing updated with changes from the MLS®
4 hours agoListing first seen on site
General Features
Acres 
0.25
Attached Garage 
Yes
Garage 
Yes
Garage Spaces 
3
Land Lease 
No
Levels 
Two
Number Of Stories 
2
Parking 
Electric Vehicle Charging Station(s)OtherAttachedGarage
Property Sub Type 
Single Family Residence
Sewer 
Public Sewer
SqFt Above 
2366
SqFt Below 
1000
SqFt Total 
3616
Water Source 
Public
Zoning 
Residential-Single Family
Interior Features
Appliances 
OvenCooktopDishwasherDouble OvenDryerMicrowaveRefrigeratorStainless Steel Appliance(s)Washer
Basement 
Walk-Out AccessFinishedFull
Cooling 
Ceiling Fan(s)Central Air
Fireplace 
Yes
Fireplace Features 
Living Room
Fireplaces 
1
Heating 
Natural GasForced Air
Interior 
Breakfast BarKitchen IslandWalk-In Closet(s)
Laundry Features 
Laundry RoomUpper Level
Spa 
Yes
Bedroom 
Dimensions - 17x14Level - Upper
Bedroom 2 
Dimensions - 13x13Level - Upper
Bedroom 3 
Dimensions - 12x11Level - Upper
Bedroom 4 
Dimensions - 12x11Level - Upper
Bedroom 5 
Dimensions - 16x12Level - Lower
Dining Room 
Dimensions - 17x11Level - Main
Family Room 
Dimensions - 28x24Level - Lower
Foyer 
Dimensions - 08x05Level - Main
Kitchen 
Dimensions - 21x18Level - Main
Laundry 
Dimensions - 08x06Level - Upper
Living Room 
Dimensions - 17x17Level - Main
Mud Room 
Dimensions - 09x08Level - Main
Office 
Dimensions - 13x10Level - Main
Save
Ask
Tour
Hide
Share
Exterior Features
Construction Details 
StoneVinyl Siding
Fencing 
FencedFull
Patio And Porch 
DeckPatioPorch
Pool Features 
None
Road Frontage 
City Street
Roof 
Asphalt
Spa 
Yes
Windows/Doors 
French Doors
Community Features
Roads 
Paved
School District 
112 - Eastern Carver County Schools
Township 
Victoria
Schools
School District
112 - Eastern Carver County Schools
Elementary School
Unknown
Middle School
Unknown
High School
Unknown
Listing courtesy of Anderson Realty


Listing information is provided by Participants of the Northstar MLS. IDX information is provided exclusively for personal, non-commercial use, and may not be used for any purpose other than to identify prospective properties consumers may be interested in purchasing. Information is deemed reliable but not guaranteed. Copyright 2026, Northstar MLS.
Last checked: 2026-08-11 11:58 PM UTC

Neighborhood & Commute
Source: Walkscore
Save
Ask
Tour
Hide
Share