Save
Ask
Tour
Hide
Share
$825,000
New Listing

11415 242nd Court E
Lakeville, MN55044

Single Family Residence|Coming Soon
3
Beds
2
Total Baths
2
Full Baths
3,140
SqFt
$263
/SqFt
1994
Built
County:
Scott
Listing courtesy of Coldwell Banker Realty - Southwest Regional
Call Now: 612.729.7130
Is this the listing for you? We can help make it yours.
612.729.7130
11415 242nd Court E11415 242nd Court E11415 242nd Court E11415 242nd Court E
Save
Ask
Tour
Hide
Share

Mortgage Calculator

Monthly Payment (Est.)

$3,764
Calculator powered by Showcase IDX, a Constellation1 Company. Copyright ©2026 Information is deemed reliable but not guaranteed.

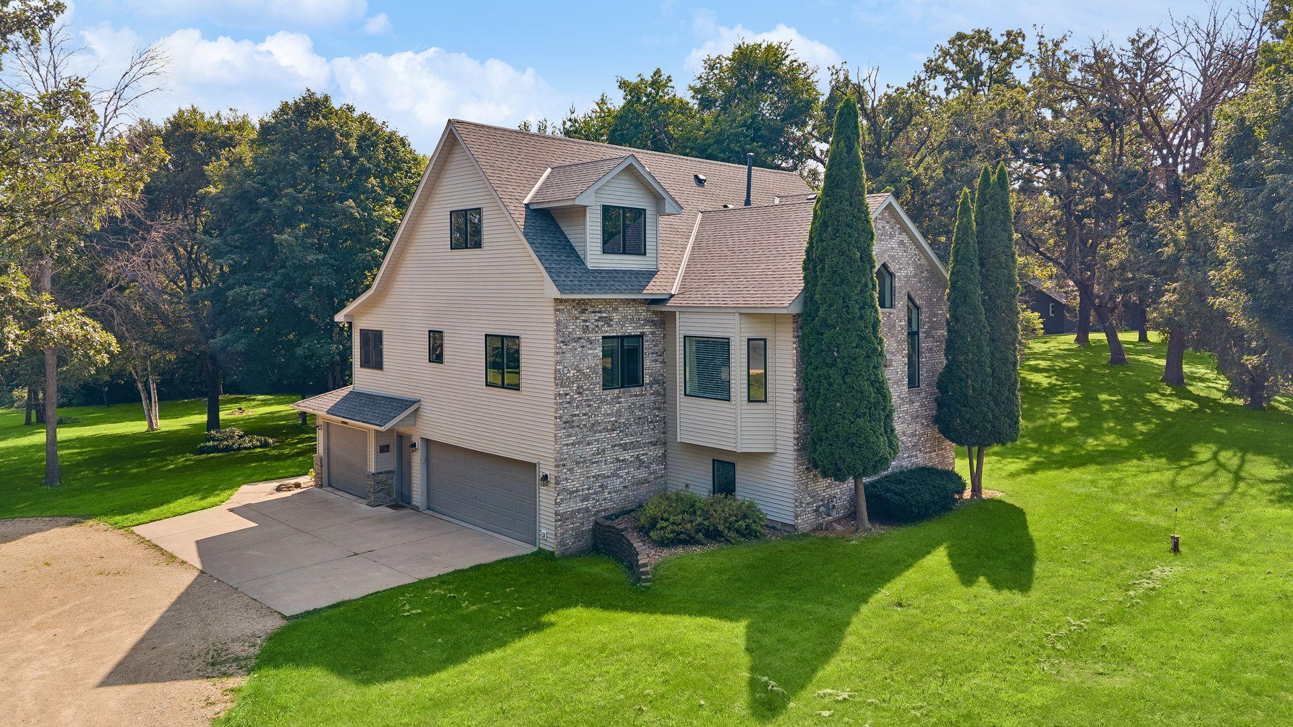
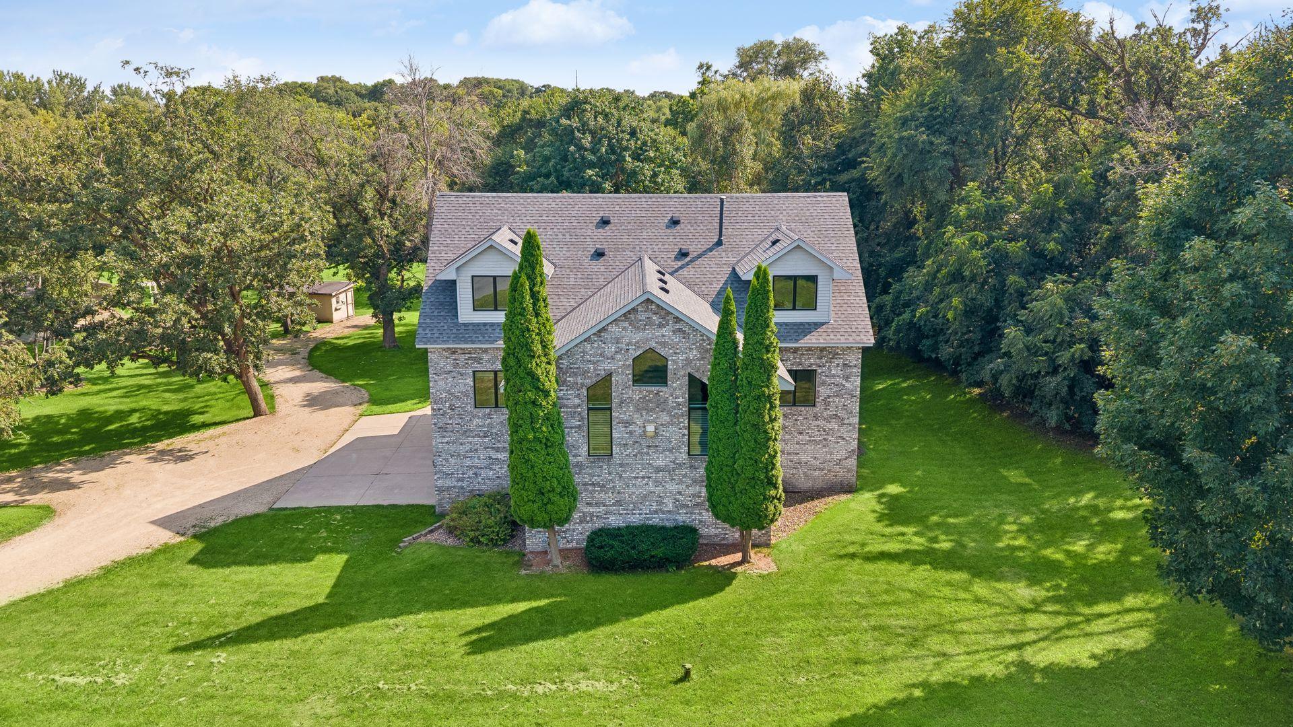
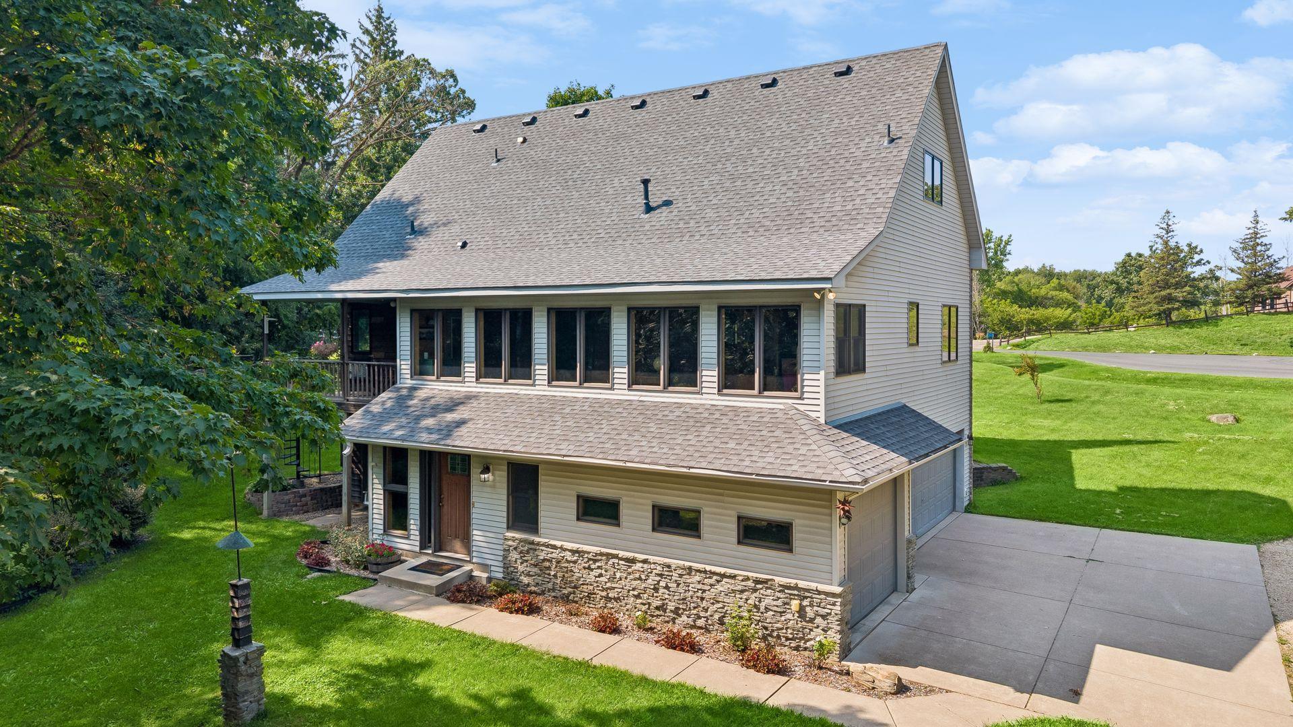
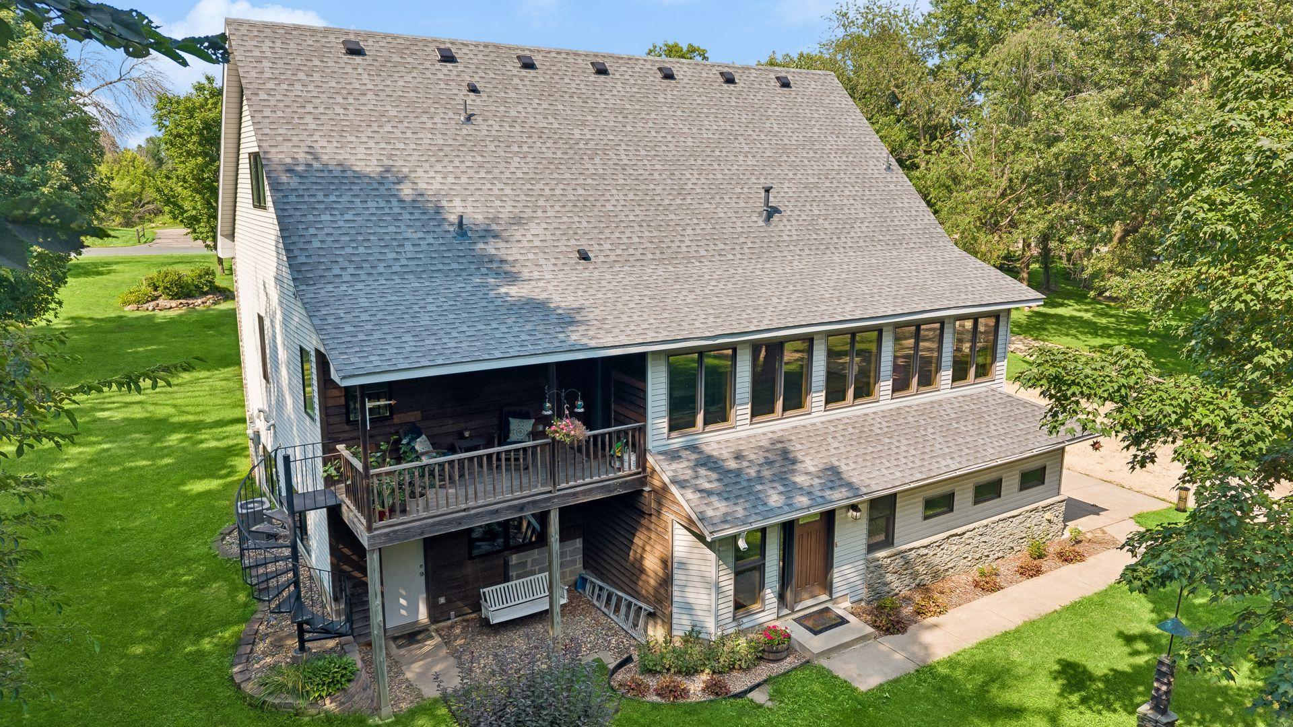
This home is truly gorgeous in every season. The inviting great room features soaring vaulted ceilings, a gas fireplace, beautiful hardwood floors, and an abundance of natural light. The open-concept design flows seamlessly into the updated chef's kitchen, creating the perfect space for everyday living and entertaining. The main-level primary suite offers a peaceful retreat with a spa-inspired bath. Also on the main level, enjoy a four-season porch and a covered deck overlooking the stunning grounds-perfect for morning coffee, relaxing evenings, and taking in the beauty of the property year-round. Upstairs are two additional bedrooms and a full bath, providing comfortable space for family, guests, or a home office. The walkout lower level offers a spacious family room and additional flexibility. Just off the garage is a versatile bonus room the perfect "you name it" space for a home office, man cave, hobby room, gear storage, or whatever fits your lifestyle. With a 5-car garage, there's plenty of room for vehicles, toys, hobbies, and everything in between. All this, while still being within easy driving distance of Minneapolis and St. Paul. A rare combination of acreage, privacy, flexible living space, and convenience-this is more than a home; it's a sanctuary you'll love coming home to.

Save
Ask
Tour
Hide
Share
Listing Snapshot
Price 
$825,000
Days On Site 
0 Days
Bedrooms 
3
Inside Area (SqFt) 
3,140 sqft
Total Baths 
2
Full Baths 
2
Partial Baths 
N/A
Lot Size 
2.6 Acres
Year Built 
1994
MLS® Number 
7125640
Status 
Coming Soon
Property Tax 
$4,638
HOA/Condo/Coop Fees 
N/A
Sq Ft Source 
N/A
Friends & Family
Recent Activity
2 hours agoListing updated with changes from the MLS®
4 hours agoListing first seen on site
General Features
Acres 
2.6
Attached Garage 
Yes
Foundation 
Block
Garage 
Yes
Garage Spaces 
5
Land Lease 
No
Levels 
One and One Half
Number Of Stories 
1
Parking 
Attached
Property Sub Type 
Single Family Residence
Sewer 
Septic Tank
SqFt Above 
2605
SqFt Below 
535
SqFt Total 
3636
Water Source 
PrivateWell
Zoning 
Residential-Single Family
Interior Features
Appliances 
DishwasherMicrowaveRangeRefrigeratorWater Softener Owned
Basement 
Walk-Out AccessBlockFinished
Cooling 
Central Air
Electric 
Circuit Breakers
Fireplace 
Yes
Fireplace Features 
Gas
Fireplaces 
1
Heating 
Natural GasForced Air
Interior 
Kitchen Island
Laundry Features 
In BasementLower LevelLaundry Room
Bedroom 
Dimensions - 13x13Level - Main
Bedroom 2 
Dimensions - 12x17Level - Upper
Bedroom 3 
Dimensions - 13x19Level - Upper
Dining Room 
Dimensions - 13x13Level - Main
Family Room 
Dimensions - 23x13Level - Lower
Four Season Porch 
Dimensions - 30x7Level - Main
Great Room 
Dimensions - 23x22Level - Main
Kitchen 
Dimensions - 15x12Level - Main
Storage 
Level - Main
Save
Ask
Tour
Hide
Share
Exterior Features
Construction Details 
Stone
Other Structures 
Shed(s)
Patio And Porch 
DeckCovered
Road Frontage 
City Street
Community Features
School District 
194 - Lakeville
Township 
Lakeville
Schools
School District
194 - Lakeville
Elementary School
Unknown
Middle School
Unknown
High School
Unknown
Listing courtesy of Coldwell Banker Realty - Southwest Regional


Listing information is provided by Participants of the Northstar MLS. IDX information is provided exclusively for personal, non-commercial use, and may not be used for any purpose other than to identify prospective properties consumers may be interested in purchasing. Information is deemed reliable but not guaranteed. Copyright 2026, Northstar MLS.
Last checked: 2026-08-12 12:04 AM UTC

Neighborhood & Commute
Source: Walkscore
Save
Ask
Tour
Hide
Share