Save
Ask
Tour
Hide
Share
$574,900
New Listing

35290 Quincy Drive NE
Cambridge, MN55008

Single Family Residence|Coming Soon
3
Beds
2
Total Baths
1
Full Bath
1
Partial Bath
2,541
SqFt
$226
/SqFt
1960
Built
County:
Isanti
Listing courtesy of TheMLSonline.com, Inc.
Call Now: 612.729.7130
Is this the listing for you? We can help make it yours.
612.729.7130
Upcoming Open Houses
Sun, Aug 23, 11:00 AM - 1:00 PM
35290 Quincy Drive NE35290 Quincy Drive NE35290 Quincy Drive NE35290 Quincy Drive NE
Save
Ask
Tour
Hide
Share

Mortgage Calculator

Monthly Payment (Est.)

$2,623
Calculator powered by Showcase IDX, a Constellation1 Company. Copyright ©2026 Information is deemed reliable but not guaranteed.

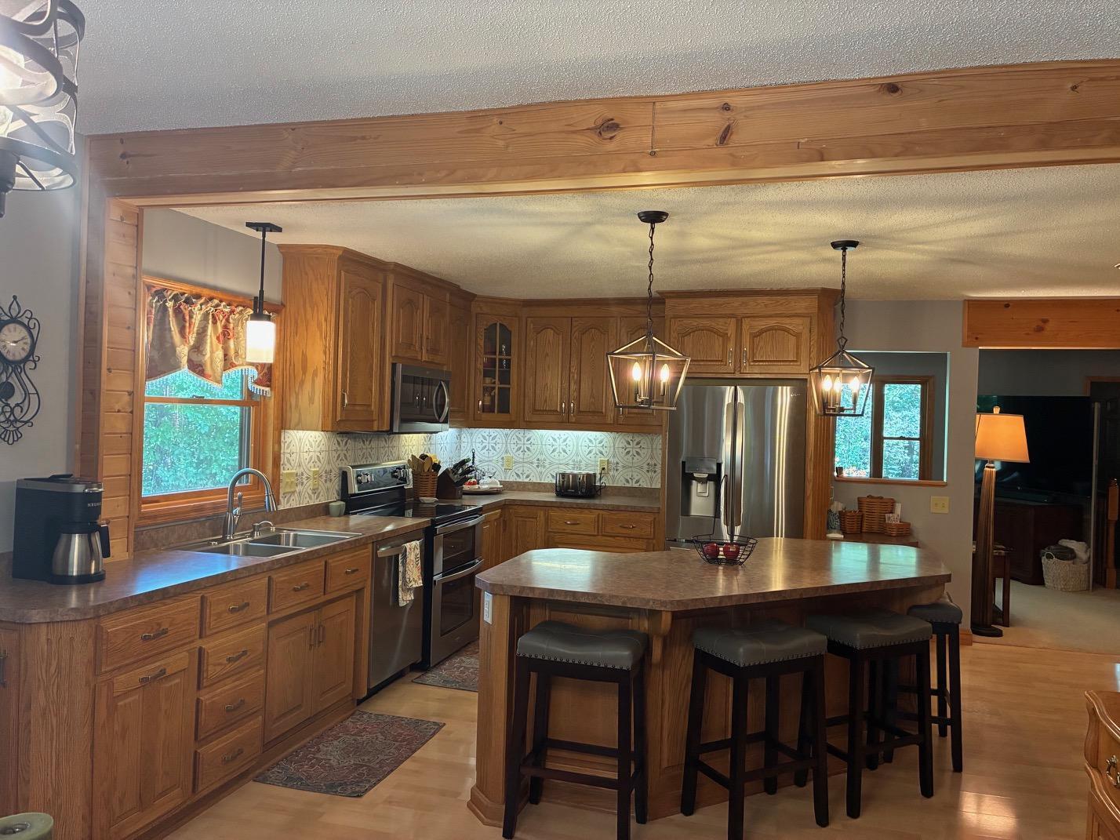
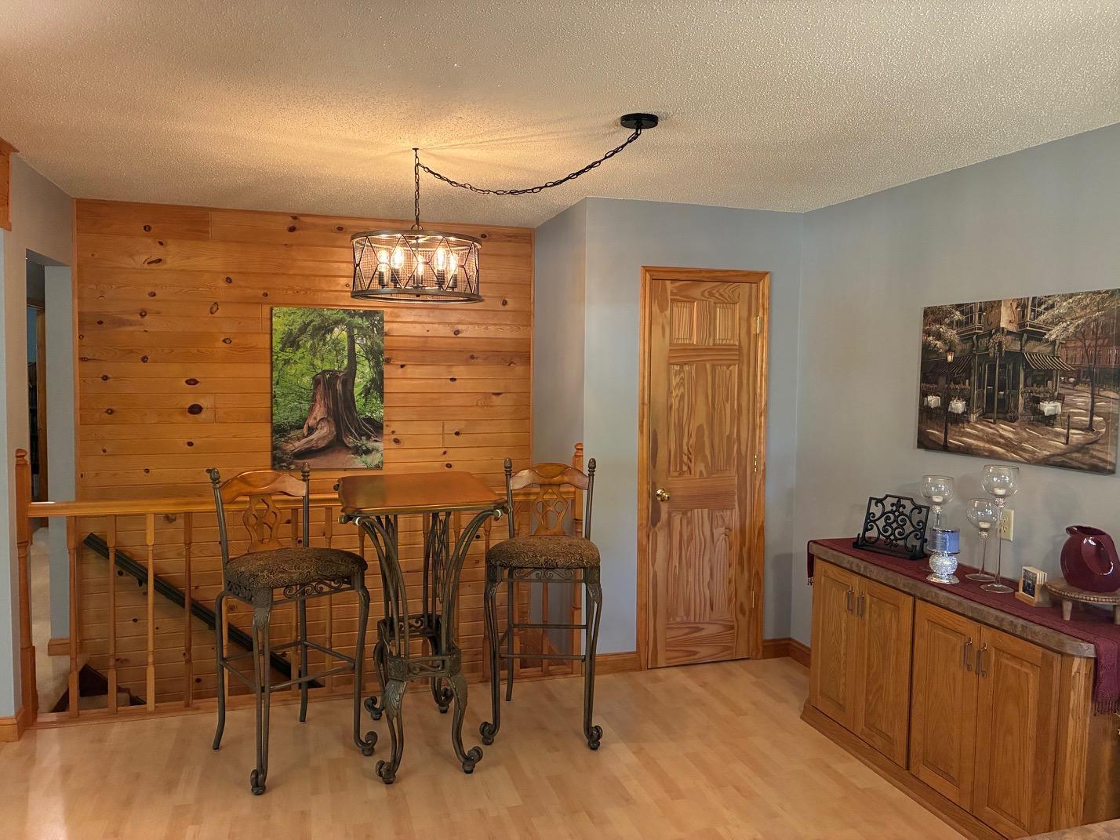
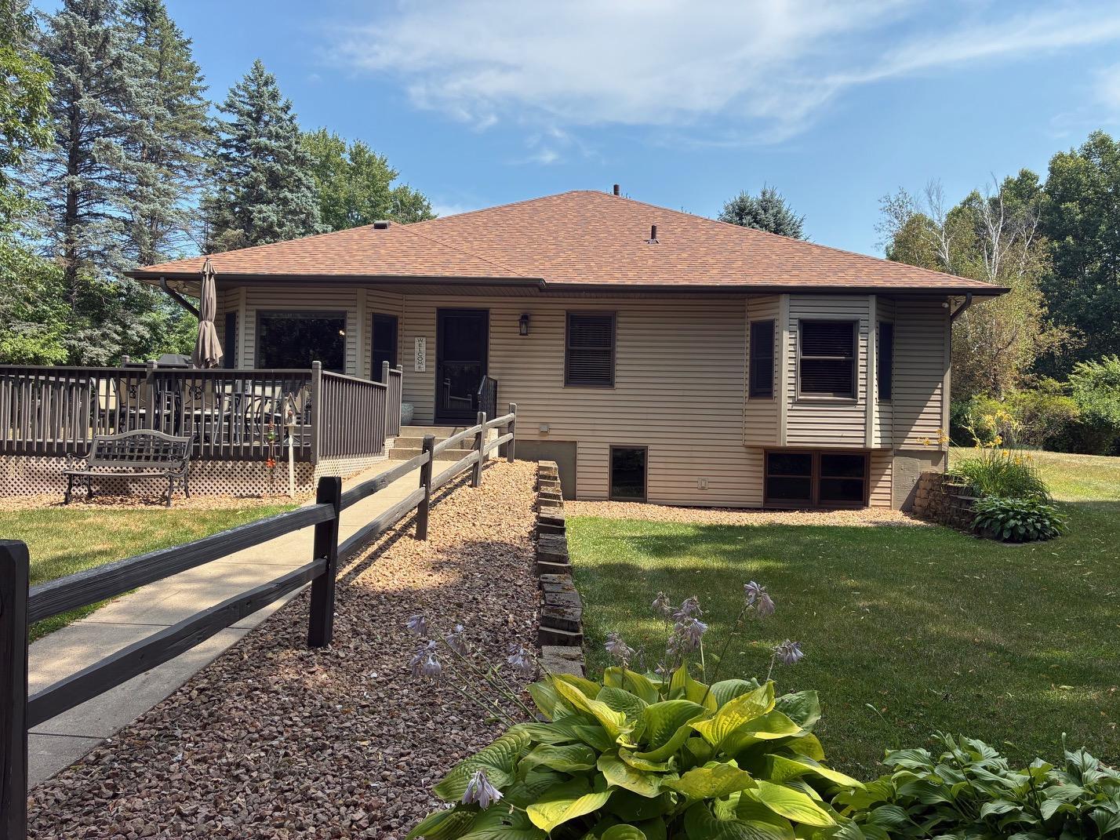
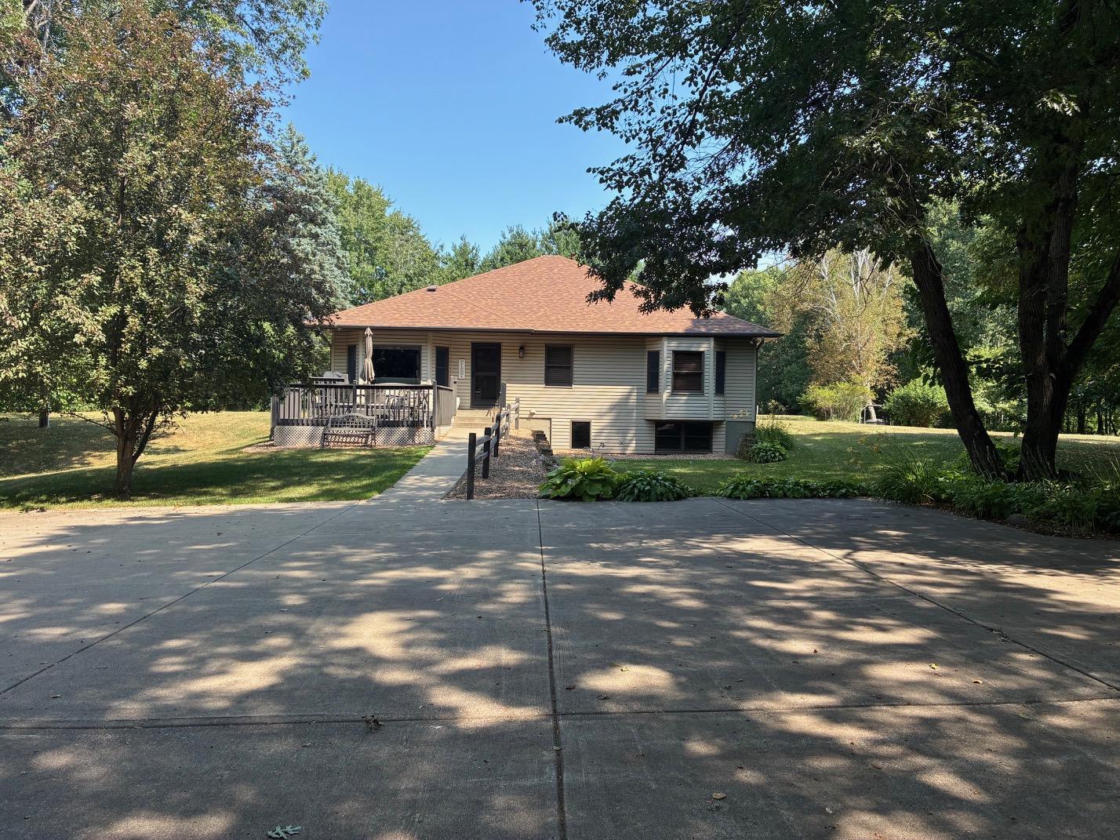
Your private recreational retreat awaits -- without the 3-hour drive! Like a castle surrounded by a moat, this 10-acre beauty is nestled in a bend of the Rum River with over 1200 feet of shoreline and is a quick drive into Cambridge. This spacious rambler was rebuilt to the studs (2002-2004) with an addition and boasts over 2000 finished square feet on the main level, providing room flexibility and space like no other. Impressive, roomy kitchen with stainless steel appliances, center island, new tile backsplash and updated lights. Either side of the kitchen presents opportunities for informal dining, eat-in kitchen, family or sitting rooms....your choice! A separate hallway takes you past the laundry room and to the primary suite featuring a walk-in shower, jetted tub and a double vanity. The other side of this large rambler features 2 additional bedrooms, an office, full bath and a 22x12 living room overlooking the covered porch and some very picturesque flower gardens. If you thought the space and room flexibility is superb upstairs, check out the rooms downstairs: non conforming BR (17x11), family room (17x11), entertainment room (21x14), exercise room (23x14) and tremendous storage space. Plus, a rough-in 3/4 bath is ready for your finishing touches and the entertainment room just needs flooring for 294 additional finished square feet! Forget the cabin and bring your toys because you have it all here: fishing, canoeing, kayaking, ATV trails, mushroom harvesting. Also, boat launch nearby at the bridge. Attached to the garage is a large, heated, cement floor shop and a 46x12 fully enclosed lean-to. Oh, 5 sheds and the equivalent of a single-car garage also on the property! This home also boasts energy efficiency with Anderson windows, water softener and filtration, geo-thermal system (heat and AC), 2 water heaters and external drain tile system. New roof 2024. Pool table stays with an acceptable offer. This is a one-of-a-kind property, don't miss out!

Save
Ask
Tour
Hide
Share
Listing Snapshot
Price 
$574,900
Days On Site 
0 Days
Bedrooms 
3
Inside Area (SqFt) 
2,541 sqft
Total Baths 
2
Full Baths 
1
Partial Baths 
1
Lot Size 
10 Acres
Year Built 
1960
MLS® Number 
7125659
Status 
Coming Soon
Property Tax 
$3,928
HOA/Condo/Coop Fees 
N/A
Sq Ft Source 
N/A
Friends & Family
Recent Activity
2 hours agoListing updated with changes from the MLS®
2 hours agoListing first seen on site
General Features
Acres 
10
Foundation 
Block
Garage 
Yes
Garage Spaces 
2
Land Lease 
No
Levels 
One
Number Of Stories 
1
Parking 
ConcreteGarage Door Opener
Property Sub Type 
Single Family Residence
Sewer 
Septic Tank
SqFt Above 
2037
SqFt Below 
504
SqFt Total 
4032
Water Source 
PrivateWell
Zoning 
Residential-Single Family
Interior Features
Appliances 
DishwasherDryerGas Water HeaterMicrowaveRangeRefrigeratorStainless Steel Appliance(s)WasherWater Softener OwnedWater Purifier
Basement 
FinishedPartially FinishedDaylight
Cooling 
Central AirGeothermal
Heating 
GeothermalPropaneForced Air
Interior 
Eat-in KitchenKitchen Island
Laundry Features 
Laundry RoomMain Level
Amusement Room 
Dimensions - 21x14Level - Basement
Bedroom 
Dimensions - 14x12Level - Main
Bedroom 2 
Dimensions - 12x12Level - Main
Bedroom 3 
Dimensions - 11x10Level - Main
Bedroom 4 
Dimensions - 17x11Level - Basement
Family Room 
Dimensions - 17x11Level - Basement
Informal Dining Room 
Dimensions - 13x9Level - Main
Kitchen 
Dimensions - 15x13Level - Main
Laundry 
Level - Main
Living Room 
Dimensions - 22x12Level - Main
Office 
Dimensions - 11x10Level - Main
Porch 
Dimensions - 22x6Level - Main
Save
Ask
Tour
Hide
Share
Exterior Features
Construction Details 
Vinyl Siding
Lot Features 
WoodedIrregular LotWaterfront
Other Structures 
Shed(s)Garage(s)Other
Patio And Porch 
DeckPorchFront Porch
Waterfront 
Yes
Waterfront Features 
River Front
Community Features
School District 
911 - Cambridge-Isanti
Township 
Cambridge
Schools
School District
911 - Cambridge-Isanti
Elementary School
Unknown
Middle School
Unknown
High School
Unknown
Listing courtesy of TheMLSonline.com, Inc.


Listing information is provided by Participants of the Northstar MLS. IDX information is provided exclusively for personal, non-commercial use, and may not be used for any purpose other than to identify prospective properties consumers may be interested in purchasing. Information is deemed reliable but not guaranteed. Copyright 2026, Northstar MLS.
Last checked: 2026-08-11 11:58 PM UTC

Neighborhood & Commute
Source: Walkscore
Save
Ask
Tour
Hide
Share