Save
Ask
Tour
Hide
Share
$280,000
1 Day On Site

11845 85th Place N
Maple Grove, MN55369

Townhouse|Coming Soon
2
Beds
2
Total Baths
1
Full Bath
1
Partial Bath
1,632
SqFt
$172
/SqFt
2000
Built
Subdivision:
Cic 0964 Villas Of Maple Lakes
County:
Hennepin
Listing courtesy of Bridge Realty, LLC
Call Now: 612.729.7130
Is this the listing for you? We can help make it yours.
612.729.7130
11845 85th Place N11845 85th Place N11845 85th Place N11845 85th Place N
Save
Ask
Tour
Hide
Share

Mortgage Calculator

Monthly Payment (Est.)

$1,277
Calculator powered by Showcase IDX, a Constellation1 Company. Copyright ©2026 Information is deemed reliable but not guaranteed.

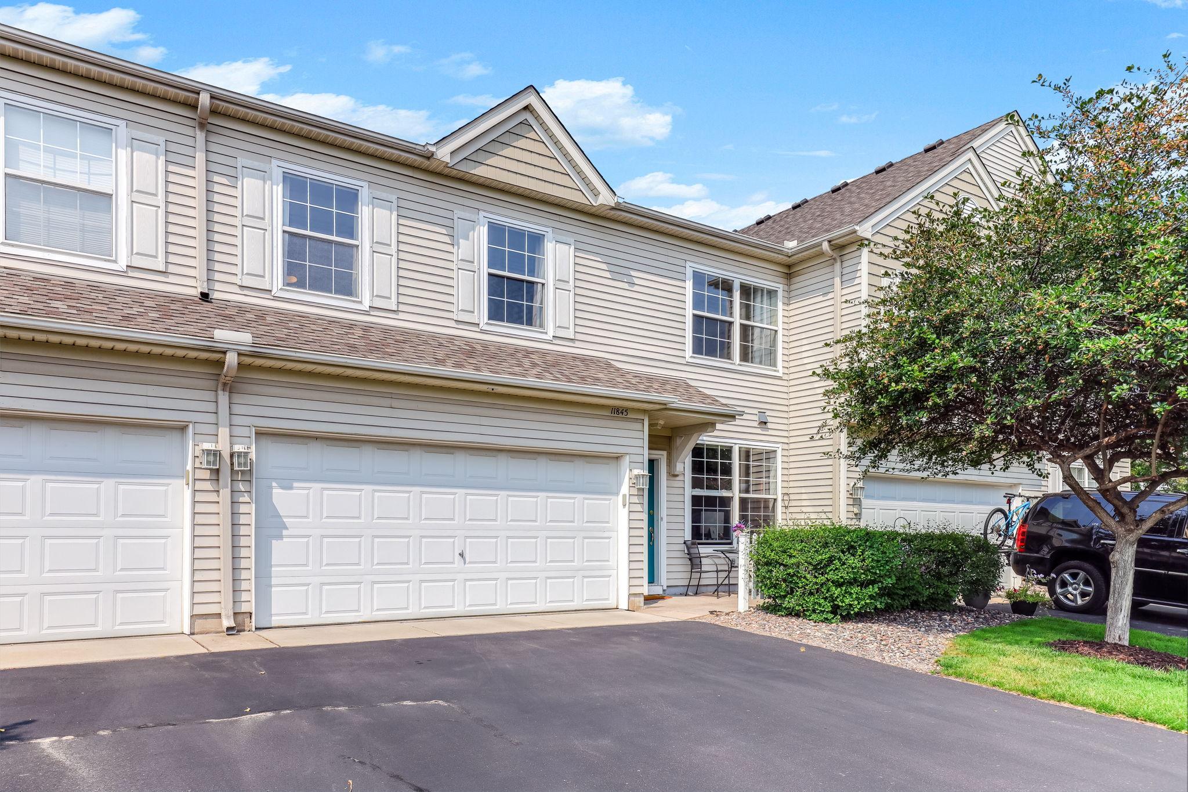
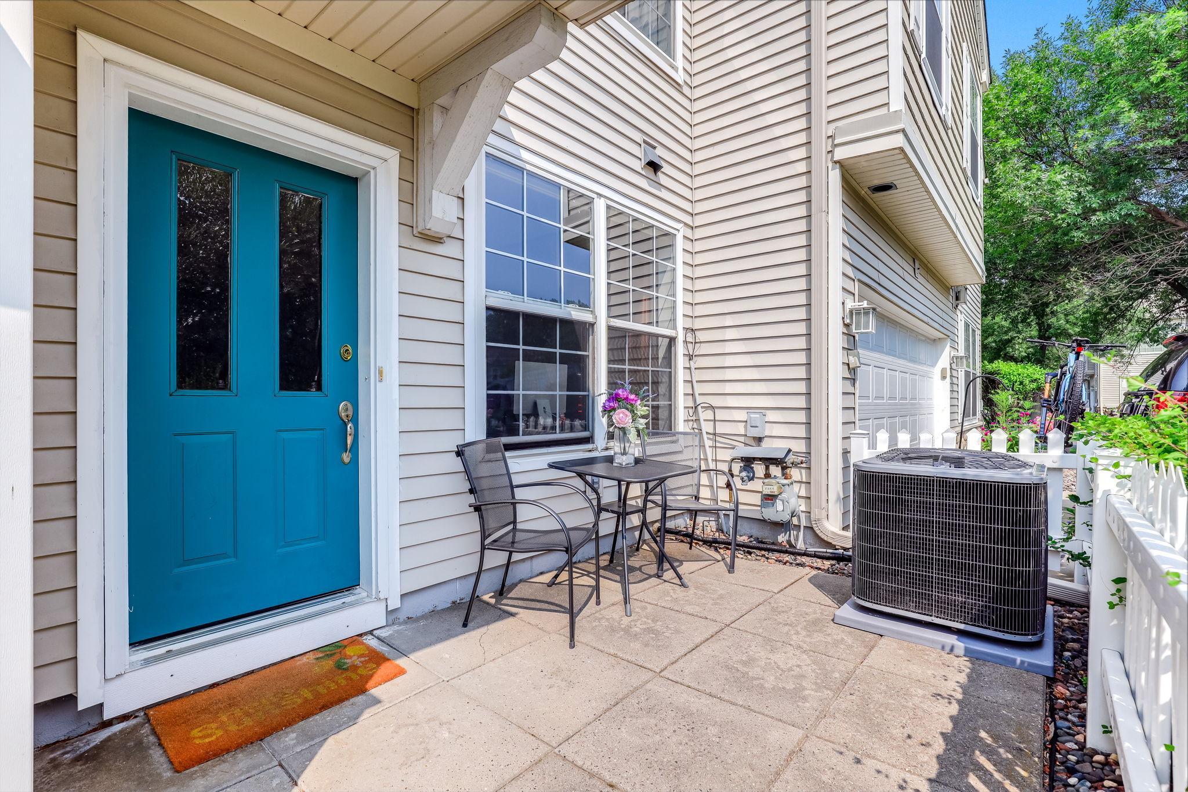
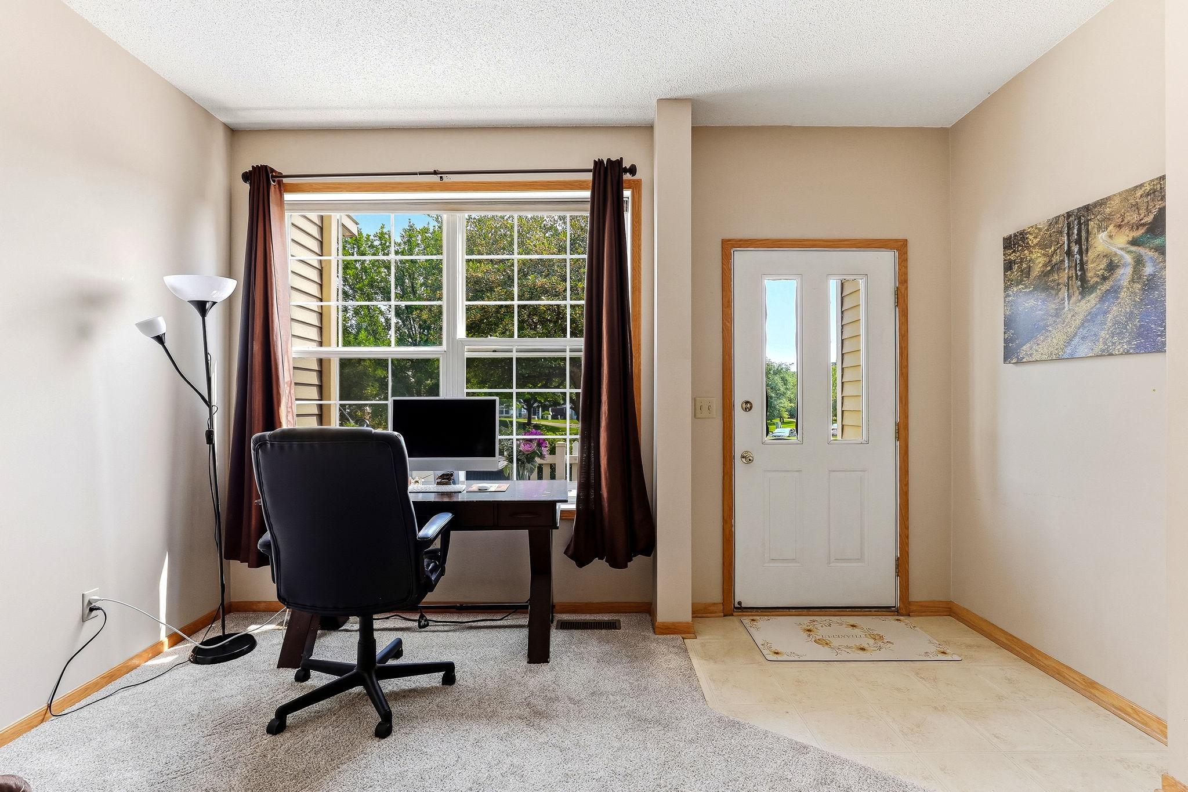
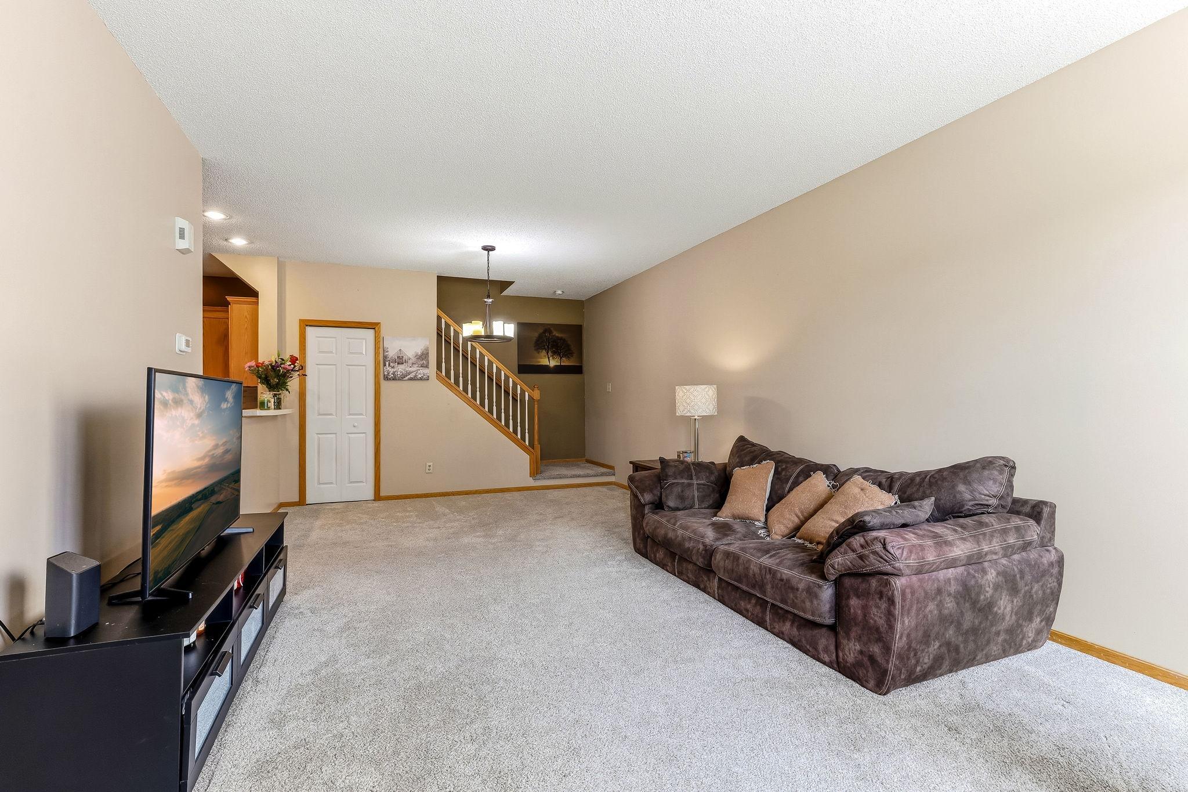
Welcome to this beautifully updated townhome in the heart of Maple Grove! Located within walking distance of the Maple Grove Library, Community Center, Lifetime Fitness, shops, Parks and trails, this home offers the perfect blend of comfort, style, and convenience. Step inside to find newer carpet, updated kitchen and bathroom flooring, and newer appliances. The upper level features two spacious bedrooms, including a private primary suite with dual closets and a walk-through bathroom with a separate tub and shower and double vanities. Enjoy convenient upper-level laundry and a versatile loft, perfect for a home office, entertainment area, or additional living space. A main-level half bath adds extra convenience. Major updates include a brand-new furnace, and A/C system valued at over $12,000, and brand new microwave, plus a 2022 water heater and water softener. The faucet, range, refrigerator, toilet and dryer were replaced in 2024. A wonderful opportunity in a prime Maple Grove location!

Save
Ask
Tour
Hide
Share
Listing Snapshot
Price 
$280,000
Days On Site 
1 Day
Bedrooms 
2
Inside Area (SqFt) 
1,632 sqft
Total Baths 
2
Full Baths 
1
Partial Baths 
1
Lot Size 
0.893 Acres
Year Built 
2000
MLS® Number 
7125710
Status 
Coming Soon
Property Tax 
$2,958
HOA/Condo/Coop Fees 
$390 monthly
Sq Ft Source 
N/A
Friends & Family
Recent Activity
7 hours agoListing updated with changes from the MLS®
yesterdayListing first seen on site
General Features
Acres 
0.893
Attached Garage 
Yes
Foundation 
None
Garage 
Yes
Garage Spaces 
2
Land Lease 
No
Levels 
Two
Number Of Stories 
2
Parking 
AsphaltGarage Door OpenerAttachedGuest
Property Sub Type 
Townhouse
Sewer 
Public Sewer
SqFt Above 
1632
SqFt Total 
1632
Water Source 
Public
Zoning 
Residential-Single Family
Interior Features
Appliances 
DishwasherDisposalDryerExhaust FanGas Water HeaterMicrowaveRangeRefrigeratorWasherWater Softener Owned
Basement 
None
Cooling 
Central Air
Electric 
Circuit Breakers
Heating 
Natural GasForced Air
Laundry Features 
Laundry ClosetUpper Level
Bedroom 
Dimensions - 13x19Level - Upper
Bedroom 2 
Dimensions - 11x12Level - Upper
Dining Room 
Dimensions - 13x10Level - Main
Kitchen 
Dimensions - 13x13Level - Main
Living Room 
Dimensions - 13x16Level - Main
Loft 
Dimensions - 11x16Level - Upper
Patio 
Dimensions - 11x10Level - Main
Save
Ask
Tour
Hide
Share
Exterior Features
Construction Details 
BlockStoneVinyl Siding
Fencing 
None
Lot Features 
Near Public Transit
Patio And Porch 
Patio
Pool Features 
None
Road Frontage 
City Street
Community Features
Association Amenities 
Trail(s)
Association Dues 
390
HOA Fee Frequency 
Monthly
School District 
279 - Osseo
Township 
Maple Grove
Schools
School District
279 - Osseo
Elementary School
Unknown
Middle School
Unknown
High School
Unknown
Listing courtesy of Bridge Realty, LLC


Listing information is provided by Participants of the Northstar MLS. IDX information is provided exclusively for personal, non-commercial use, and may not be used for any purpose other than to identify prospective properties consumers may be interested in purchasing. Information is deemed reliable but not guaranteed. Copyright 2026, Northstar MLS.
Last checked: 2026-08-13 02:14 AM UTC

Neighborhood & Commute
Source: Walkscore
Save
Ask
Tour
Hide
Share