Save
Ask
Tour
Hide
Share
$460,000
New Listing

31955 Maple Haven
New Prague, MN56071

Single Family Residence|Coming Soon
3
Beds
2
Total Baths
1
Full Bath
1
Partial Bath
2,181
SqFt
$211
/SqFt
1992
Built
Subdivision:
Maple Haven
County:
Le Sueur
Listing courtesy of Real Broker, LLC
Call Now: 612.729.7130
Is this the listing for you? We can help make it yours.
612.729.7130
Upcoming Open Houses
Thu, Aug 20, 4:00 PM - 6:00 PM
31955 Maple Haven31955 Maple Haven31955 Maple Haven
Save
Ask
Tour
Hide
Share

Mortgage Calculator

Monthly Payment (Est.)

$2,099
Calculator powered by Showcase IDX, a Constellation1 Company. Copyright ©2026 Information is deemed reliable but not guaranteed.

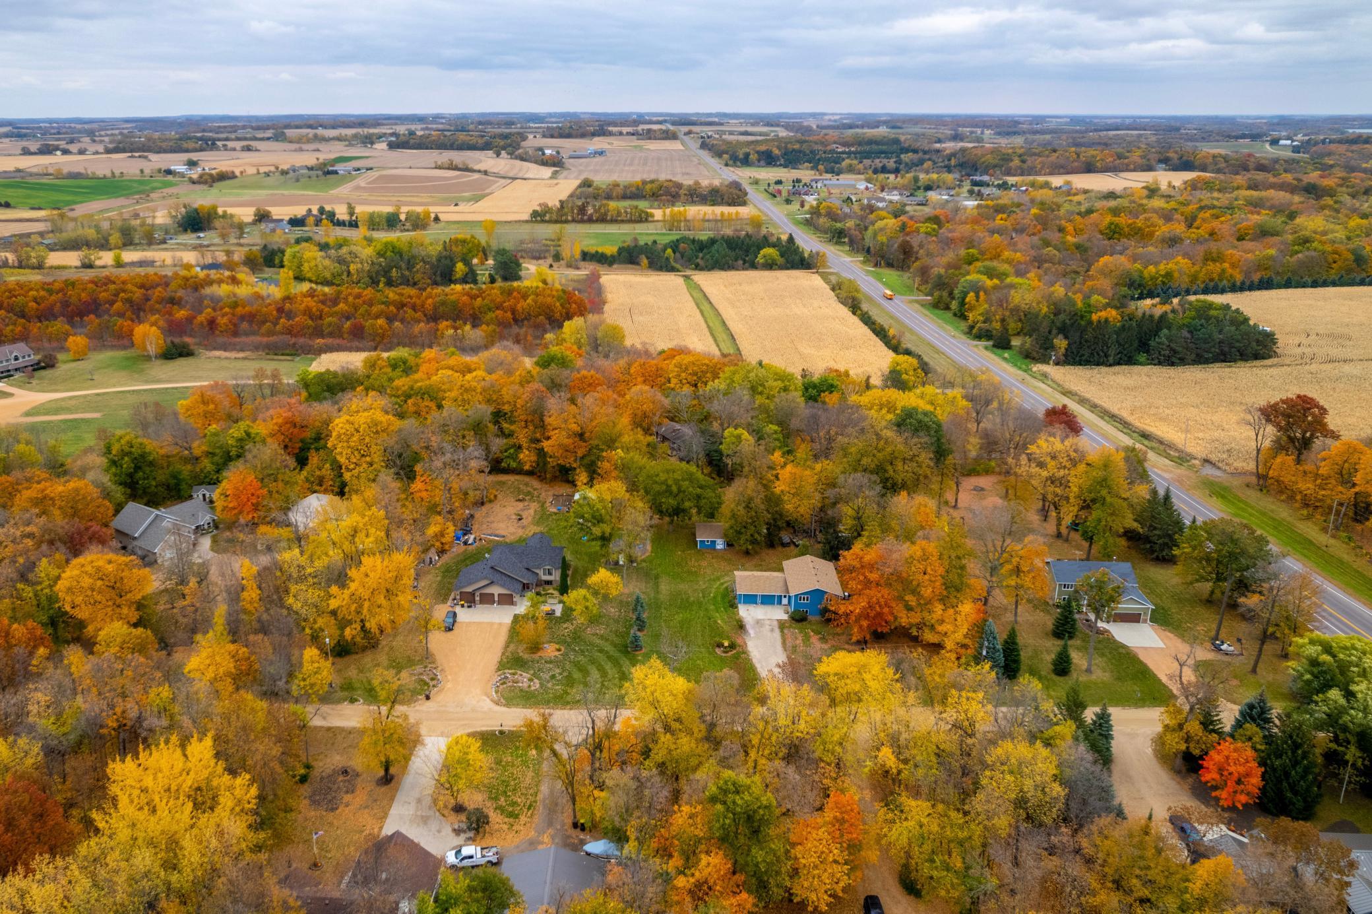
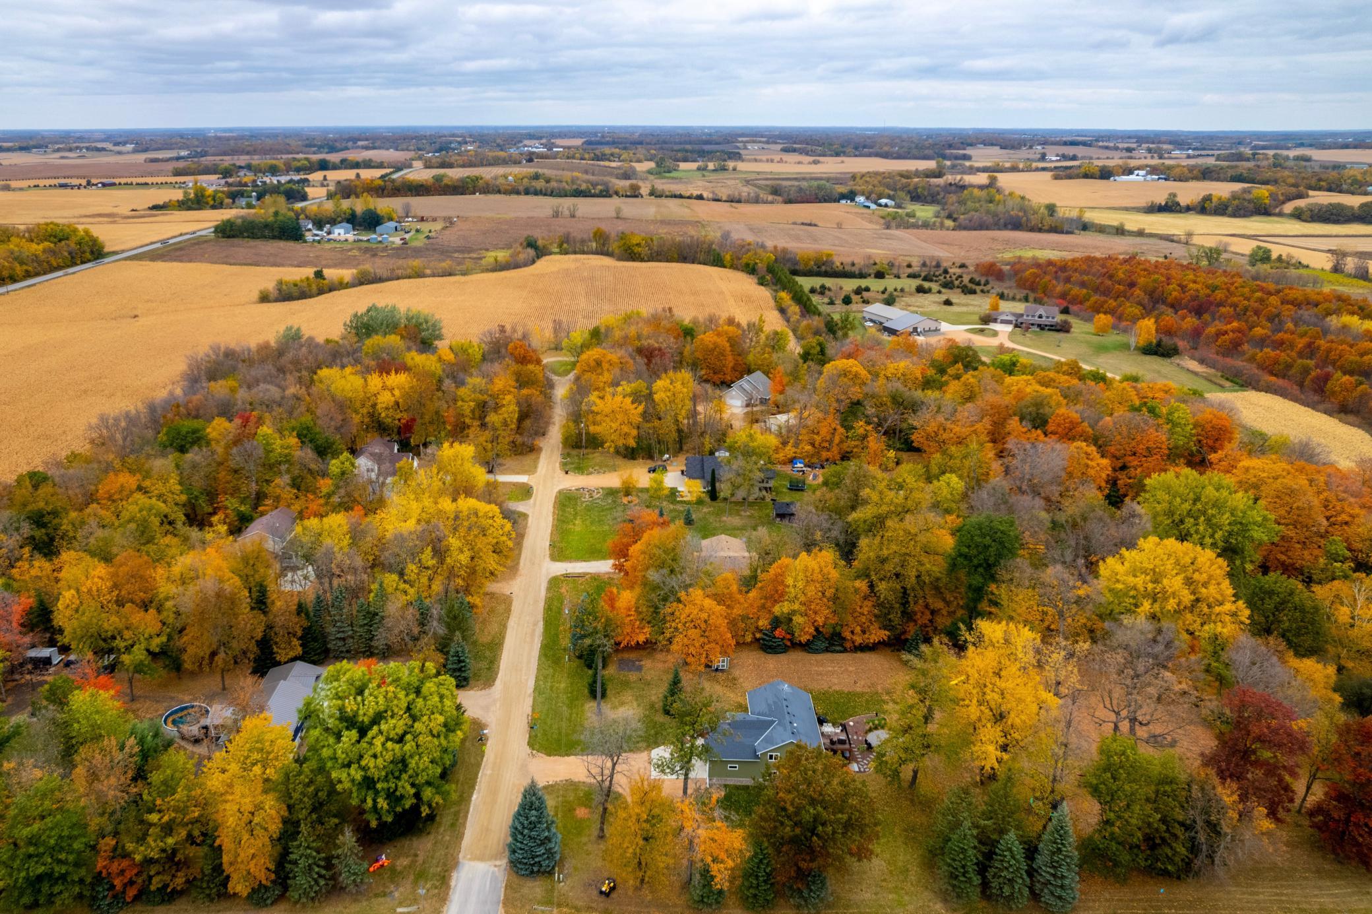
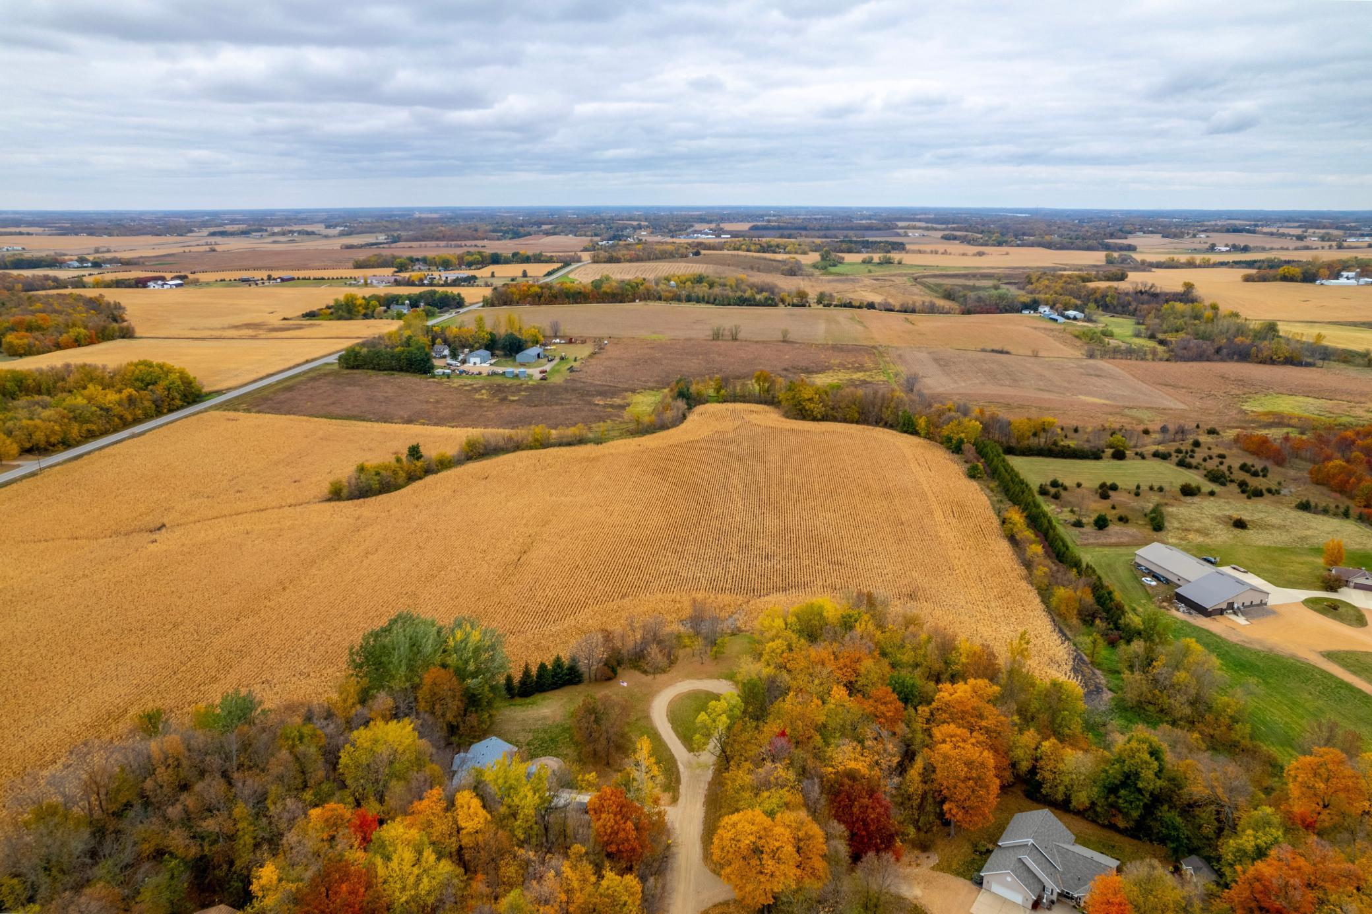
**Professional Photos Coming Soon** Welcome home to peaceful country living on a quiet dead-end road in a charming small development! This inviting 3-bedroom, 2-bath home features an open-concept layout with vaulted ceilings, a spacious foyer, Andersen windows, fresh paint, new carpet, newer stainless steel appliances, and abundant storage throughout. The family room offers a cozy gas fireplace, while a versatile lower-level flex room is perfect for an office, gym, hobby or play space. Enjoy the outdoors from the three-season porch, adjoining deck, or hot-tub-ready patio. A heated three-car garage and multiple storage sheds provide plenty of room for vehicles, tools and toys. Dreaming of fresh eggs? The property even has a chicken coop, with chickens potentially available! Enjoy the space, privacy and charm of country living with the comfort of a neighborhood setting. **Showings begin August 20, 2026!**

Save
Ask
Tour
Hide
Share
Listing Snapshot
Price 
$460,000
Days On Site 
0 Days
Bedrooms 
3
Inside Area (SqFt) 
2,181 sqft
Total Baths 
2
Full Baths 
1
Partial Baths 
1
Lot Size 
1.143 Acres
Year Built 
1992
MLS® Number 
7125744
Status 
Coming Soon
Property Tax 
$3,430
HOA/Condo/Coop Fees 
N/A
Sq Ft Source 
N/A
Friends & Family
Recent Activity
13 hours agoListing updated with changes from the MLS®
13 hours agoListing first seen on site
General Features
Acres 
1.143
Attached Garage 
Yes
Foundation 
Block
Garage 
Yes
Garage Spaces 
3
Land Lease 
No
Levels 
Multi/Split
Parking 
GravelHeated GarageAttached
Property Sub Type 
Single Family Residence
Sewer 
Septic Tank
SqFt Above 
1240
SqFt Below 
941
SqFt Total 
2181
Water Source 
PrivateWell
Zoning 
Residential-Single Family
Interior Features
Appliances 
DishwasherDisposalDryerExhaust FanFreezerGas Water HeaterMicrowaveRangeRefrigeratorStainless Steel Appliance(s)WasherWater Softener Owned
Basement 
BlockFinishedFullSump PumpDaylight
Cooling 
Central Air
Electric 
Circuit Breakers
Fireplace 
Yes
Fireplace Features 
Family RoomGas
Fireplaces 
1
Heating 
Natural GasForced Air
Interior 
Central VacuumVaulted Ceiling(s)
Laundry Features 
Lower LevelLaundry Room
Bedroom 
Dimensions - 16x12Level - Upper
Bedroom 2 
Dimensions - 11x10Level - Upper
Bedroom 3 
Dimensions - 13x11Level - Lower
Dining Room 
Dimensions - 12x11Level - Upper
Flex Room 
Dimensions - 14x10Level - Lower
Kitchen 
Dimensions - 12x10Level - Upper
Living Room 
Dimensions - 14x13Level - Upper
Three Season Porch 
Dimensions - 12x12Level - Upper
Save
Ask
Tour
Hide
Share
Exterior Features
Construction Details 
StoneVinyl Siding
Other Structures 
Shed(s)
Patio And Porch 
DeckPorchCoveredRear Porch
Road Frontage 
Other
Roof 
Asphalt
Community Features
School District 
2905 - Tri-City United
Township 
Lanesburgh Twp
Schools
School District
2905 - Tri-City United
Elementary School
Unknown
Middle School
Unknown
High School
Unknown
Listing courtesy of Real Broker, LLC


Listing information is provided by Participants of the Northstar MLS. IDX information is provided exclusively for personal, non-commercial use, and may not be used for any purpose other than to identify prospective properties consumers may be interested in purchasing. Information is deemed reliable but not guaranteed. Copyright 2026, Northstar MLS.
Last checked: 2026-08-16 01:05 AM UTC

Neighborhood & Commute
Source: Walkscore
Save
Ask
Tour
Hide
Share