Save
Ask
Tour
Hide
Share
$595,000
15 Days On Site

8275 College Trail
Inver Grove Heights, MN55076

For Sale|Single Family Residence|Active Under Contract
5
Beds
3
Total Baths
1
Full Bath
2
Partial Baths
3,116
SqFt
$191
/SqFt
1973
Built
County:
Dakota
Listing courtesy of Edina Realty, Inc.
Call Now: 612.729.7130
Is this the listing for you? We can help make it yours.
612.729.7130
8275 College Trail8275 College Trail8275 College Trail8275 College Trail
Save
Ask
Tour
Hide
Share

Mortgage Calculator

Monthly Payment (Est.)

$2,715
Calculator powered by Showcase IDX, a Constellation1 Company. Copyright ©2026 Information is deemed reliable but not guaranteed.

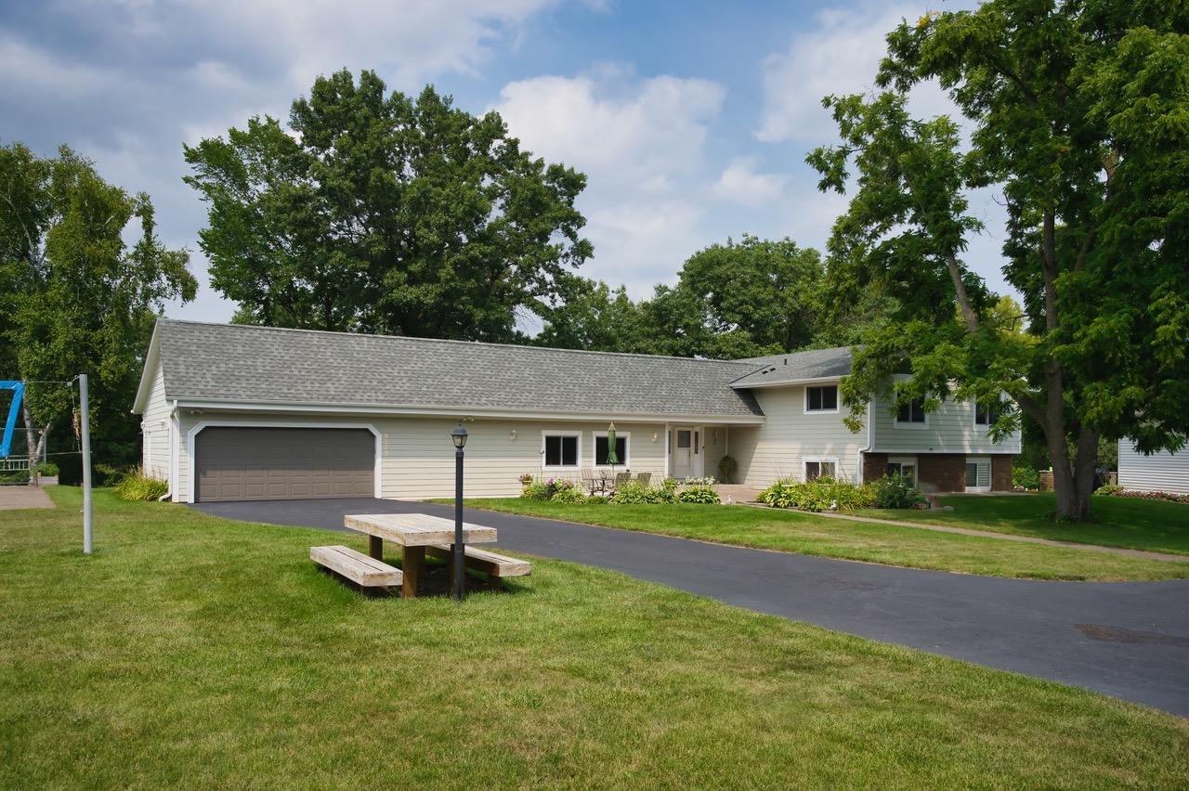
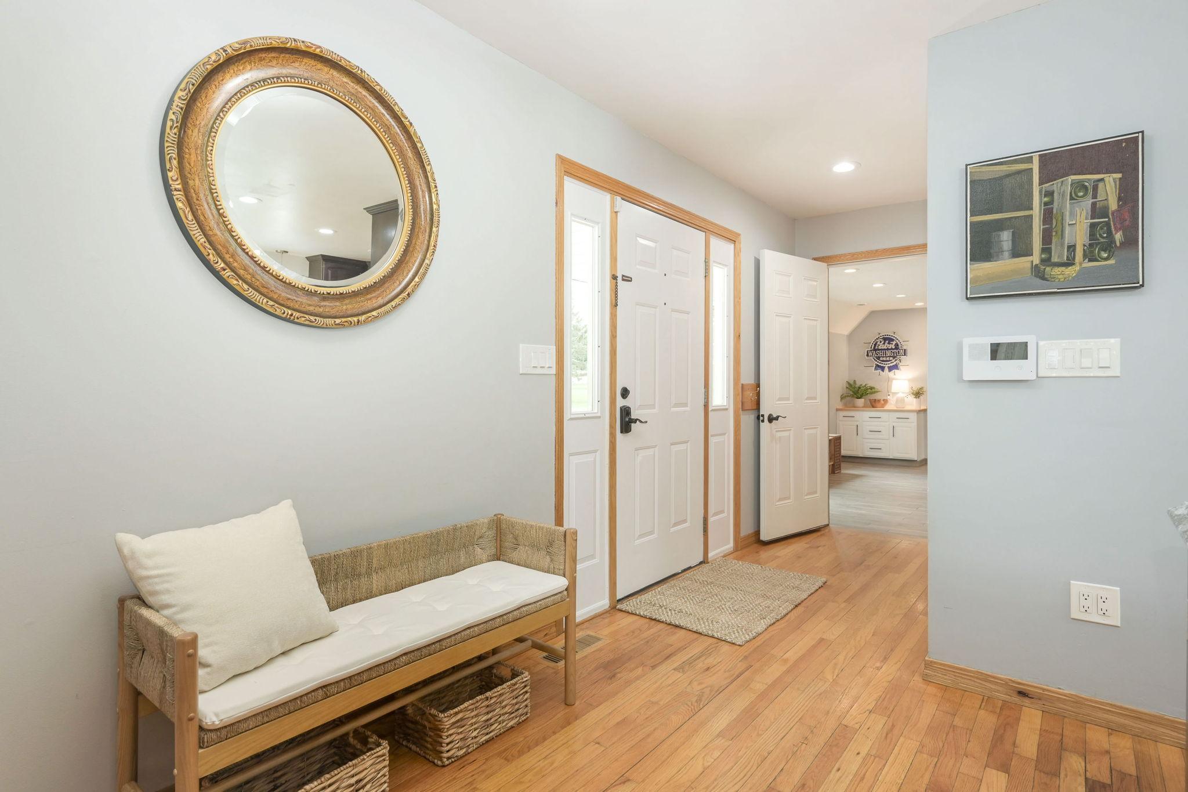
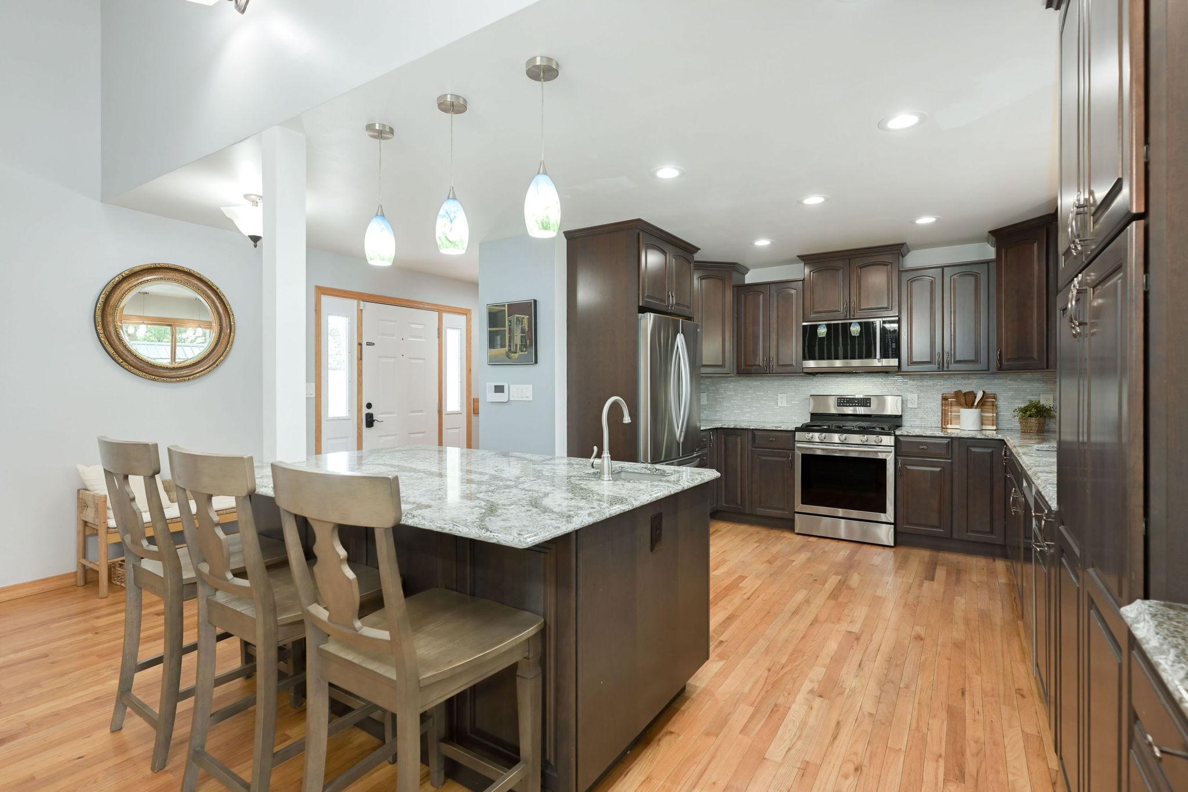
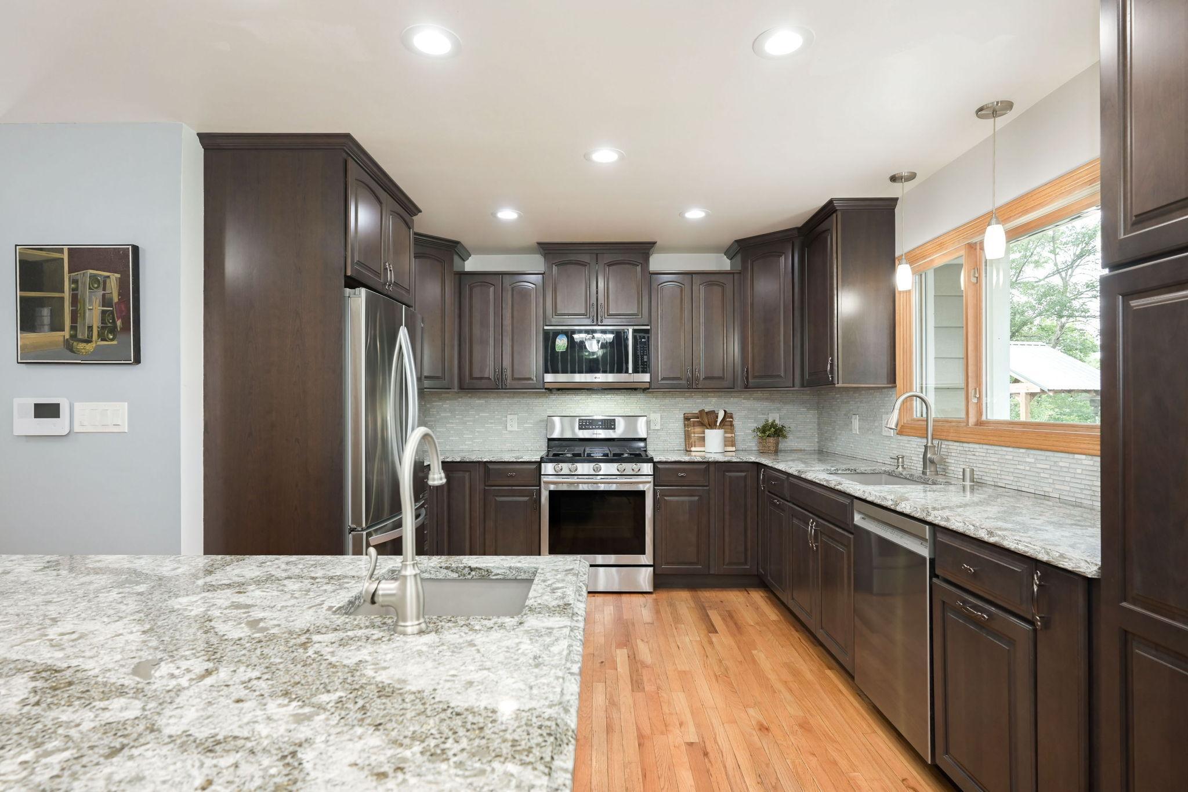
Welcome to your own private retreat! Set on an incredible 1.4-acre lakefront lot overlooking an approximately 11-acre lake, this spacious 5-bedroom, 3-bath home offers over 3,100 finished SF and an exceptional combination of indoor & outdoor living. The expansive backyard is truly a highlight, featuring a large gazebo for outdoor entertaining, a 2nd gazebo near the lake, storage shed, additional storage shed/gated area, volleyball area & picnic space—all surrounded by a peaceful natural setting with beautiful water views. Inside, the updated kitchen opens to bright & inviting living spaces with hardwood flooring throughout the main level. Step outside to the deck with hot tub and take in the peaceful setting & beautiful lake views. Multiple gathering areas provide plenty of room to spread out, including an impressive walkout-level amusement room made for entertaining, featuring a bar, electric fireplace, ample space for a large sectional & direct access to the backyard. An upper-level living room & additional lower-level family room offer even more flexible living space. The primary suite features a beautifully updated, spa-like bath with a walk-in tiled shower & built-in shelving, plus a spacious walk-in dressing room with custom storage. Numerous updates throughout, plus an EV charger in the garage, add modern convenience while maintaining the warmth & character of the home. Offering exceptional space for everyday living & entertaining, all set on 1.4 beautiful lakefront acres along an approximately 11-acre lake, this special property provides the privacy, water views and incredible outdoor setting that are so difficult to find.

Save
Ask
Tour
Hide
Share
Listing Snapshot
Price 
$595,000
Days On Site 
15 Days
Bedrooms 
5
Inside Area (SqFt) 
3,116 sqft
Total Baths 
3
Full Baths 
1
Partial Baths 
2
Lot Size 
1.39 Acres
Year Built 
1973
MLS® Number 
7125872
Status 
Active Under Contract
Property Tax 
$5,790
HOA/Condo/Coop Fees 
N/A
Sq Ft Source 
N/A
Friends & Family
Recent Activity
a week agoListing updated with changes from the MLS®
a week agoStatus changed to Active Under Contract
2 weeks agoListing first seen on site
General Features
Acres 
1.39
Attached Garage 
Yes
Foundation 
Block
Garage 
Yes
Garage Spaces 
2
Land Lease 
No
Levels 
Multi/Split
Parking 
AsphaltElectric Vehicle Charging Station(s)Attached
Property Sub Type 
Single Family Residence
Sewer 
Public Sewer
SqFt Above 
2191
SqFt Below 
925
SqFt Total 
3116
Water Source 
Public
Zoning 
Residential-Single Family
Interior Features
Appliances 
DishwasherDisposalExhaust FanGas Water HeaterMicrowaveRangeRefrigeratorStainless Steel Appliance(s)WasherWater Softener Owned
Basement 
FinishedPartially FinishedDaylight
Cooling 
Ceiling Fan(s)Central Air
Electric 
Circuit Breakers
Fireplace 
Yes
Fireplace Features 
ElectricFamily RoomWood BurningRecreation RoomMaster Bedroom
Fireplaces 
3
Flooring 
Hardwood
Heating 
Natural GasForced Air
Interior 
Kitchen IslandVaulted Ceiling(s)Walk-In Closet(s)Wet Bar
Laundry Features 
Lower Level
Spa 
Yes
Amusement Room 
Dimensions - 21x23Level - Main
Bedroom 
Dimensions - 12x12Level - Upper
Bedroom 2 
Dimensions - 12x12Level - Upper
Bedroom 3 
Dimensions - 11x12Level - Upper
Bedroom 4 
Dimensions - 14x26Level - Lower
Bedroom 5 
Dimensions - 11x12Level - Main
Family Room 
Dimensions - 16x12Level - Lower
Flex Room 
Dimensions - 9x11Level - Lower
Informal Dining Room 
Dimensions - 12x15Level - Main
Kitchen 
Dimensions - 12x15Level - Main
Living Room 
Dimensions - 13x17Level - Upper
Mud Room 
Dimensions - 9x10Level - Main
Save
Ask
Tour
Hide
Share
Exterior Features
Construction Details 
BlockConcreteStoneCement Siding
Fencing 
Partial
Lot Features 
Waterfront
Other Structures 
Shed(s)Boat HouseKennel/Dog Run
Patio And Porch 
PatioPorchCoveredRear PorchScreened
Road Frontage 
City Street
Roof 
Shingle
Spa 
Yes
View 
Lake
Waterfront 
Yes
Waterfront Features 
Lake Front
Waterview 
Lake
Community Features
School District 
199 - Inver Grove Hts. Community Schools
Township 
Inver Grove Heights
Schools
School District
199 - Inver Grove Hts. Community Schools
Elementary School
Unknown
Middle School
Unknown
High School
Unknown
Listing courtesy of Edina Realty, Inc.


Listing information is provided by Participants of the Northstar MLS. IDX information is provided exclusively for personal, non-commercial use, and may not be used for any purpose other than to identify prospective properties consumers may be interested in purchasing. Information is deemed reliable but not guaranteed. Copyright 2026, Northstar MLS.
Last checked: 2026-08-27 10:17 PM UTC

Neighborhood & Commute
Source: Walkscore
Save
Ask
Tour
Hide
Share