Save
Ask
Tour
Hide
Share
$2,295,000
18 Days On Site

2735 Deer Run Trail E
Orono, MN55356

For Sale|Single Family Residence|Active
6
Beds
5
Total Baths
2
Full Baths
3
Partial Baths
6,186
SqFt
$371
/SqFt
2015
Built
County:
Hennepin
Listing courtesy of Compass
Call Now: 612.729.7130
Is this the listing for you? We can help make it yours.
612.729.7130
2735 Deer Run Trail E2735 Deer Run Trail E2735 Deer Run Trail E2735 Deer Run Trail E
Save
Ask
Tour
Hide
Share

Mortgage Calculator

Monthly Payment (Est.)

$10,471
Calculator powered by Showcase IDX, a Constellation1 Company. Copyright ©2026 Information is deemed reliable but not guaranteed.

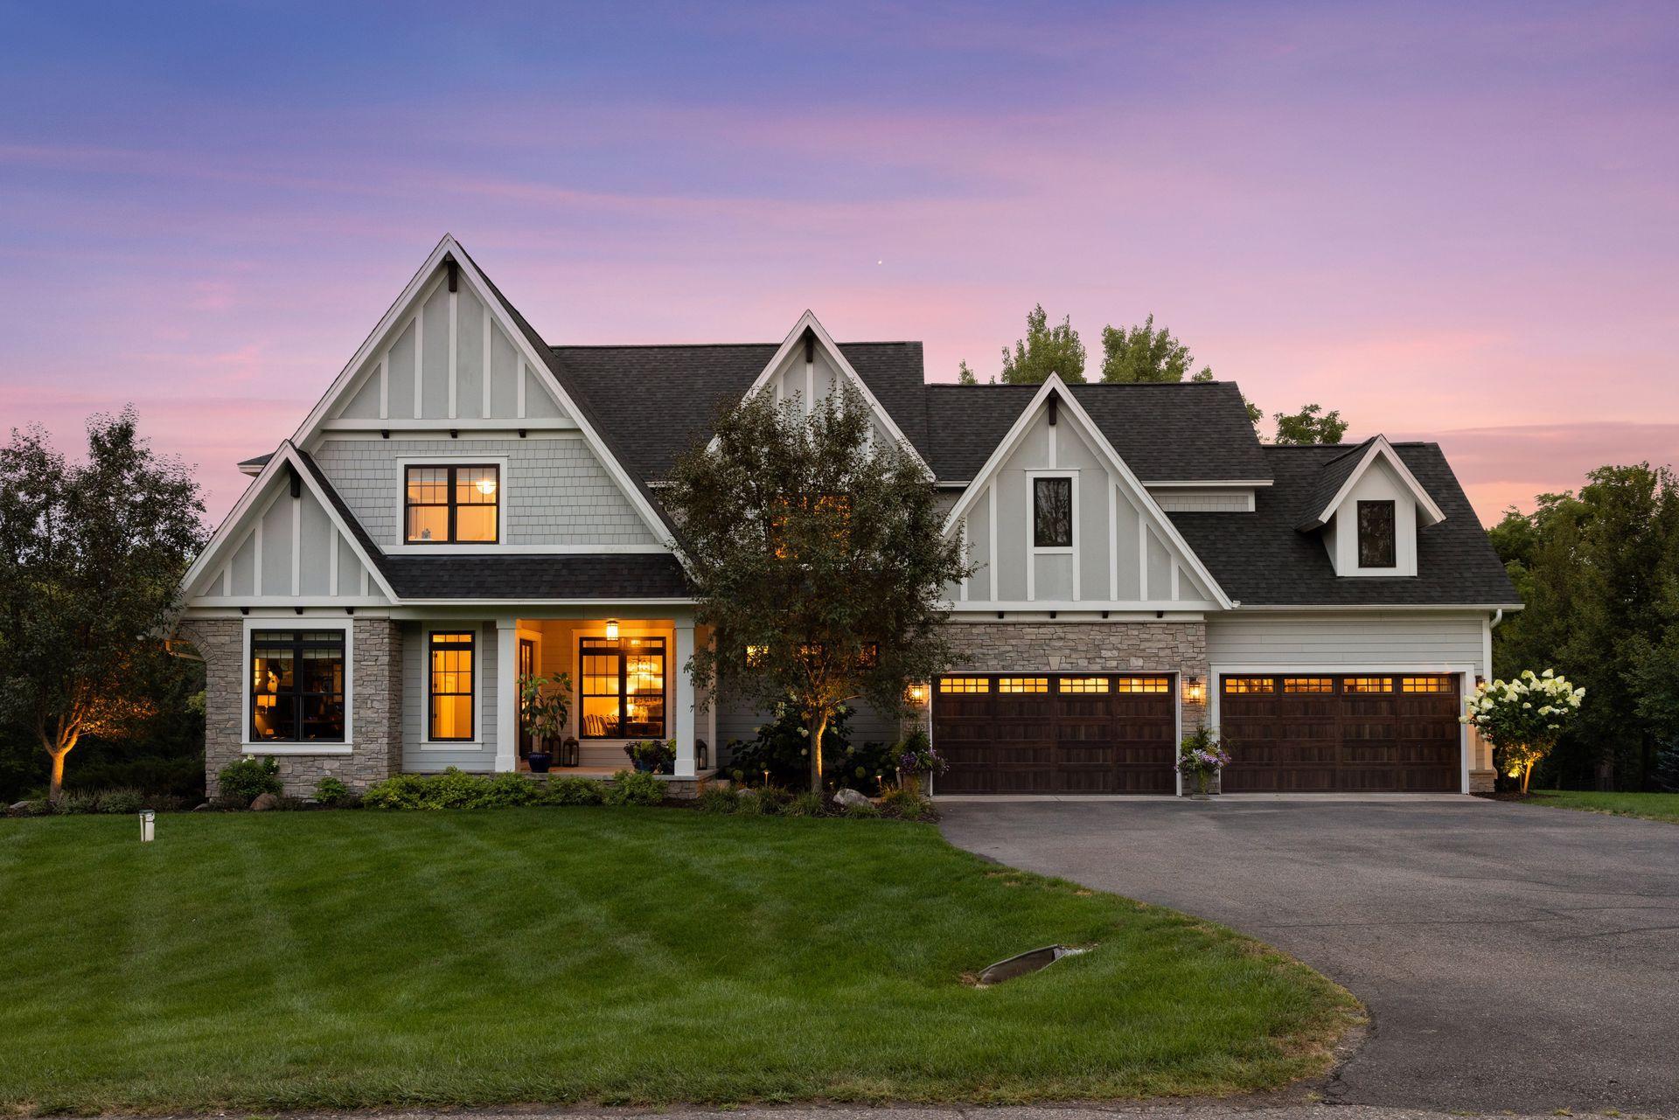
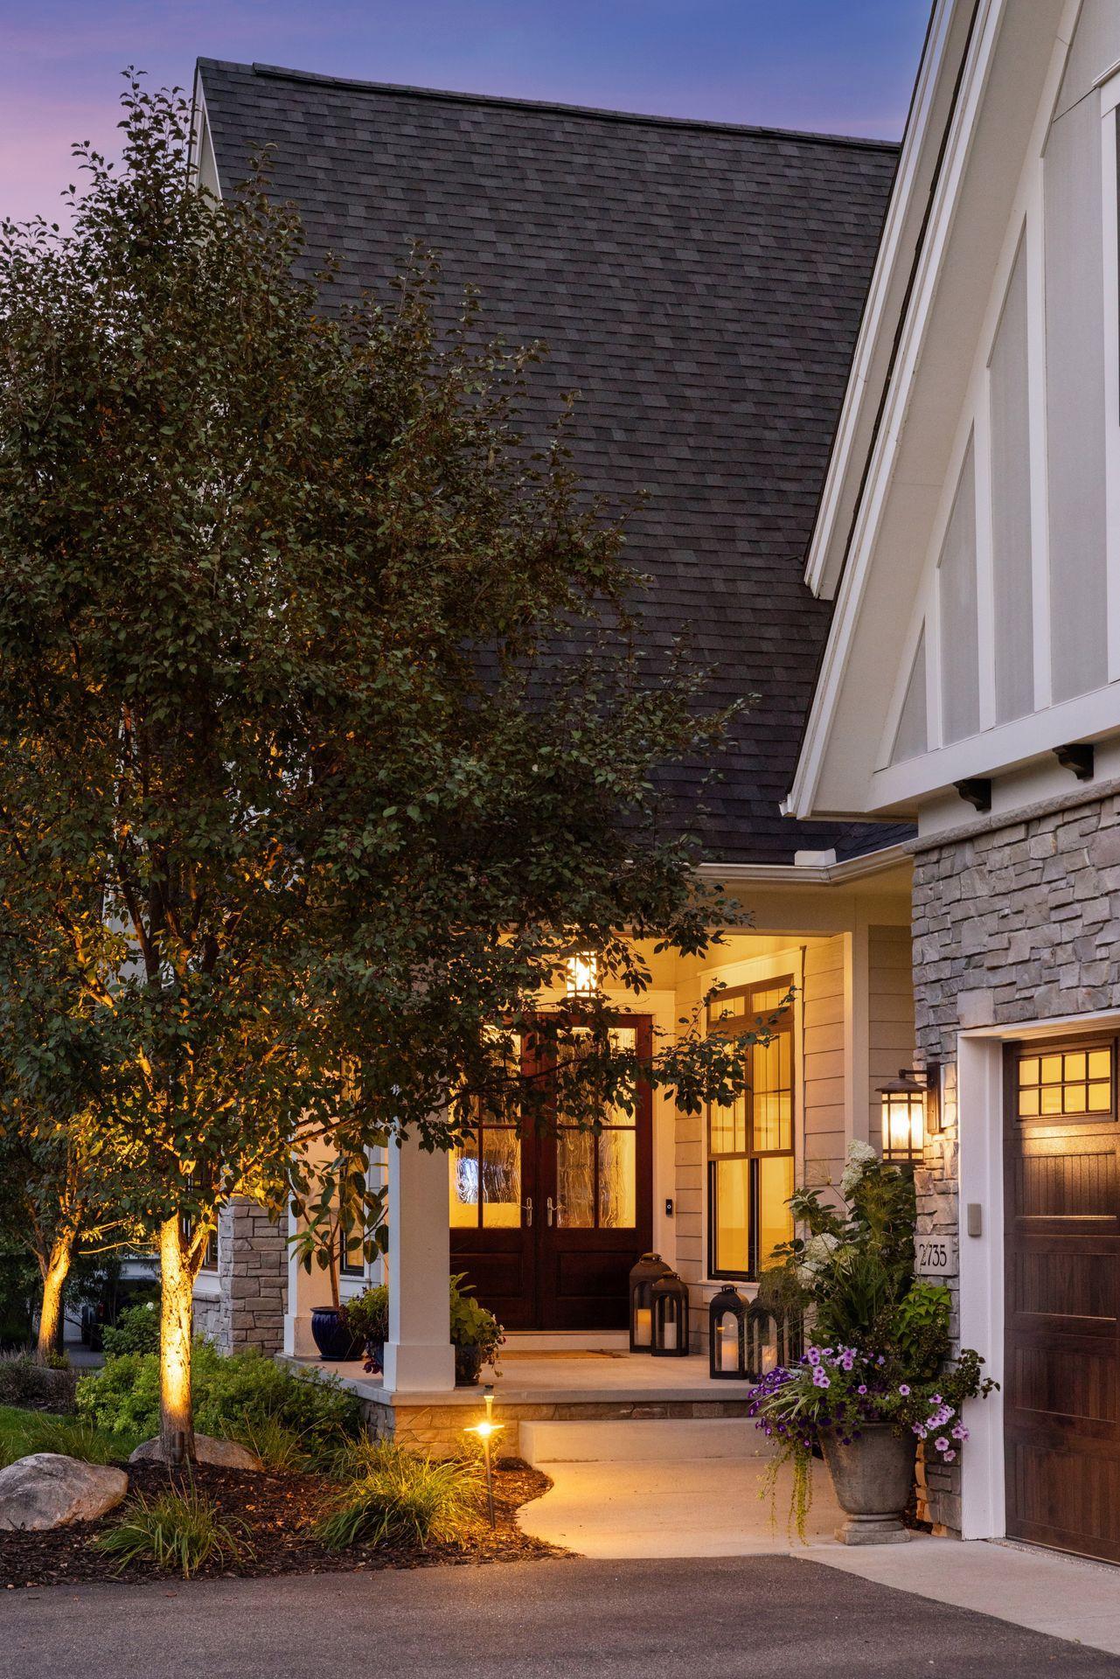
Stunning home located in the heart of Orono offering like new construction with over 6000 Sf of perfectly curated spaces and over 2.5 acres of private lawn and gardens with immediate access to the Luce Line Trail. This home offers 6 bedrooms, upper level laundry, exquisite kitchen with jaw dropping butlers pantry, screened in porch overlooking the serene setting filled with nature. The lower level offers the perfect place to entertain with bar and great room, exercise room and full sport court. New Roof, new hvac, top of the line appliances and flexible spaces for grand gatherings and intimate get togethers. A special opportunity to move right in and enjoy the benefits of a sophisticated home with impeccable detailing perfectly nestled on a private south facing lot with easy access to the Orono School campus and downtown Wayzata

Save
Ask
Tour
Hide
Share
Listing Snapshot
Price 
$2,295,000
Days On Site 
18 Days
Bedrooms 
6
Inside Area (SqFt) 
6,186 sqft
Total Baths 
5
Full Baths 
2
Partial Baths 
3
Lot Size 
2.7 Acres
Year Built 
2015
MLS® Number 
7125908
Status 
Active
Property Tax 
$24,966.72
HOA/Condo/Coop Fees 
$41.67 monthly
Sq Ft Source 
N/A
Friends & Family
Recent Activity
4 days agoListing updated with changes from the MLS®
2 weeks agoStatus changed to Active
3 weeks agoListing first seen on site
General Features
Acres 
2.7
Attached Garage 
Yes
Foundation 
Block
Garage 
Yes
Garage Spaces 
4
Land Lease 
No
Levels 
Two
Number Of Stories 
2
Parking 
AsphaltConcreteGarage Door OpenerHeated GarageAttached
Property Sub Type 
Single Family Residence
Security 
Security System
Sewer 
Septic Tank
SqFt Above 
3936
SqFt Below 
2250
SqFt Total 
6186
Water Source 
PrivateWell
Zoning 
Residential-Single Family
Interior Features
Appliances 
CooktopDishwasherDisposalDryerExhaust FanHumidifierMicrowaveRefrigeratorWasherWater Softener Owned
Basement 
Walk-Out AccessFinishedSump Pump
Cooling 
Ceiling Fan(s)Central Air
Fireplace 
Yes
Fireplace Features 
Family RoomGasRecreation Room
Fireplaces 
2
Flooring 
Hardwood
Heating 
Natural GasForced Air
Interior 
Eat-in KitchenVaulted Ceiling(s)Walk-In Closet(s)
Amusement Room 
Dimensions - 28x24Level - Lower
Bedroom 
Dimensions - 17x16Level - Upper
Bedroom 2 
Dimensions - 13x13Level - Upper
Bedroom 3 
Dimensions - 13x13Level - Upper
Bedroom 4 
Dimensions - 13x13Level - Upper
Bedroom 5 
Dimensions - 24x12Level - Upper
Dining Room 
Dimensions - 14x11Level - Main
Exercise Room 
Dimensions - 20x12Level - Lower
Family Room 
Dimensions - 18x17Level - Lower
Game Room 
Dimensions - 21x15Level - Lower
Kitchen 
Dimensions - 17x13Level - Main
Living Room 
Dimensions - 16x18Level - Main
Office 
Level - Main
Porch 
Dimensions - 14x12Level - Main
Save
Ask
Tour
Hide
Share
Exterior Features
Construction Details 
Cement Siding
Lot Features 
Cul-De-Sac
Patio And Porch 
DeckPatioPorch
Road Frontage 
Private Road
Roof 
Asphalt
Community Features
Association Dues 
500
HOA Fee Frequency 
Annually
School District 
278 - Orono
Township 
Orono
Schools
School District
278 - Orono
Elementary School
Unknown
Middle School
Unknown
High School
Unknown
Listing courtesy of Compass


Listing information is provided by Participants of the Northstar MLS. IDX information is provided exclusively for personal, non-commercial use, and may not be used for any purpose other than to identify prospective properties consumers may be interested in purchasing. Information is deemed reliable but not guaranteed. Copyright 2026, Northstar MLS.
Last checked: 2026-08-30 10:26 PM UTC

Neighborhood & Commute
Source: Walkscore
Save
Ask
Tour
Hide
Share